

3530 Greenleffe Drive
Statham, GA 30666

 3
3
Bed
 4
4
Bath
 2,614
2,614Sqft
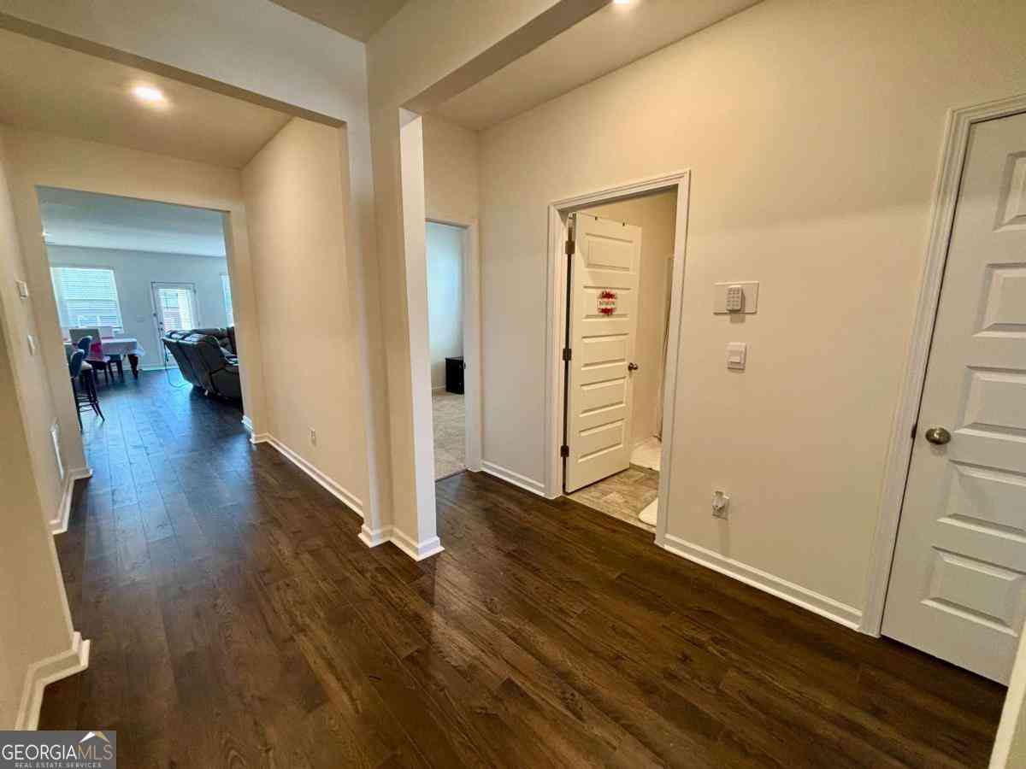
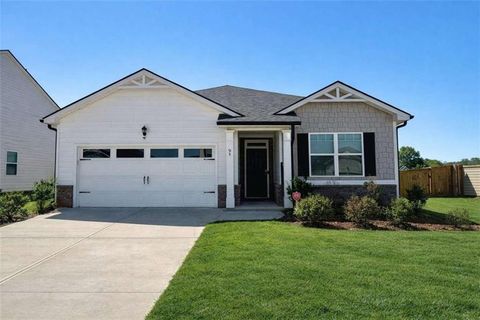
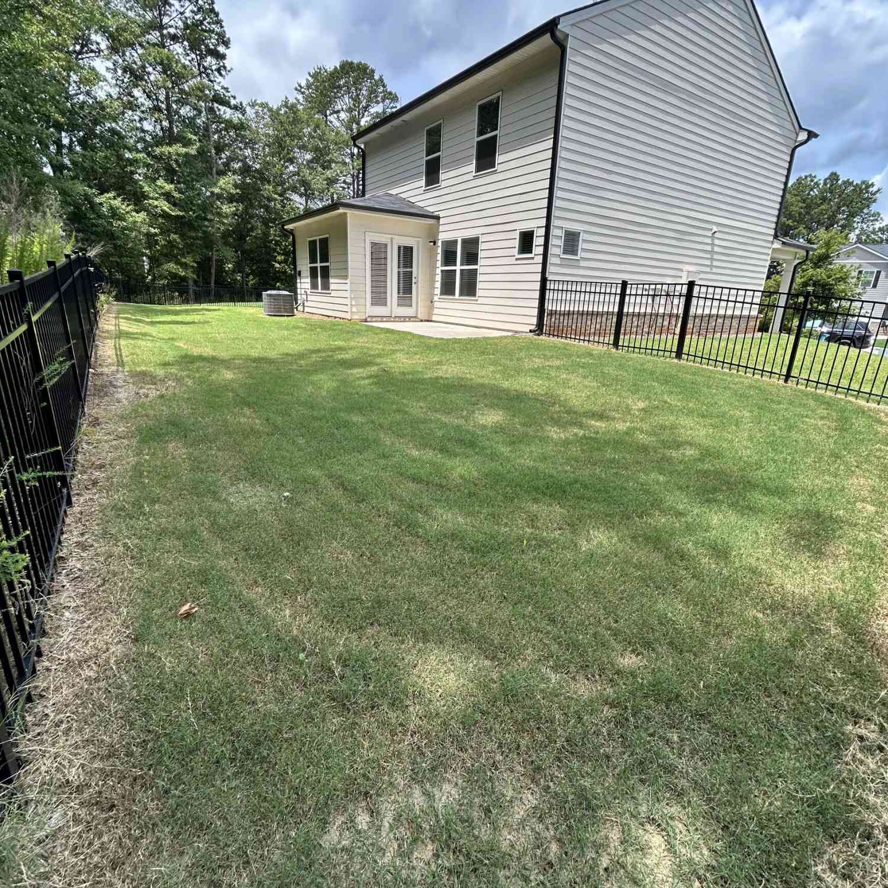
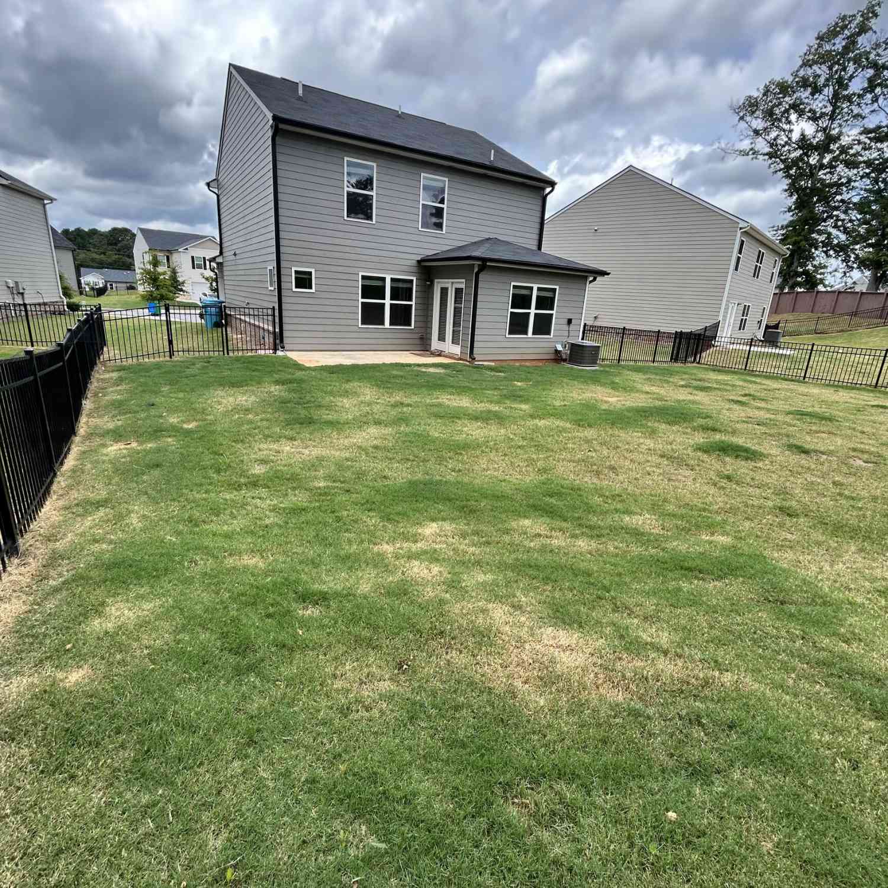
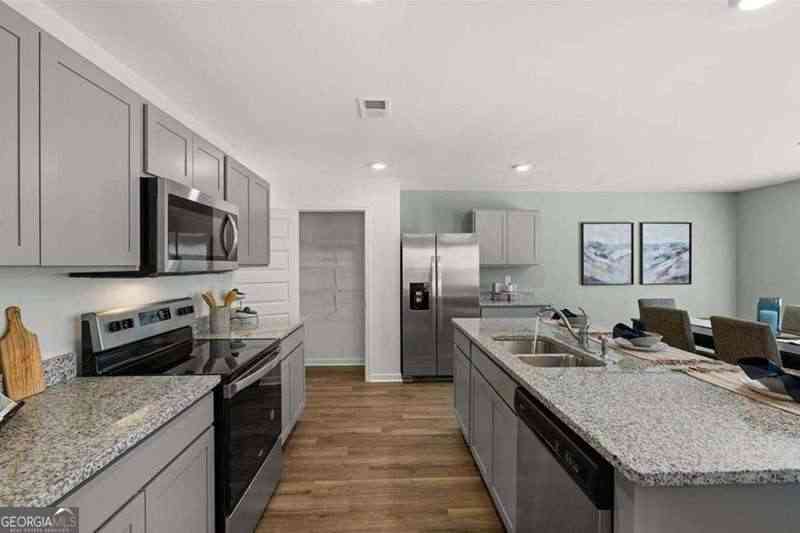
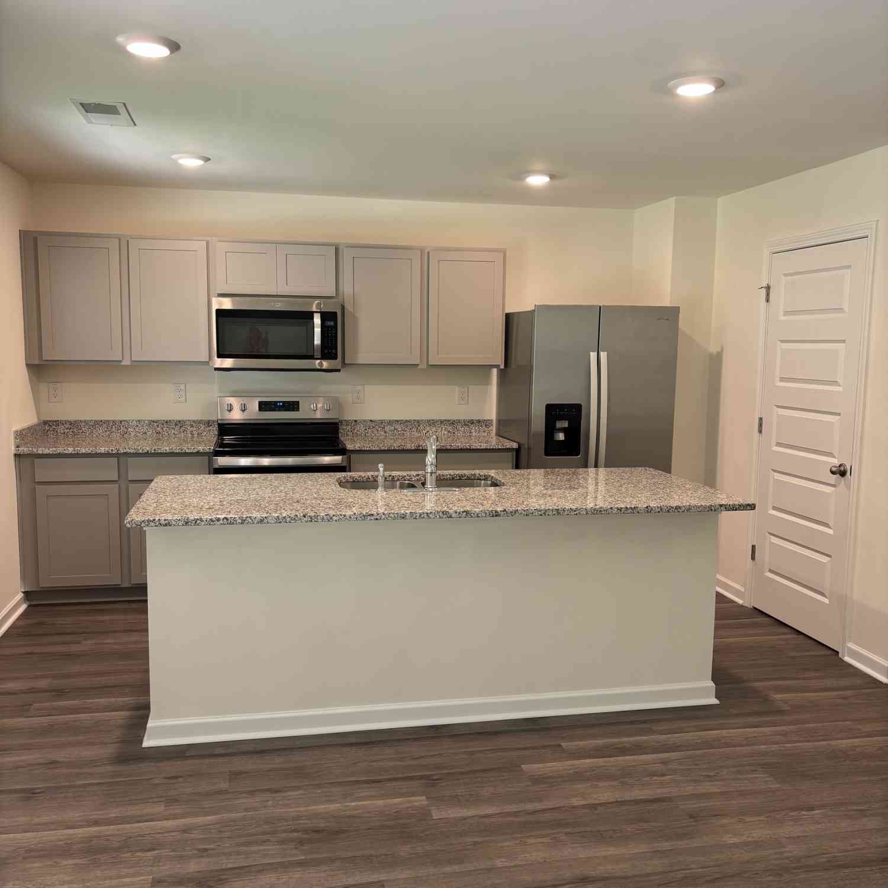
Enjoy furnished, park-front living in Charleston Park at The Georgia Club. Ideally positioned across from Charleston Park’s main green space and firepit, this beautifully maintained 3-bedroom, 3.5-bath home offers classic Southern charm, comfortable living spaces, and the ease of a move-in-ready rental. The 2,614-square-foot home features hardwood flooring throughout, including the upstairs loft and bedrooms. A welcoming foyer and formal dining room lead to the open gourmet kitchen, complete with updated quartz countertops, a large center island, double pantry, generous cabinetry, and ample space for gathering. The kitchen opens to an inviting living room with a gas fireplace. Just beyond the main living area, a heated and cooled all-season Florida room provides flexible space for relaxi

 Property Details
 Map
Map
 Map
Map
What's Nearby
Nearby Areas
 Features
-
Bedroom Information
Total beds: 3Bathroom Information
Total Baths: 4 Full Baths: 3 Half Baths: 1Room Information
Basement: None -
Flooring Information
Hardwood, Tile -
Roofing Information
Composition -
Interior Features
Double Vanity, Entrance Foyer, High Ceilings, Kitchen Island, Pantry, Recessed Lighting Roof: Composition Appliances: Convection Oven, Dryer, Dishwasher, Disposal, Gas Water Heater, Microwave, Oven, Range, Washer Laundry Features: Laundry Room, Sink, Washer Hookup -
Heating & Cooling
Has Heating: Yes Heating: Central, Zoned, Natural Gas Has Cooling: Yes Cooling: Central Air, Electric, Zoned
-
Building Information
Year Built: 2013 Construction Materials: Concrete Patio And Porch Features: Covered, Patio, Front Porch Pool Features: Community Private Pool: No View: Park/Greenbelt Association Fee Frequency: Monthly -
Exterior Features
Exterior Features: Fire Pit
-
Lot Information
Lot Description: Back Yard, Garden, Interior Lot, Level, PrivateProperty Information
Subdivision: The Georgia Club Source Property Type: Residential Lease Property SubType: Single Family Residence Property Age: 13
-
Listing Price Information
Listing Price: $5500
-
Tax Information
Parcel Number: XX134F 017
-
Parking Information
Detached, Garage, Golf Cart Garage, Garage Door Opener, Off StreetGarage Information
Has Garage: Yes Garage Space: 2 Pets Allowed: NoHomeowners Association InformationHas Association: Yes Community Features: Clubhouse, Pool, Fitness Center, Golf, Gated, Playground, Park, Street Lights, Sidewalks, Tennis Court(s)
-
Utility Information
Underground Utilities -
Location Information
Direction: From 316 turn onto Craft Road. Turn left onto Barber Creek and left at the guard gate. At stop sign turn left onto Greenleffe Drive. Home is towards back on the right. From 78 turn on Hwy 53 toward 316. Make a right on Sikes Road. Turn right on Barber Creek Road and right at guard gate. WaterSource: Public Security Features: Security Service
The data relating to real estate on this website comes in part from the Internet Data Exchange program of Hive MLS. All information is deemed reliable but not guaranteed and should be independently verified. All properties are subject to prior sale, change, or withdrawal. Neither listing broker(s) nor ByOwner shall be responsible for any typographical errors, misinformation, or misprints, and shall be held totally harmless from any damages arising from reliance upon these data. Copyright ©2026 Hive MLS LLC. All Rights Reserved.
ByOwner last updated this listing 08/12/2026 @ 17:26
More Cities with for Rent by Owner Homes
- Statham Homes for Rent By Owner
- Bogart Homes for Rent By Owner
- Winder Homes for Rent By Owner
- Bethlehem Homes for Rent By Owner
- Jefferson Homes for Rent By Owner
- Watkinsville Homes for Rent By Owner
- Athens Homes for Rent By Owner
- Auburn Homes for Rent By Owner
- Monroe Homes for Rent By Owner
- Braselton Homes for Rent By Owner
- Dacula Homes for Rent By Owner
- Commerce Homes for Rent By Owner
- Hoschton Homes for Rent By Owner
- Pendergrass Homes for Rent By Owner
- Loganville Homes for Rent By Owner
- Grayson Homes for Rent By Owner
- Social Circle Homes for Rent By Owner
- Flowery Branch Homes for Rent By Owner
- Oakwood Homes for Rent By Owner
- Snellville Homes for Rent By Owner
Homes around $5,500





Verify Your Email
Please enter the 6-digit verification code
sent to your email address.
