
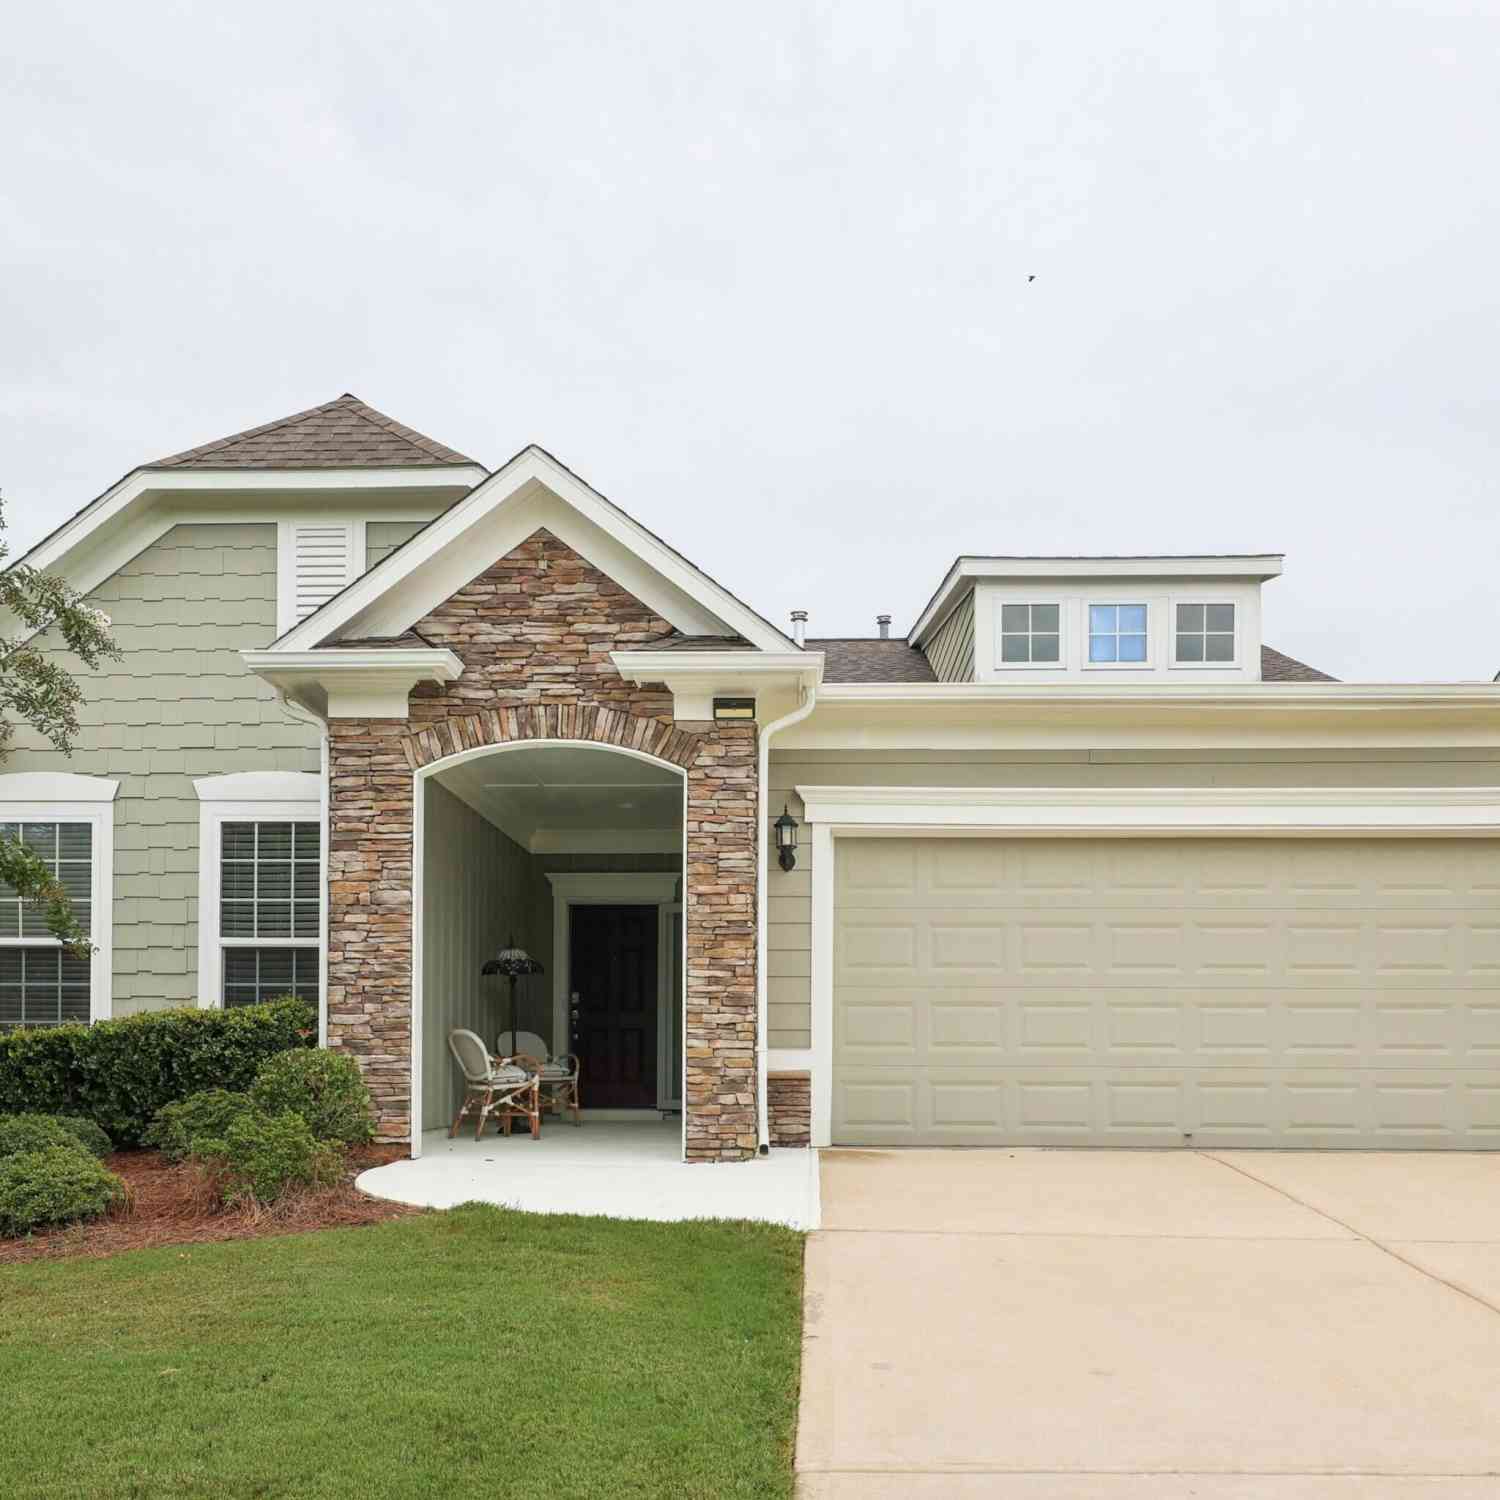
780 Firefly Court
Griffin, GA 30223

 2
2
Bed
 2
2
Bath
 1,846
1,846Sqft
 0.15
0.15Acre(Lot)
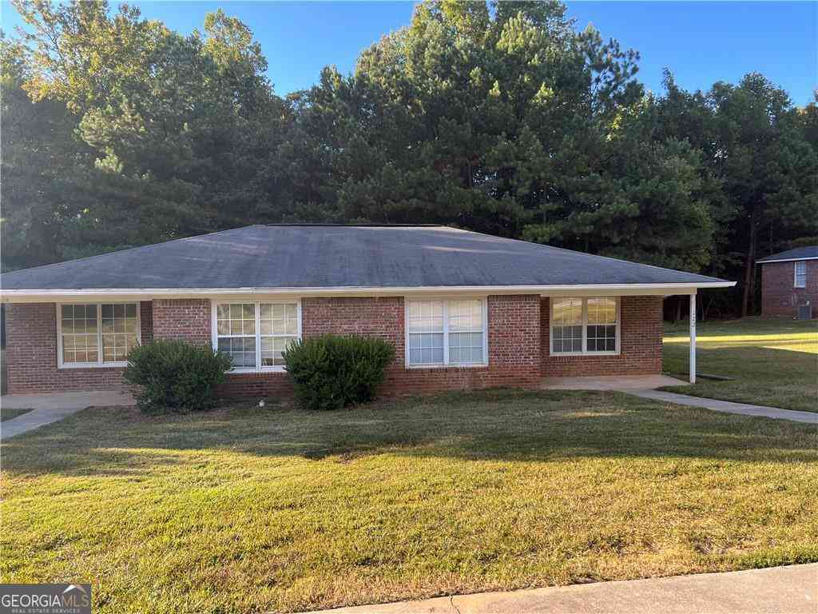
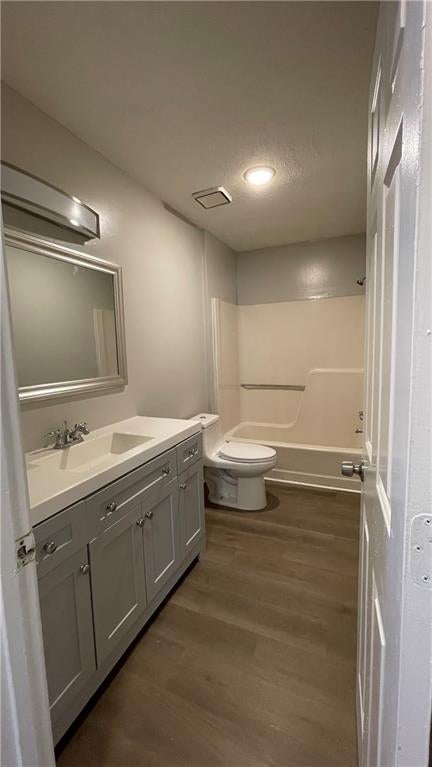
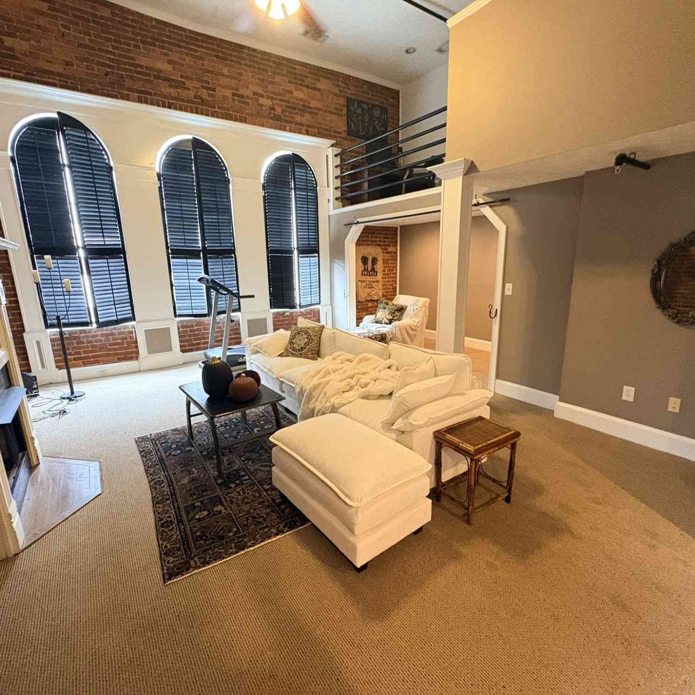
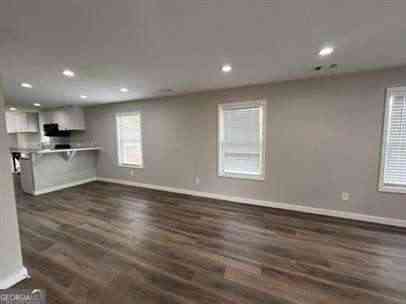
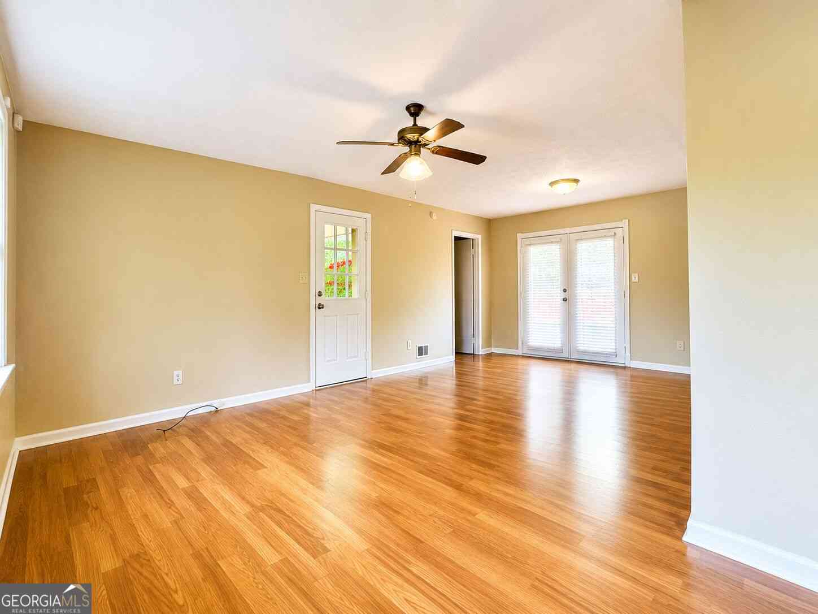
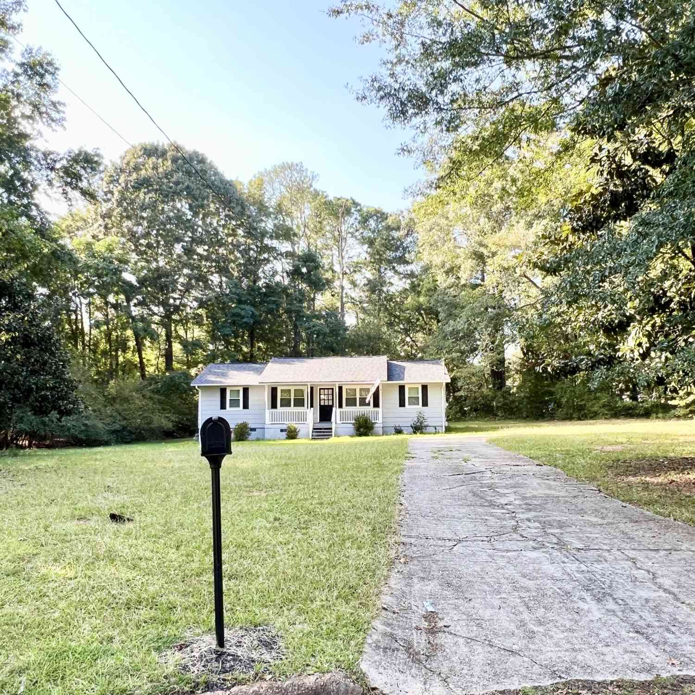
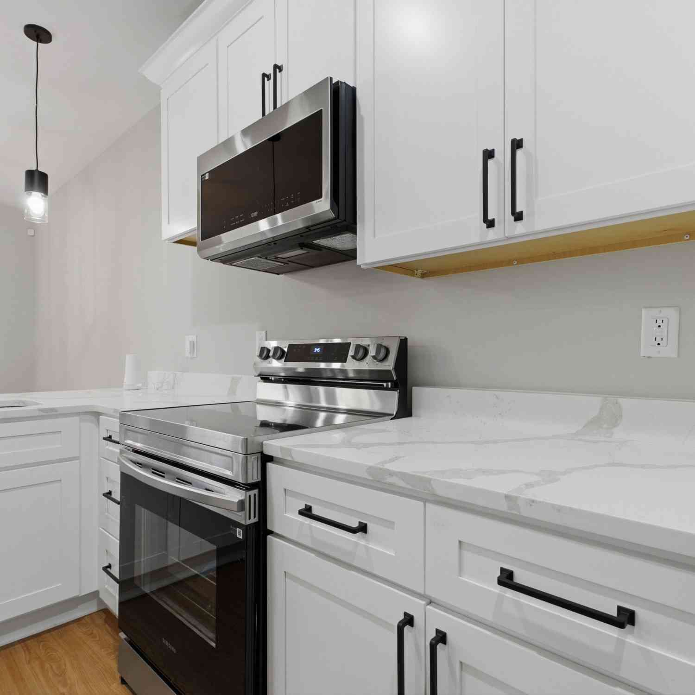
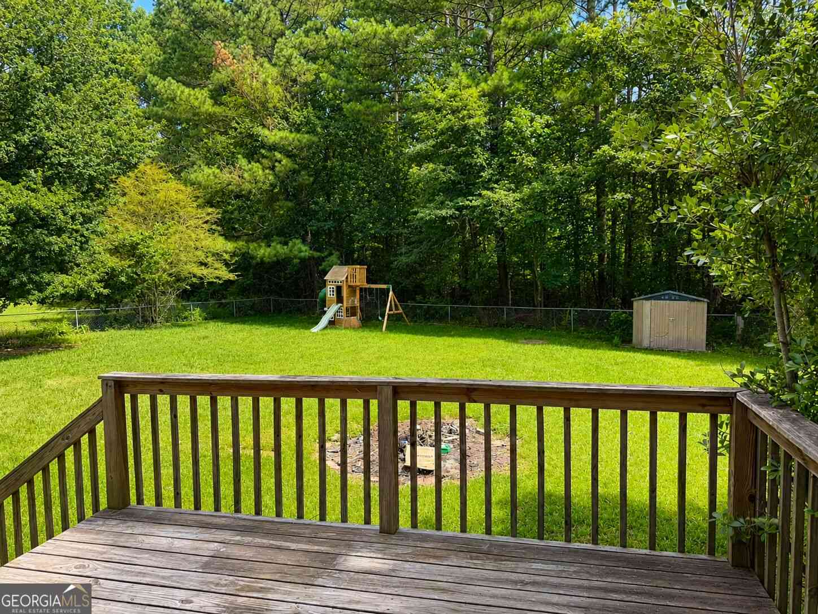
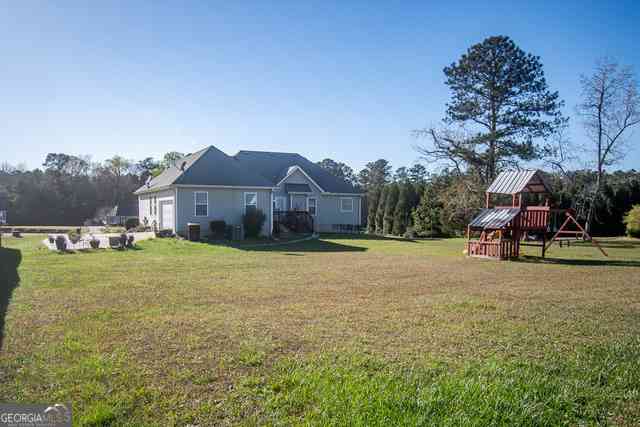
This spacious residence features 2 bedrooms, 2 bathrooms, a private library/flex room, and a 2-car garage with extension and attic storage, providing both functionality and versatility. The inviting floor plan showcases a bright gathering room with a fireplace, seamlessly flowing into the dining area and kitchen, creating a comfortable setting for everyday living and entertaining. The heart of the home extends outdoors through a sunroom and screened lanai, providing additional living space and views of the surrounding outdoor area. These spaces add flexibility for relaxing, dining, or entertaining throughout the year. The owner's suite features a spacious walk-in closet and an upgraded owner's bath with a walk-in tiled shower, quality cabinetry, cultured marble countertops, and design

 Property Details
 Map
Map
 Map
Map
What's Nearby
Nearby Areas
 Features
-
Bedroom Information
Total Bedrooms: 2 Bedrooms On Upper Level: 0 Bedrooms On Lower Level: 0 Main Bedrooms: 2 Room Type: Family Room,Foyer,Great Room,Laundry,Library,Office,Other,Sun RoomBathroom Information
Total Baths: 2 Full Baths: 2 Half Baths: 0 Full Baths Main: 2 Baths Full Lower: 0 Baths Full Upper: 0Water/Sewer
Water Source: Public Sewer: Public Sewer -
Interior Features
Master On Main Level,Tile Bath,Tray Ceiling(s),Walk-In Closet(s)Appliances
Cooktop,Dishwasher,Disposal,Gas Water Heater,Microwave,Oven (Wall),RefrigeratorUtilities
Electricity Available,High Speed Internet,Natural Gas Available,Phone Available -
Cooling Features
Central AirHeating Source
ElectricFireplace
Number of Fireplaces: 1
-
Building Information
Built Year: 2018 Roof Type: Composition Basement: None Flooring: Hardwood,Tile Total Square Feet Living: 1846 Property Age: 8 BelowGradeFinishedArea: 0 Levels: One House Style: Ranch -
Laundry Features
Laundry ClosetConstruction Materials
OtherProperty Condition
Resale
-
Lot Information
Lot Size (Acr): 0.15 Lot Size Source: Owner Lot Features: Private -
Property Information
Property Type: Residential Lease Property Sub Type: Single Family Residence Structure Type: House Subdivision: Sun City Peachtree City: Griffin State: GA Directions: Drive north on South Hill St/GA 155. Continue on South Hill St. Enter the roundabout and take the 2nd exit onto North Hill St. Left to Jordan Hill Road. Right to Sun City Parkway Property Status: New Source Neighborhood: Sun City Peachtree
-
Listing Price Information
Original List Price: $2,450 Parcel Number: 308 01113 Availability Date: 2026-08-25
-
Parking Information
Parking Features: AttachedHomeowners Association Information
Association: Yes Association Fee Includes: Facilities Fee,Maintenance Exterior,Management Fee,Swimming,Tennis Community Features: None
-
School Information
Elementary School: Jordan Hill Road High School: Spalding Middle School: Kennedy Road
Nearby Home Value
| Address | Estimate | Bed | Bath | Sq. Ft | Lot Size |
|---|---|---|---|---|---|
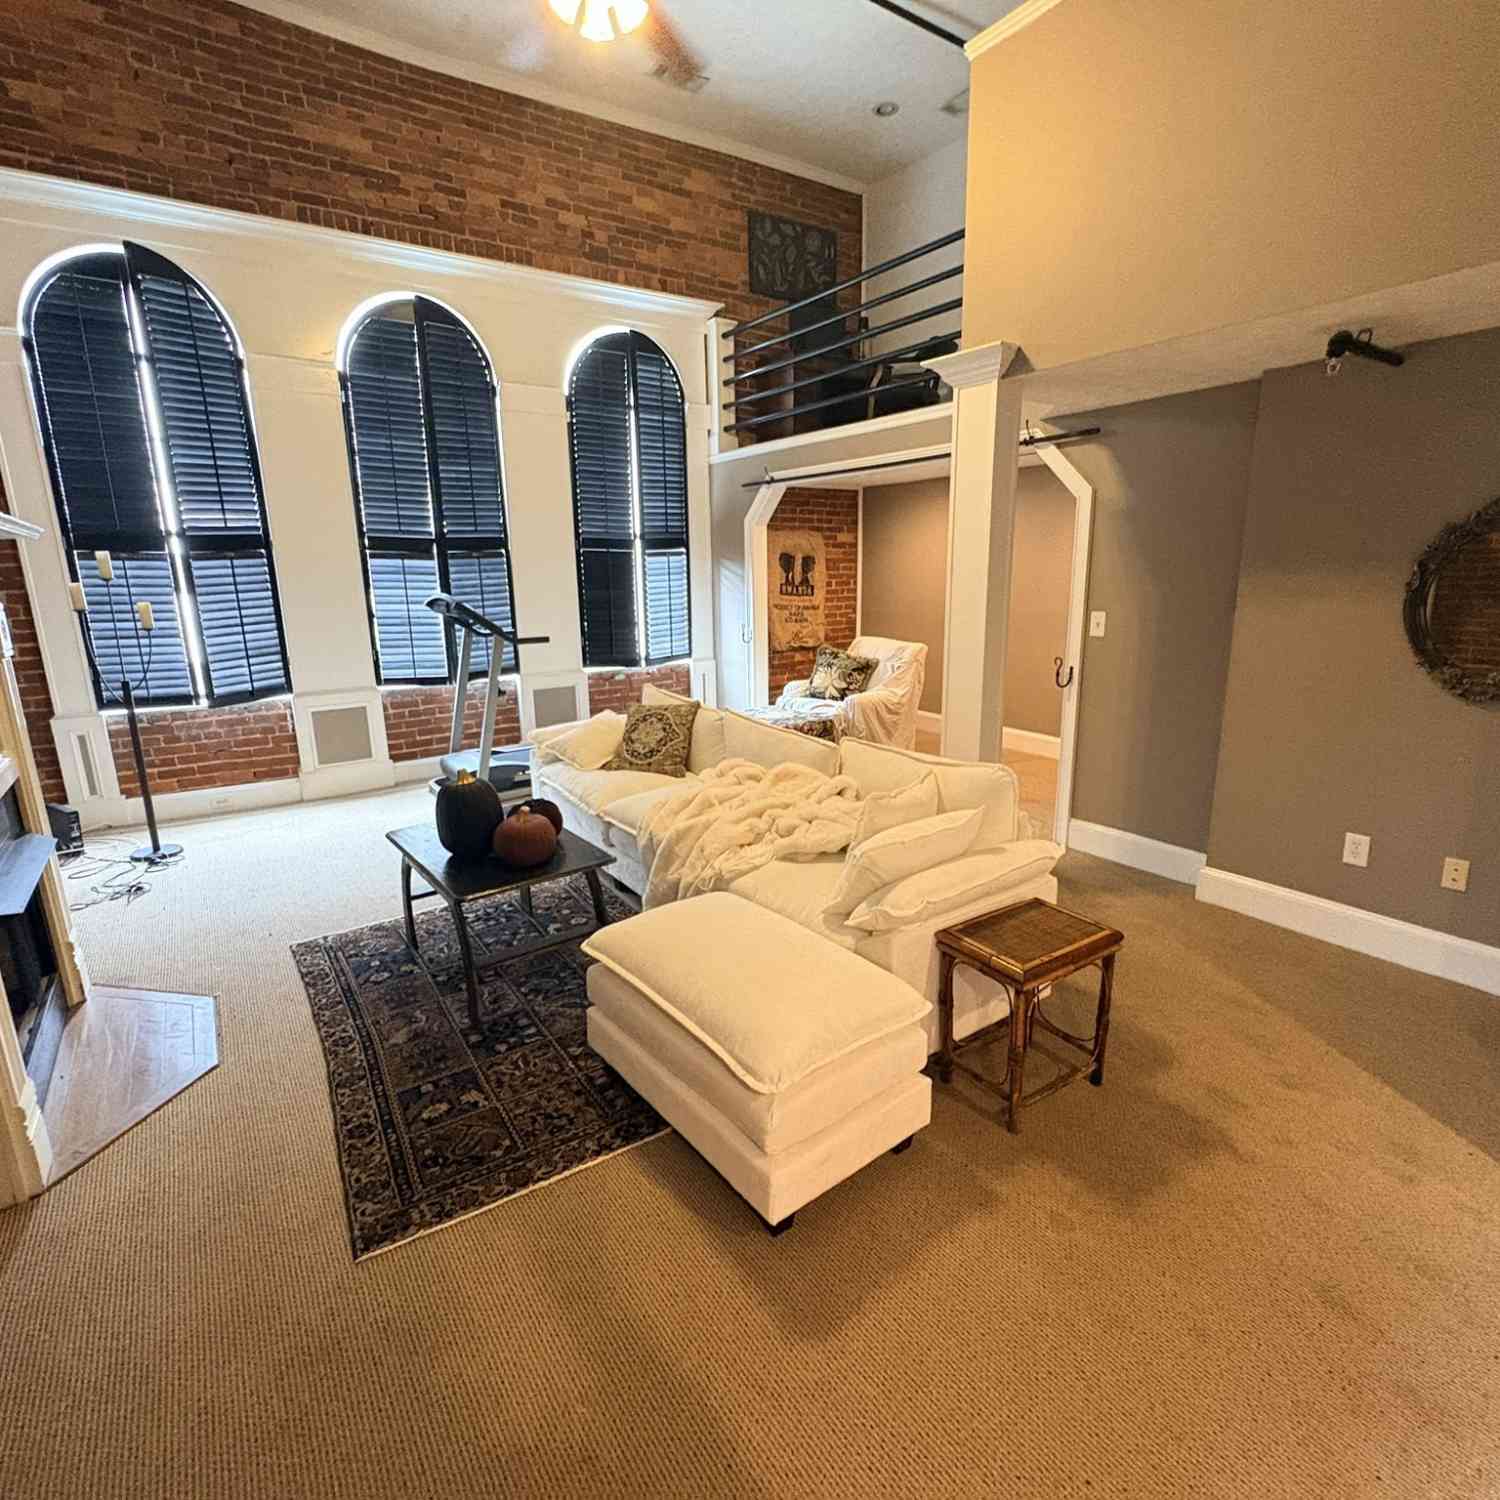
| 102 N Hill Street #304, Griffin, GA, 30223 | $1,500 | 1 | 1 | 1,219 | 1,219 SqFt |
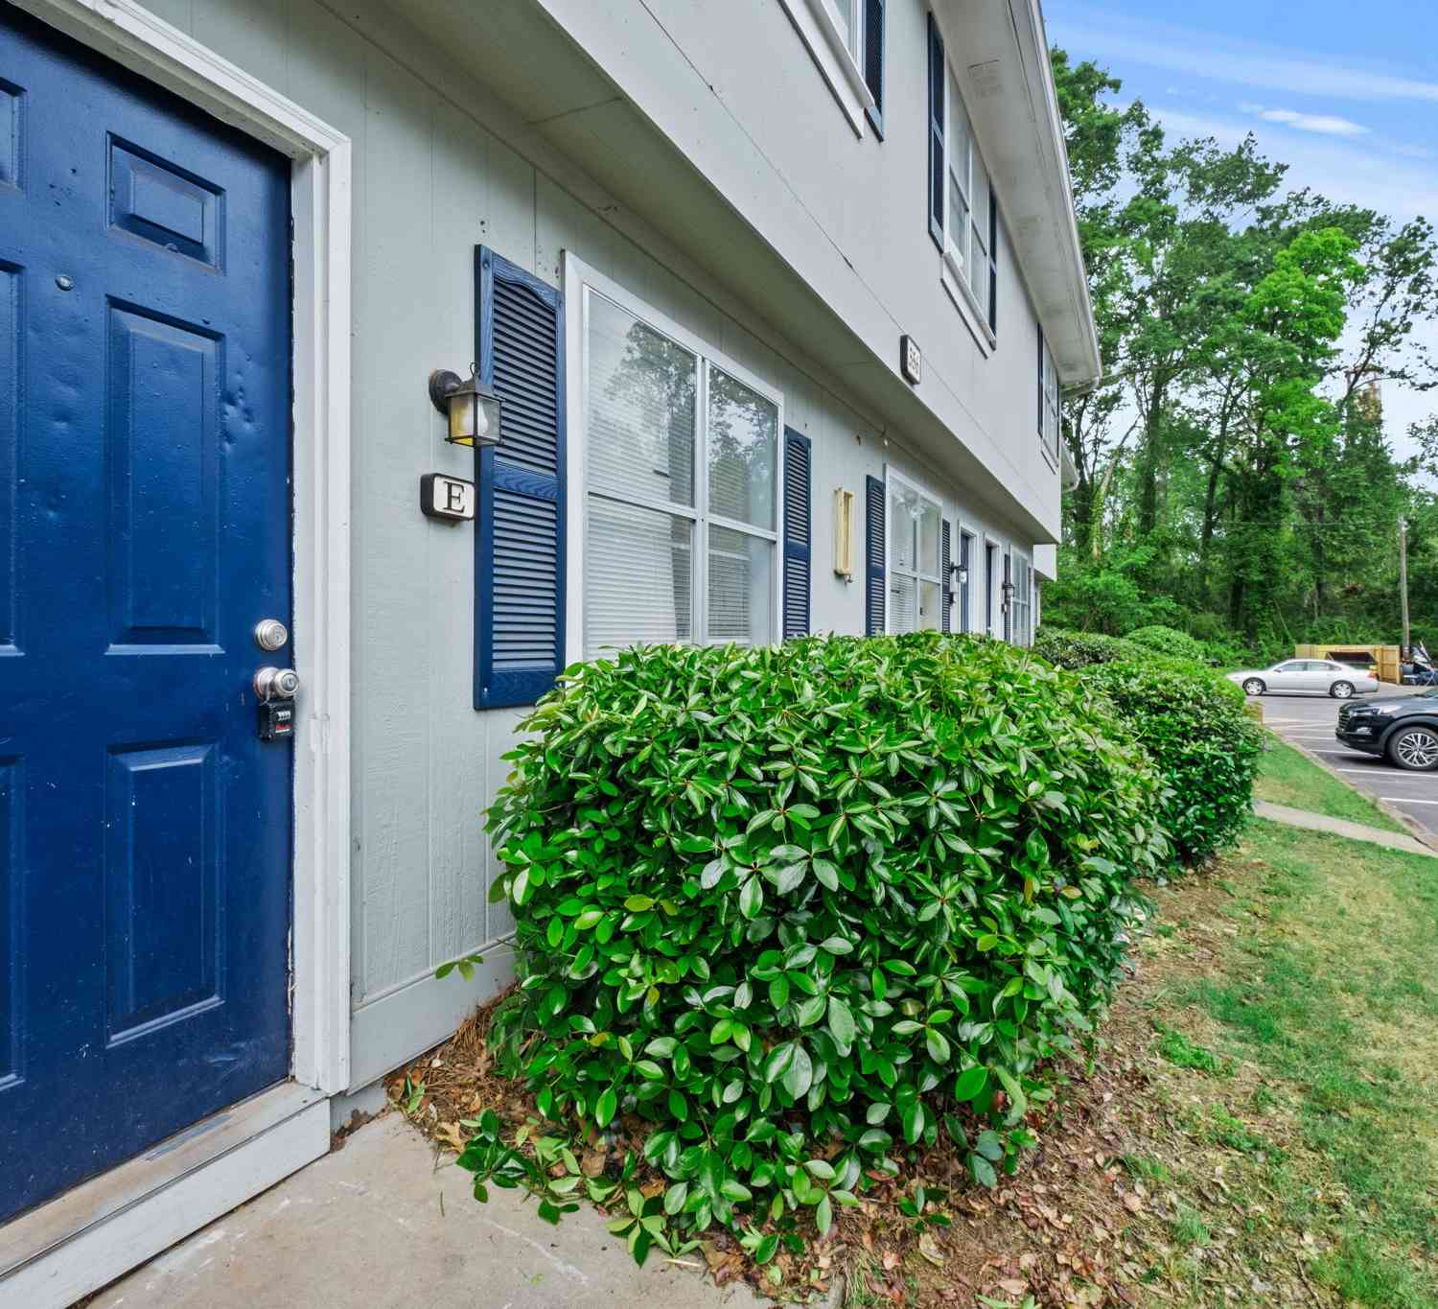
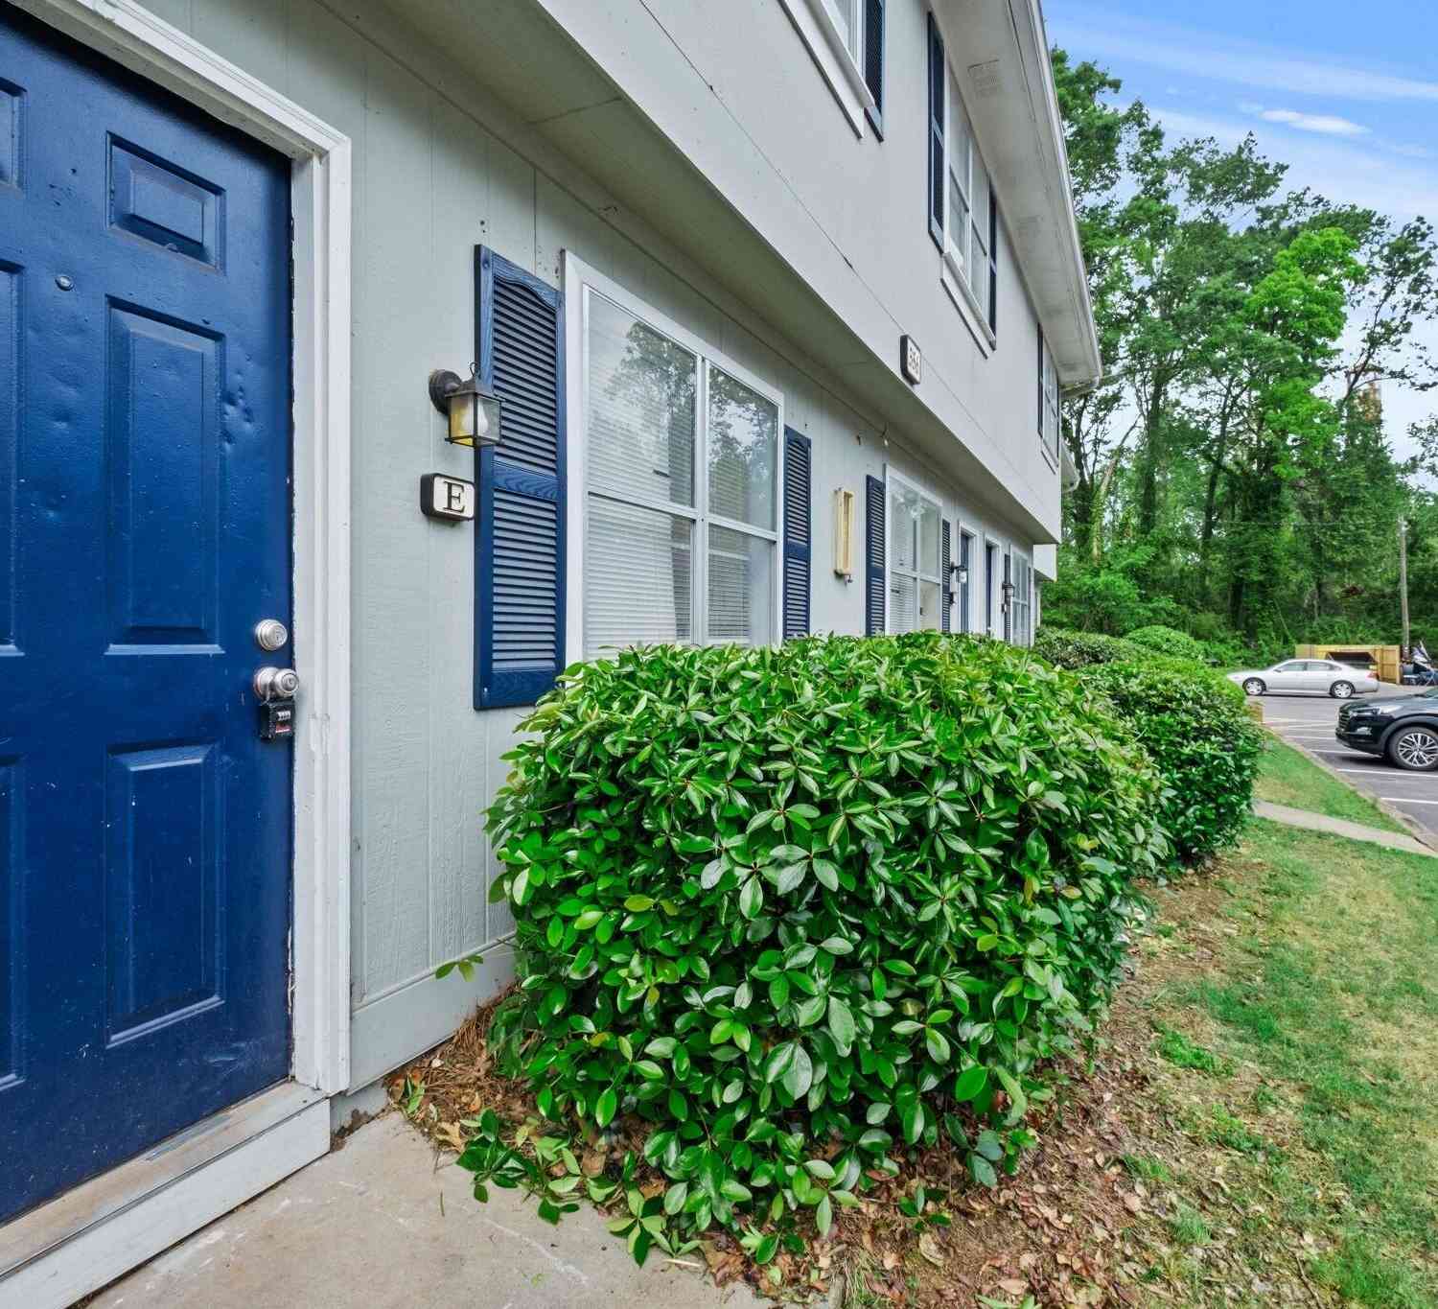
| 358 N 19th Street #E, Griffin, GA, 30223 | $1,025 | 2 | 1 | 936 | 936 SqFt |
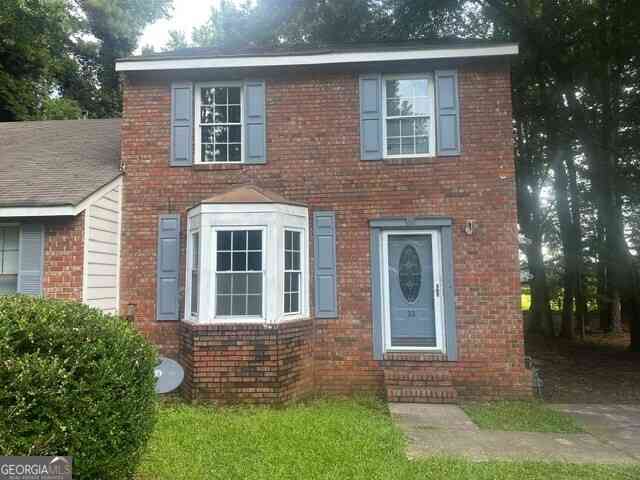
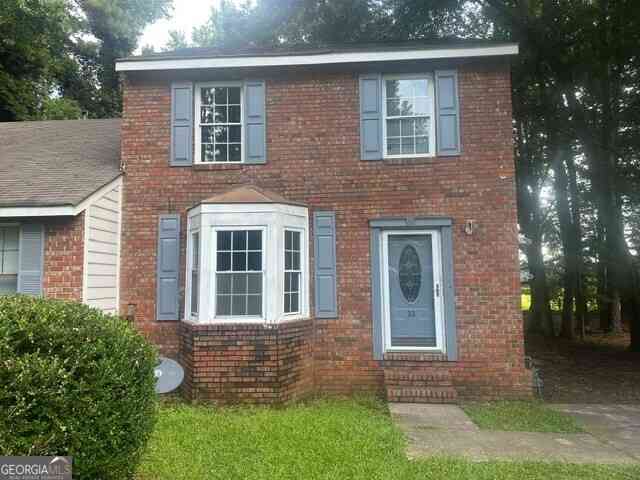
| 33 Ninety Two Place, Griffin, GA, 30223 | $1,150 | 2 | 2 | 1,386 | 1,386 SqFt |
Similar Other To 780 Firefly Court
Nearby For Rent

The data relating to real estate for sale on this web site comes in part from the Broker Reciprocity Program of Georgia MLS. Real estate listings held by brokerage firms other than Byowner are marked with the Broker Reciprocity logo and detailed information about them includes the name of the listing brokers. Information deemed reliable but not guaranteed. Copyright 2026 Georgia MLS. All rights reserved.
ByOwner last updated this listing 08/28/2026 @ 20:47
More Cities with for Rent by Owner Homes
- Griffin Homes for Rent By Owner
- Hampton Homes for Rent By Owner
- Locust Grove Homes for Rent By Owner
- Fayetteville Homes for Rent By Owner
- Jonesboro Homes for Rent By Owner
- Jackson Homes for Rent By Owner
- McDonough Homes for Rent By Owner
- Stockbridge Homes for Rent By Owner
- Morrow Homes for Rent By Owner
- Rex Homes for Rent By Owner
- Riverdale Homes for Rent By Owner
- Peachtree City Homes for Rent By Owner
- Sharpsburg Homes for Rent By Owner
- Forest Park Homes for Rent By Owner
- Ellenwood Homes for Rent By Owner
- Conley Homes for Rent By Owner
- Union City Homes for Rent By Owner
- Forsyth Homes for Rent By Owner
- Hapeville Homes for Rent By Owner
- College Park Homes for Rent By Owner
Homes around $2,450






Verify Your Email
Please enter the 6-digit verification code
sent to your email address.
Verify Your Phone Number
Please enter the 6-digit verification code
sent to your mobile phone.

 804-656-5007