

MLS: #MDHW2074276, Listed By: Anne Boone, Keller Williams Realty Centre, Source:Bright MLS
4731 Leyden Way
ELLICOTT CITY, MD 21042

 3
3
Bed
 4
4
Bath
 1,984
1,984Sqft
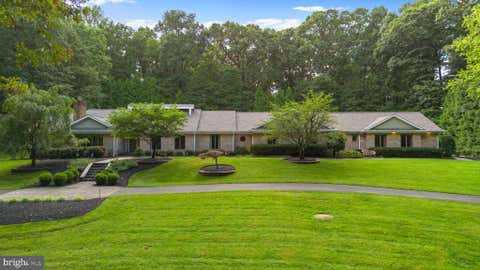
Welcome to this beautifully updated 3-bedroom, 3.5-bath townhouse nestled on a quiet cul-de-sac with peaceful private wooded views. Freshly painted throughout, this home offers a spacious, versatile floor plan with exceptional indoor and outdoor living space. The main level features an updated eat-in kitchen with cherry cabinetry and stainless-steel appliances, a convenient half bath off the foyer, opening to a bright living/dining room combination with dual access to the private deck overlooking the wooded setting, perfect for everyday living and entertaining. Upstairs, the generous primary suite features vaulted ceilings and a private updated bath with a granite-top vanity and custom walk-in shower. Two additional bedrooms and a full hallway bath complete the upper level. The finished wa

 Property Details
 Map
Map
 Map
Map
What's Nearby
Nearby Areas
 Features
-
Bedroom Information
Total beds: 3Bathroom Information
Total Baths: 4 Full Baths: 3 Half Baths: 1Room Information
Has Basement: Yes Basement: Exterior Entry, Walk-Out Access, Daylight, Full -
Flooring Information
Carpet -
Interior Features
Eat-in Kitchen, Ceiling Fan(s), Crown Molding, Open Floorplan Appliances: Electric Range, Electric Oven, Electric Water Heater, Dishwasher, Disposal, Dryer, Exhaust Fan, Refrigerator, Stainless Steel Appliance(s), Washer, Microwave Laundry Features: Lower Level Window Features: Window Coverings, Window Treatments -
Heating & Cooling
Has Heating: Yes Heating: Exhaust Fan, Electric, Heat Pump Has Cooling: Yes Cooling: Central Air, Ceiling Fan(s), Electric
-
Building Information
Year Built: 1988 Building Area Total: 2088 Patio And Porch Features: Deck, Patio Pool Features: None Private Pool: No Association Fee Frequency: Quarterly
-
Lot Information
Lot Size Source: EstimatedProperty Information
Subdivision: SUMMERHILL Source Property Type: Residential Lease Postal Code Plus 4: 5980 Property SubType: Townhouse Levels: Three Or More Property Age: 38
-
Listing Price Information
Listing Price: $2900
-
Tax Information
Parcel Number: 1402321300
-
Parking Information
Assigned, Unassigned, Paved, Parking LotGarage Information
Pets Allowed: YesHomeowners Association InformationHas Association: Yes Included Fees: Snow Removal HOA: $322.80
-
Location Information
Direction: Use GPS for the direction. WaterSource: Public
The data relating to real estate for sale on this website appears in part through the BRIGHT Internet Data Exchange program, a voluntary cooperative exchange of property listing data between licensed real estate brokerage firms in which ByOwner participates, and is provided by BRIGHT through a licensing agreement. The information provided by this website is for the personal, non-commercial use of consumers and may not be used for any purpose other than to identify prospective properties consumers may be interested in purchasing. Some properties which appear for sale on this website may no longer be available because they are under contract, have closed or are no longer being offered for sale. Information Deemed Reliable But Not Guaranteed. Copyright © 2026 Bright MLS. All rights reserved.
ByOwner last updated this listing 09/24/2026 @ 22:28
More Cities with for Rent by Owner Homes
- Ellicott City Homes for Rent By Owner
- Columbia Homes for Rent By Owner
- Clarksville Homes for Rent By Owner
- Sykesville Homes for Rent By Owner
- Randallstown Homes for Rent By Owner
- Catonsville Homes for Rent By Owner
- Elkridge Homes for Rent By Owner
- Gwynn Oak Homes for Rent By Owner
- Jessup Homes for Rent By Owner
- Halethorpe Homes for Rent By Owner
- Fulton Homes for Rent By Owner
- Windsor Mill Homes for Rent By Owner
- Pikesville Homes for Rent By Owner
- Hanover Homes for Rent By Owner
- Owings Mills Homes for Rent By Owner
- Laurel Homes for Rent By Owner
- Burtonsville Homes for Rent By Owner
- Baltimore Homes for Rent By Owner
- Reisterstown Homes for Rent By Owner
- Brooklyn Homes for Rent By Owner
Homes around $2,900







Verify Your Email
Please enter the 6-digit verification code
sent to your email address.
Verify Your Phone Number
Please enter the 6-digit verification code
sent to your mobile phone.

 410-312-0000