
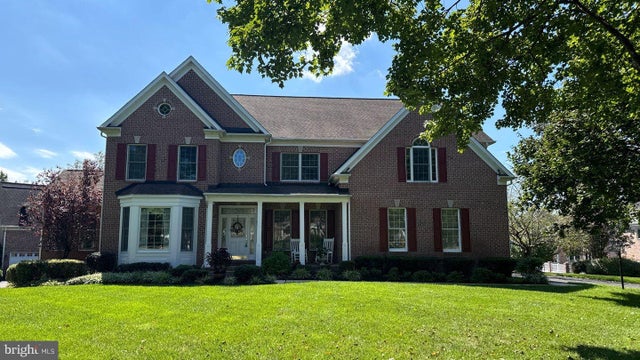
MLS: #MDHW2073906, Listed By: Cynthia Liparini, NextHome Premier Real Estate, Source:Bright MLS
2641 Golf Island Road
ELLICOTT CITY, MD 21042

 4
4
Bed
 5
5
Bath
 6,826
6,826Sqft
 0.44
0.44Acre(Lot)
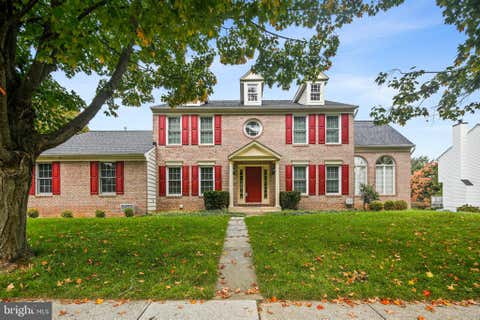
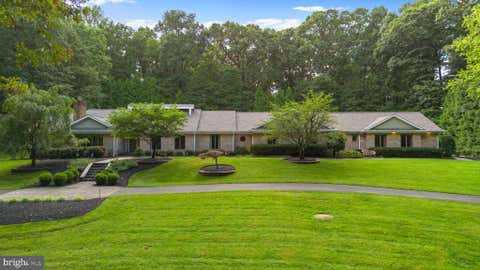
Welcome to this beautiful 4-bedroom, 4.5-bathroom single-family home in the highly sought-after Turf Valley Vistas community. Situated on a gorgeous corner lot, this spacious residence offers an inviting blend of comfort, elegance, and functionality. The main level features a bright sun room, formal living room, and home office, providing versatile spaces for relaxing, entertaining, or working from home. The thoughtfully designed layout flows seamlessly throughout the home, creating a warm and welcoming atmosphere. Upstairs, the spacious primary suite offers a private retreat, complemented by generously sized additional bedrooms and bathrooms. The fully finished basement expands the living space with a fantastic recreation area, wet bar, and bonus room—ideal for entertaining, movie nights

 Property Details
 Map
Map
 Map
Map
What's Nearby
Nearby Areas
 Features
-
Bedroom Information
Total beds: 4Bathroom Information
Total Baths: 5 Full Baths: 4 Half Baths: 1Room Information
Has Basement: Yes Basement: Finished, Daylight, Partial, Interior Entry -
Flooring Information
Wood, Hardwood, Carpet -
Roofing Information
Shingle -
Interior Features
Central Vacuum, Eat-in Kitchen, Kitchen Island, Bar, Crown Molding, Soaking Tub Roof: Shingle Appliances: Oven, Gas Water Heater, Washer, Cooktop, Dishwasher, Disposal, Dryer, Exhaust Fan, Refrigerator, Stainless Steel Appliance(s), Water Heater, Microwave Laundry Features: Main Level -
Heating & Cooling
Has Heating: Yes Heating: Exhaust Fan, Natural Gas, Heat Pump Has Cooling: Yes Cooling: Central Air, Electric
-
Building Information
Year Built: 1999 Building Area Total: 6826 Construction Materials: Brick Patio And Porch Features: Deck Pool Features: None Private Pool: No -
Exterior Features
Exterior Features: Balcony
-
Lot Information
Lot Size Acres: 0.44 Lot Size Source: Assessor Lot Size Square Feet: 19184 Lot Description: Corner LotProperty Information
Subdivision: TURF VALLEY VISTAS Source Property Type: Residential Lease Postal Code Plus 4: 2287 Property SubType: Single Family Residence Levels: Three Or More Property Age: 27
-
Listing Price Information
Listing Price: $5800
-
Tax Information
Parcel Number: 1402383942
-
Parking Information
Parking Total: 6 Asphalt, Garage, Driveway, AttachedGarage Information
Has Garage: Yes Has Attached Garage: Yes Garage Space: 2 Pets Allowed: Breed Restrictions, YesHomeowners Association InformationHas Association: Yes
-
School Information
Elementary School:Junior High School:Senior High School: MARRIOTTS RIDGE -
Utility Information
Cable Available -
Location Information
Direction: Use GPS WaterSource: Public Security Features: Security System
The data relating to real estate for sale on this website appears in part through the BRIGHT Internet Data Exchange program, a voluntary cooperative exchange of property listing data between licensed real estate brokerage firms in which ByOwner participates, and is provided by BRIGHT through a licensing agreement. The information provided by this website is for the personal, non-commercial use of consumers and may not be used for any purpose other than to identify prospective properties consumers may be interested in purchasing. Some properties which appear for sale on this website may no longer be available because they are under contract, have closed or are no longer being offered for sale. Information Deemed Reliable But Not Guaranteed. Copyright © 2026 Bright MLS. All rights reserved.
ByOwner last updated this listing 09/25/2026 @ 00:04
More Cities with for Rent by Owner Homes
- Ellicott City Homes for Rent By Owner
- Columbia Homes for Rent By Owner
- Clarksville Homes for Rent By Owner
- Sykesville Homes for Rent By Owner
- Randallstown Homes for Rent By Owner
- Catonsville Homes for Rent By Owner
- Elkridge Homes for Rent By Owner
- Gwynn Oak Homes for Rent By Owner
- Jessup Homes for Rent By Owner
- Halethorpe Homes for Rent By Owner
- Fulton Homes for Rent By Owner
- Windsor Mill Homes for Rent By Owner
- Pikesville Homes for Rent By Owner
- Hanover Homes for Rent By Owner
- Owings Mills Homes for Rent By Owner
- Laurel Homes for Rent By Owner
- Burtonsville Homes for Rent By Owner
- Baltimore Homes for Rent By Owner
- Reisterstown Homes for Rent By Owner
- Brooklyn Homes for Rent By Owner
Homes around $5,800






Verify Your Email
Please enter the 6-digit verification code
sent to your email address.
Verify Your Phone Number
Please enter the 6-digit verification code
sent to your mobile phone.

 443-324-8612