
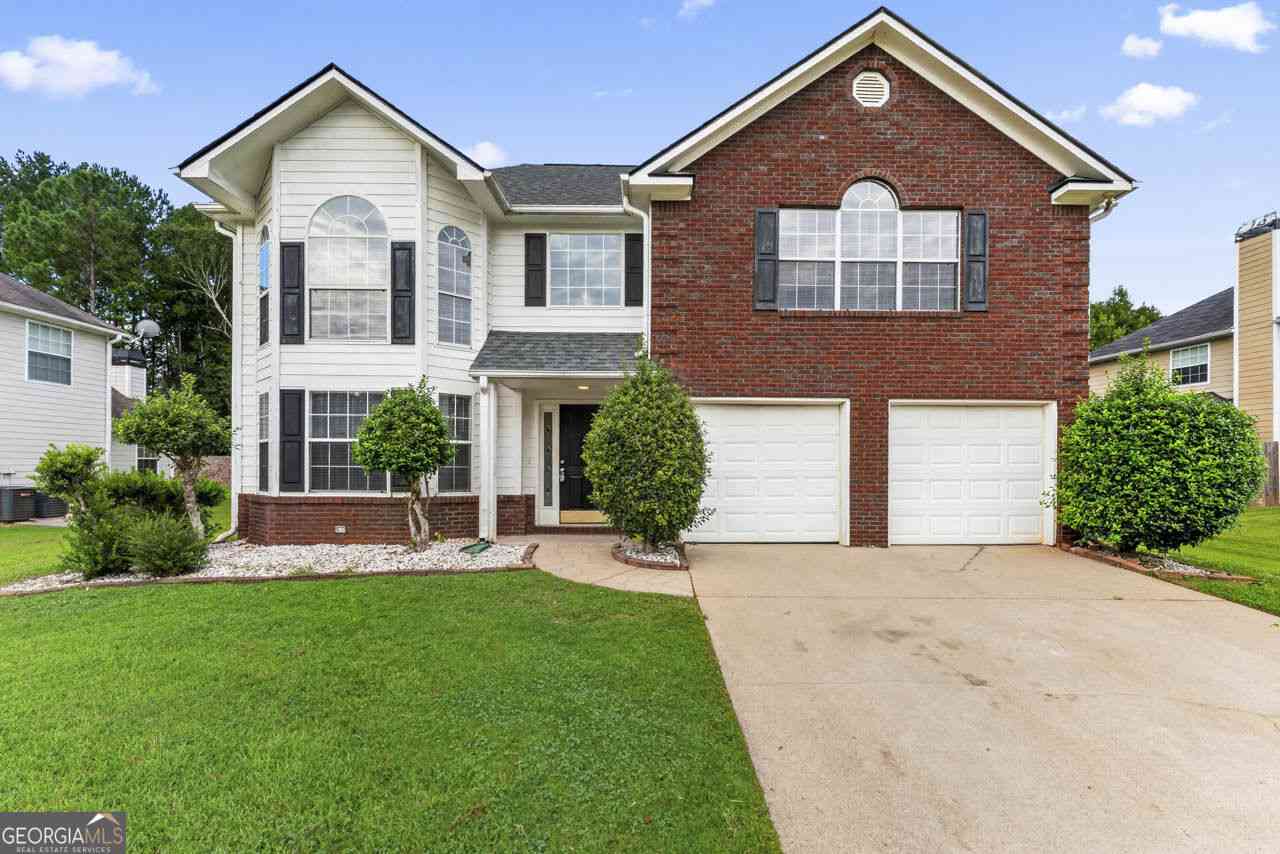
116 Summer Leigh Drive
Stockbridge, GA 30281

 4
4
Bed
 2
2
Bath
 2,299
2,299Sqft

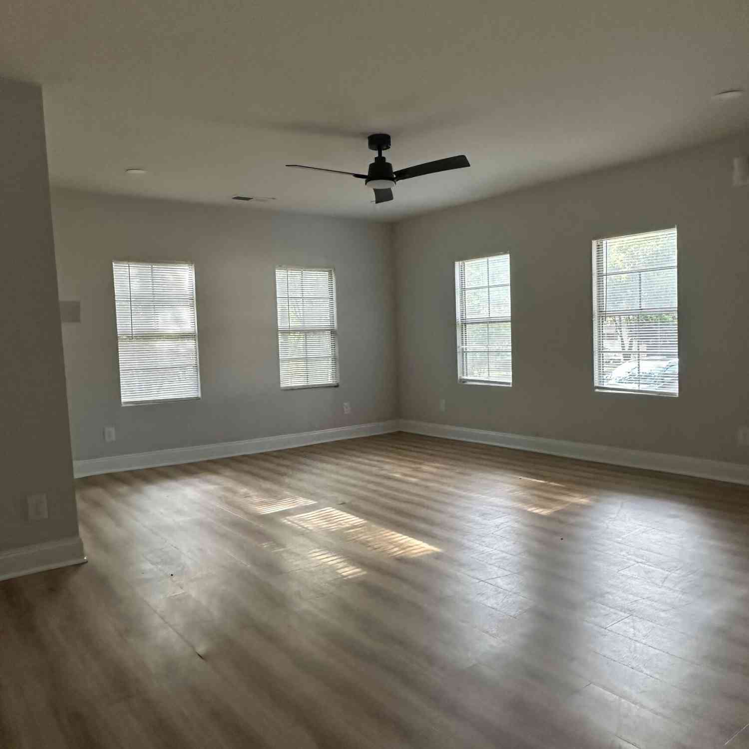
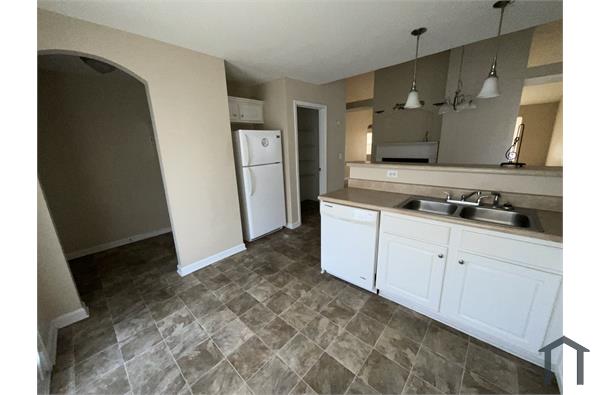
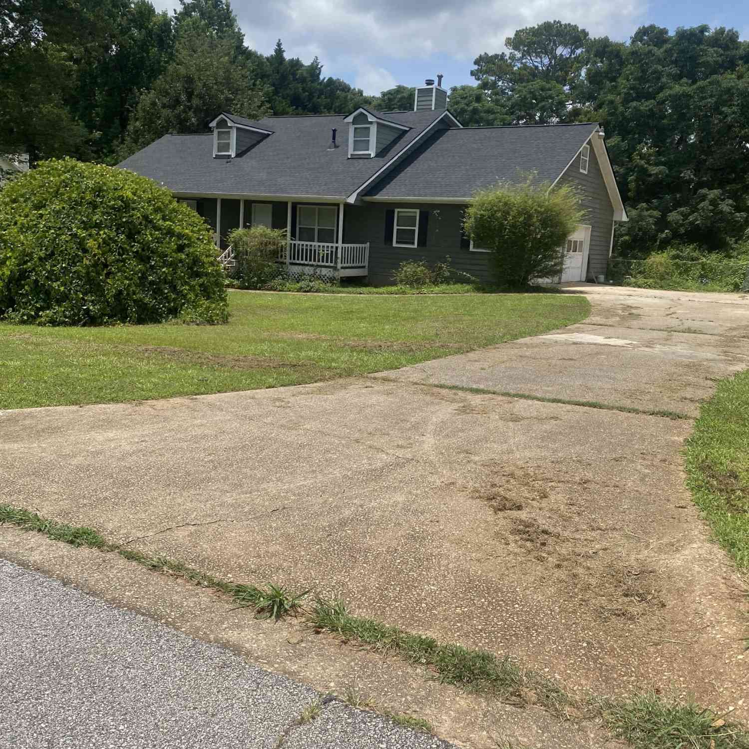
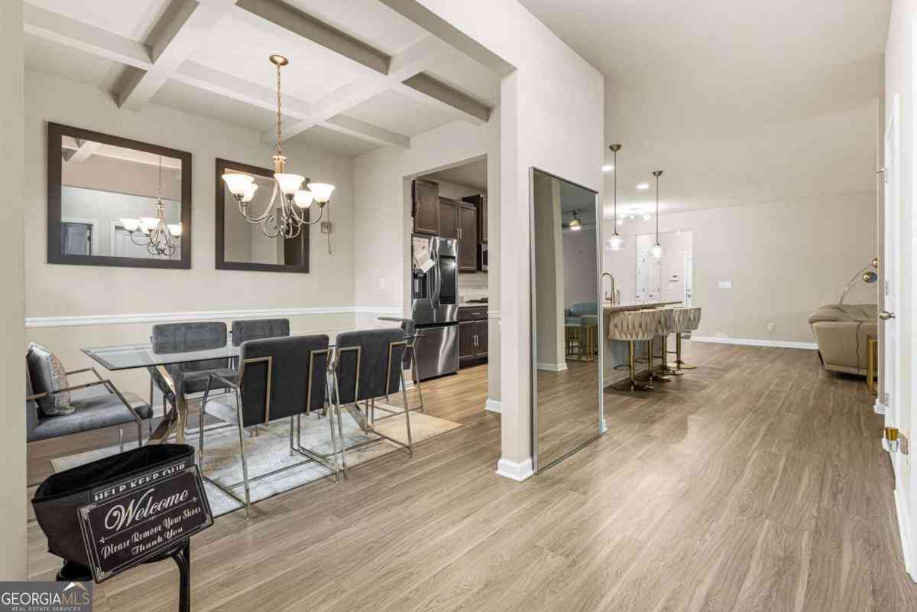
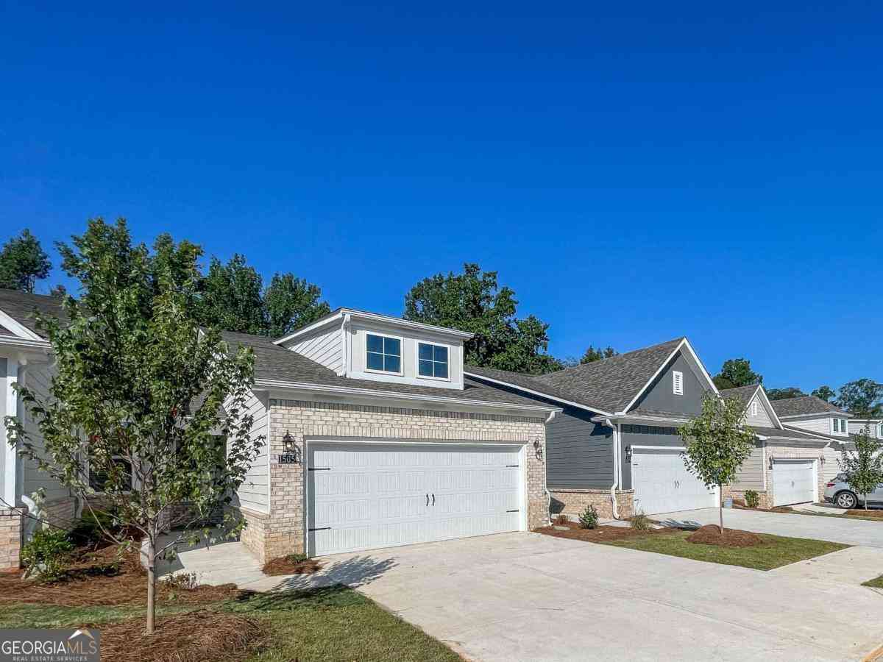
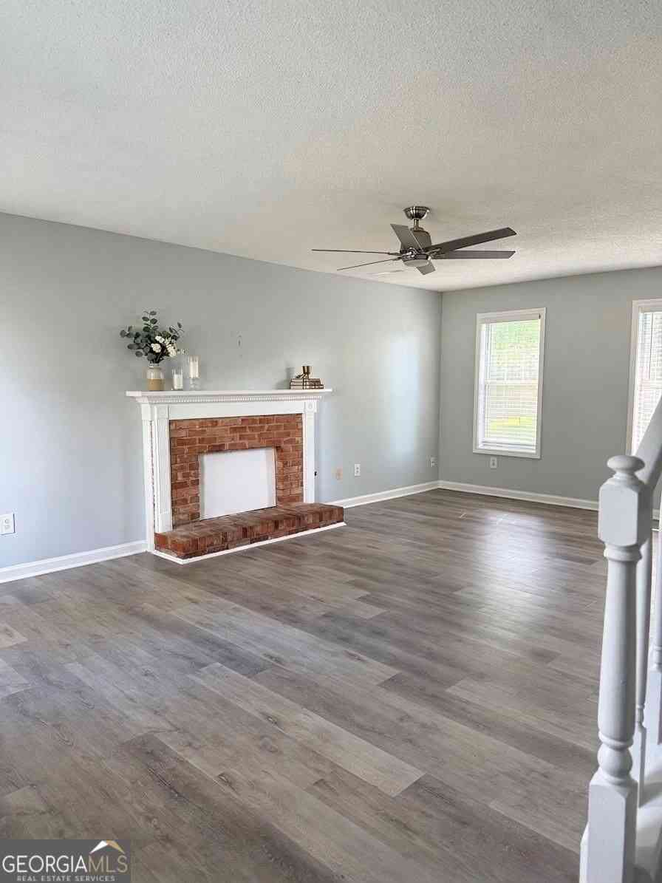
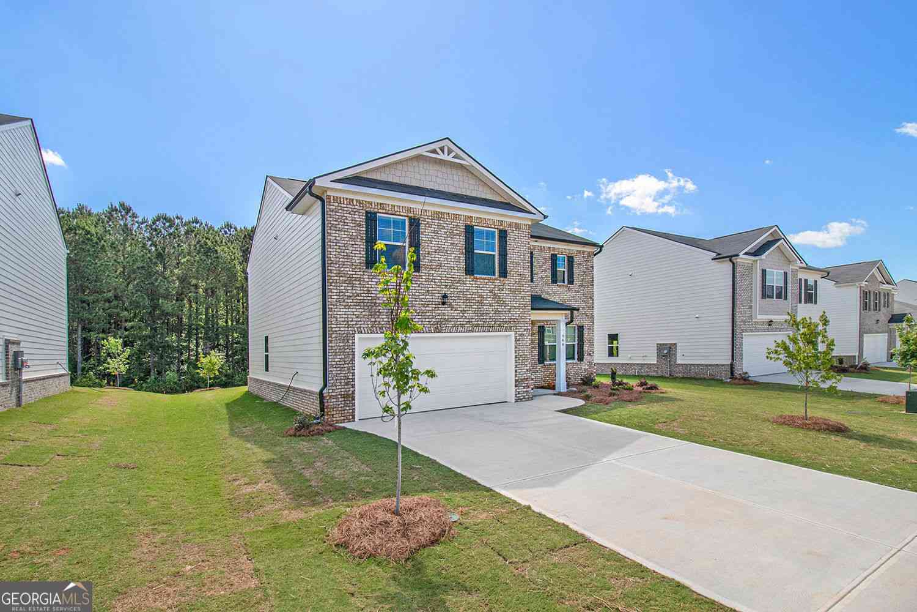
Welcome home to this beautifully updated 4 bedroom, 2.5 bathroom home located in a quiet community. Freshly painted with new flooring throughout, this move in ready home offers a bright, modern feel from the moment you step inside. The renovated kitchen features brand new stainless steel appliances, new cabinetry, stylish countertops, and tile backsplash, making it the perfect space for everyday living and entertaining. Upstairs, you'll find an oversized owner's suite complete with a spacious ensuite bathroom featuring a jetted soaking tub, separate shower, double vanity, and a large walk in closet. Three additional generously sized bedrooms share a full bathroom with a double vanity, providing plenty of space for family or guests. Additional features include a convenient laundry

 Property Details
 Map
Map
 Map
Map
What's Nearby
Nearby Areas
 Features
-
Bedroom Information
Total Bedrooms: 4 Bedrooms On Upper Level: 4 Bedrooms On Lower Level: 0 Main Bedrooms: 0 Room Type: LaundryBathroom Information
Total Baths: 2 Full Baths: 2 Half Baths: 1 Full Baths Main: 0 Baths Full Lower: 0 Baths Full Upper: 2Water/Sewer
Water Source: Public Sewer: Public Sewer -
Kitchen Information
DiningRoom: Separate RoomInterior Features
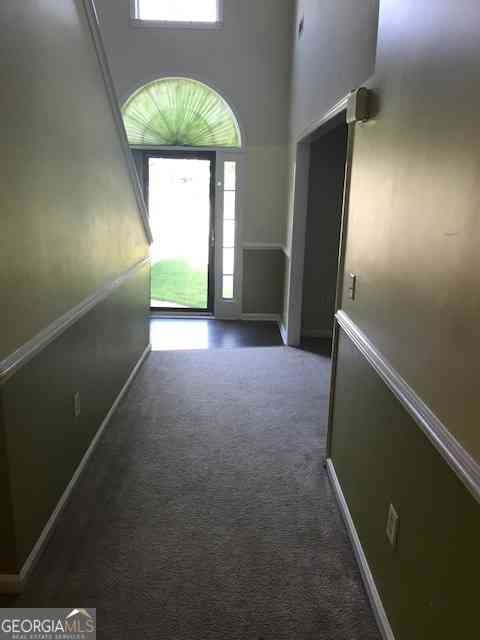
Double Vanity,High Ceilings,Pulldown Attic Stairs,Separate Shower,Tile Bath,Tray Ceiling(s),Two Story Foyer,Vaulted Ceiling(s),Walk-In Closet(s),Whirlpool BathAppliances
Dishwasher,Microwave,Oven/Range (Combo),Refrigerator,Stainless Steel Appliance(s)Utilities
Cable Available,Electricity Available,High Speed Internet,Natural Gas Available,Phone Available,Sewer Connected,Underground Utilities,Water Available -
Cooling Features
Ceiling Fan(s),Central AirHeating Source
CentralFireplace
Number of Fireplaces: 1 Fireplace Features: Family Room,Gas Starter
-
Building Information
Built Year: 1999 Roof Type: Composition Basement: None Flooring: Carpet,Vinyl Total Square Feet Living: 2299 Property Age: 27 BelowGradeFinishedArea: 0 Levels: Two House Style: Traditional -
Foundation
Slab -
Laundry Features
In Mud RoomPatio And Porch
Patio,PorchConstruction Materials
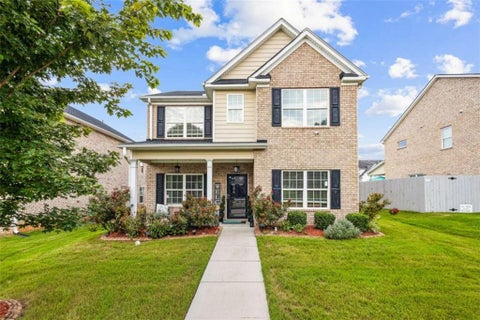
Brick,Wood SidingProperty Condition
Updated/Remodeled
-
Lot Information
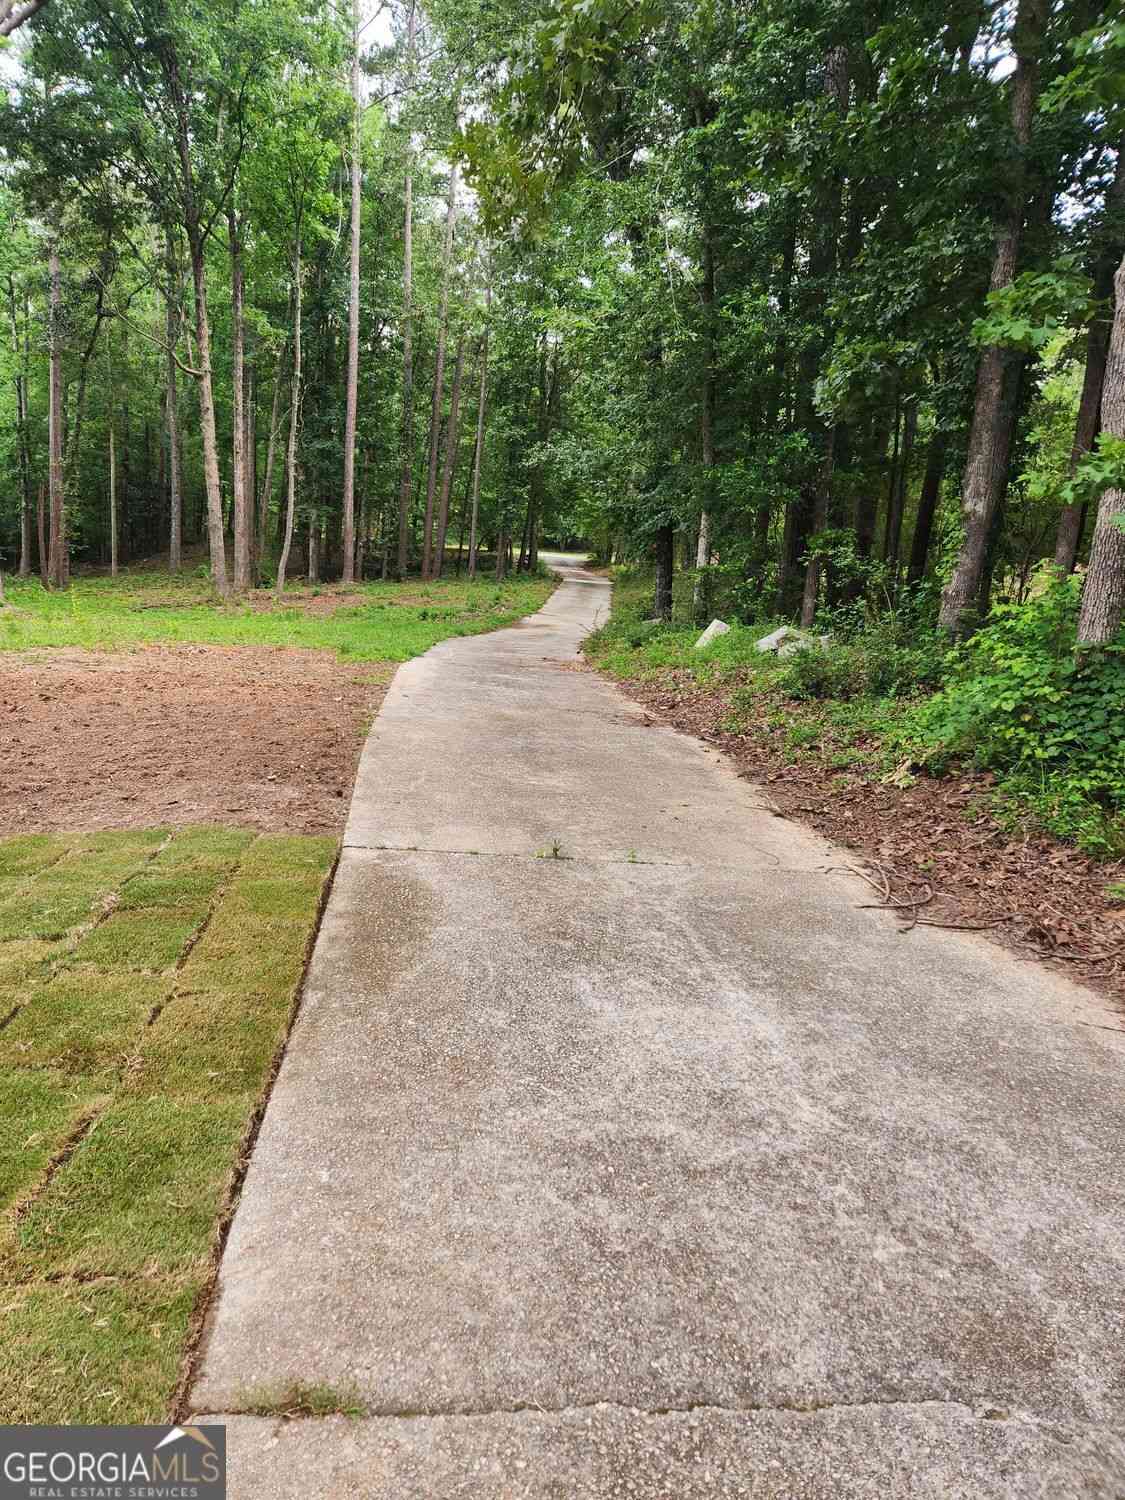
Lot Size (Acr): 0 Lot Size Source: Other Lot Features: Level,Private,Sloped -
Property Information
Property Type: Residential Lease Property Sub Type: Single Family Residence Structure Type: House Subdivision: Summer Leigh City: Stockbridge State: GA Directions: GPS Property Status: New Source Neighborhood: Summer Leigh
-
Listing Price Information
Original List Price: $2,400 Parcel Number: 033F01081000 Availability Date: 2026-08-06
-
Virtual Tour
Parking Information
Parking: 2 Parking Features: Attached,Garage,Garage Door Opener,Guest,Kitchen Level,StorageHomeowners Association Information
Association: Yes Association Fee Includes: Maintenance Grounds,Swimming,Tennis Community Features: Pool,Tennis Court(s)
-
School Information
Elementary School: Pates Creek High School: Dutchtown High School Bus: Yes Middle School: Dutchtown Middle School Bus: Yes
Nearby Home Value
| Address | Estimate | Bed | Bath | Sq. Ft | Lot Size |
|---|---|---|---|---|---|
| 74 Daniel Drive, Stockbridge, GA, 30281 | $1,400 | 3 | 2 | 1,200 | 1,200 SqFt |

The data relating to real estate for sale on this web site comes in part from the Broker Reciprocity Program of Georgia MLS. Real estate listings held by brokerage firms other than Byowner are marked with the Broker Reciprocity logo and detailed information about them includes the name of the listing brokers. Information deemed reliable but not guaranteed. Copyright 2026 Georgia MLS. All rights reserved.
ByOwner last updated this listing 08/11/2026 @ 09:20
More Cities with for Rent by Owner Homes
- Stockbridge Homes for Rent By Owner
- Rex Homes for Rent By Owner
- Ellenwood Homes for Rent By Owner
- Jonesboro Homes for Rent By Owner
- Stonecrest Homes for Rent By Owner
- Lithonia Homes for Rent By Owner
- Forest Park Homes for Rent By Owner
- Conley Homes for Rent By Owner
- Riverdale Homes for Rent By Owner
- Morrow Homes for Rent By Owner
- Hampton Homes for Rent By Owner
- McDonough Homes for Rent By Owner
- Hapeville Homes for Rent By Owner
- Locust Grove Homes for Rent By Owner
- Norcross Homes for Rent By Owner
- College Park Homes for Rent By Owner
- Avondale Estates Homes for Rent By Owner
- Decatur Homes for Rent By Owner
- Conyers Homes for Rent By Owner
- East Point Homes for Rent By Owner
Homes around $2,400




Verify Your Email
Please enter the 6-digit verification code
sent to your email address.

 678-782-5995