
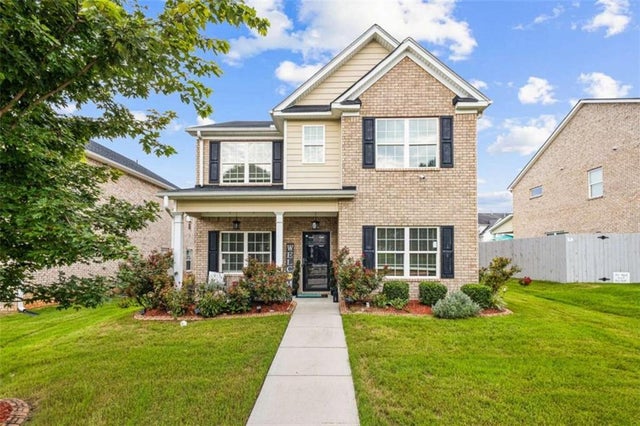
684 Armitage Way
Stockbridge, GA 30281

 4
4
Bed
 3
3
Bath
 2,934
2,934Sqft
 0.01
0.01Acre(Lot)
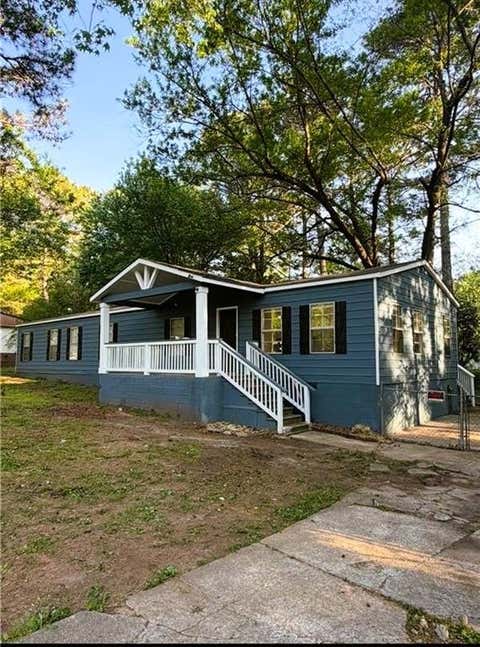
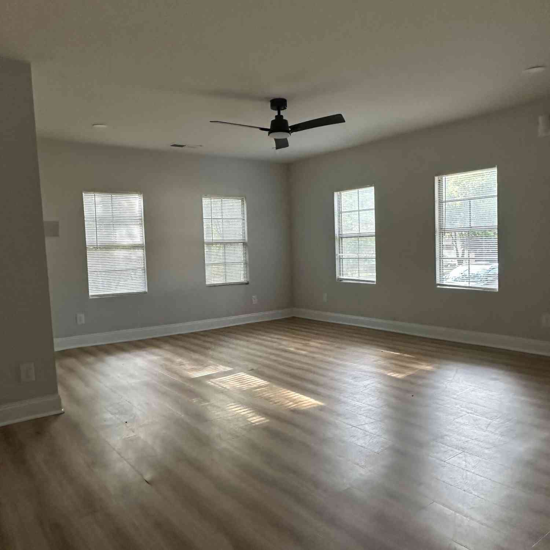
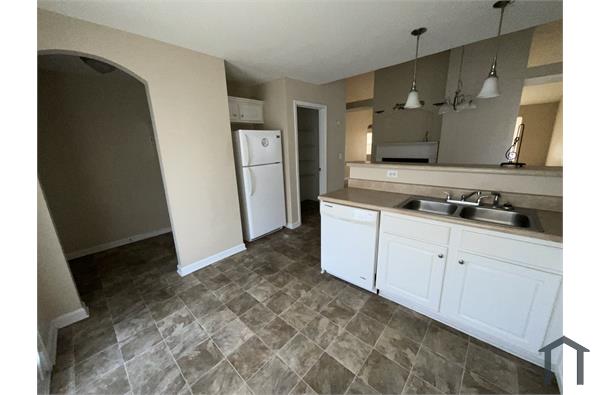
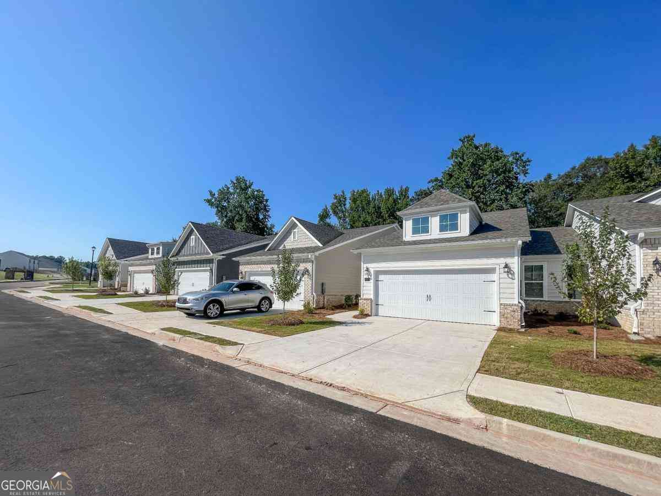
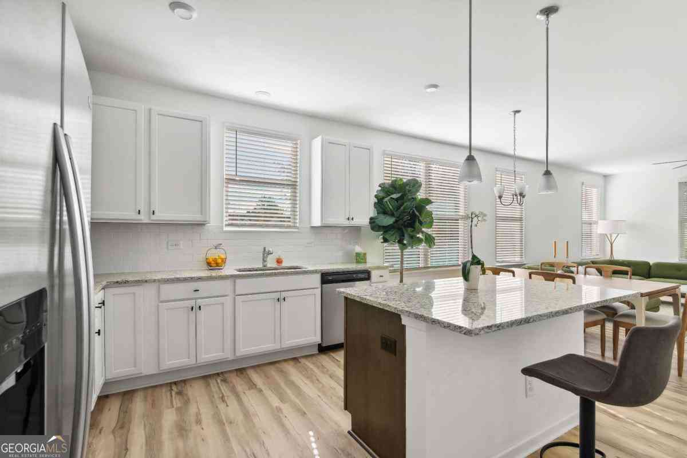
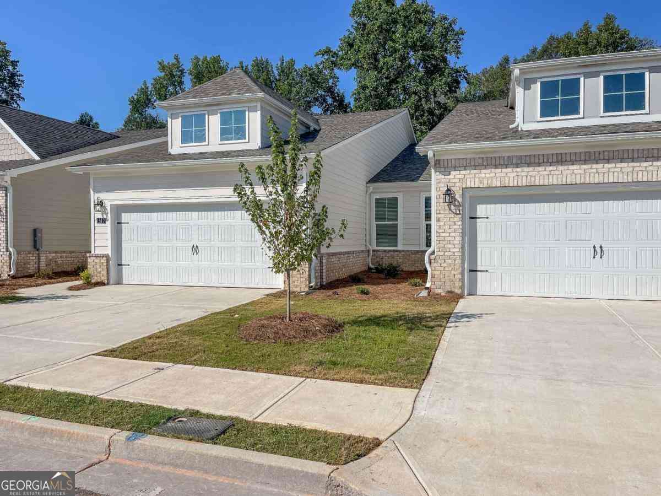
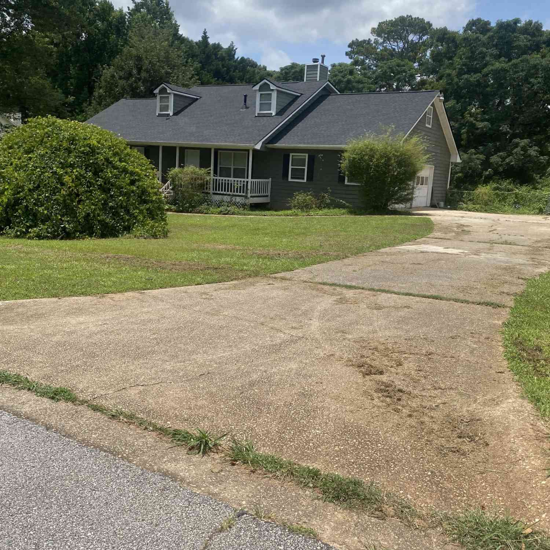
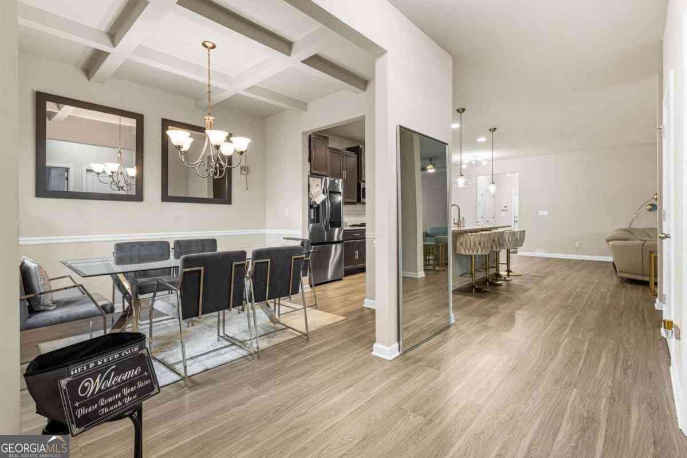
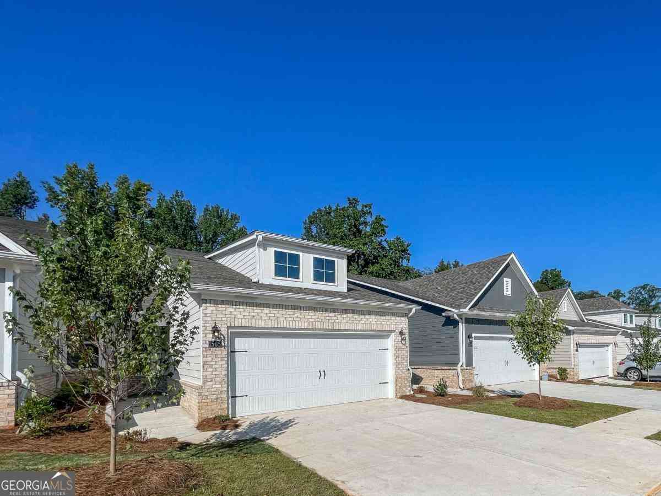
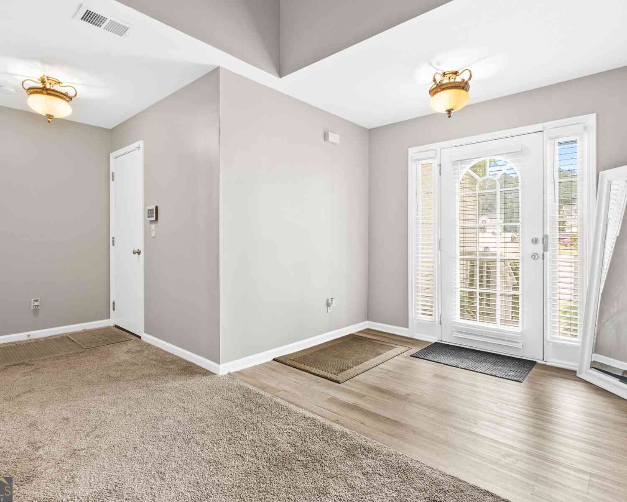
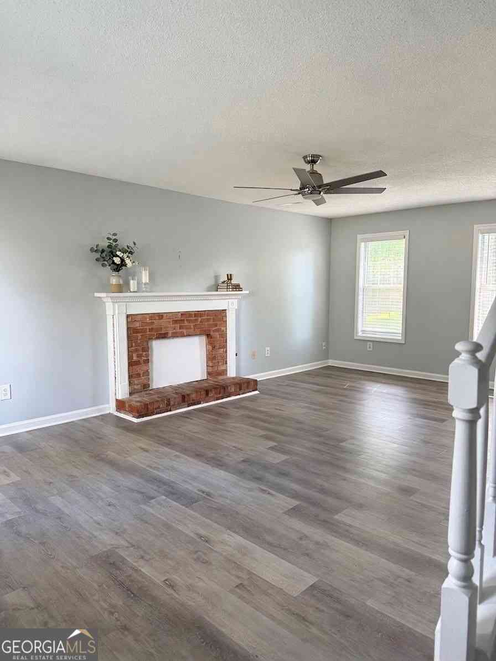
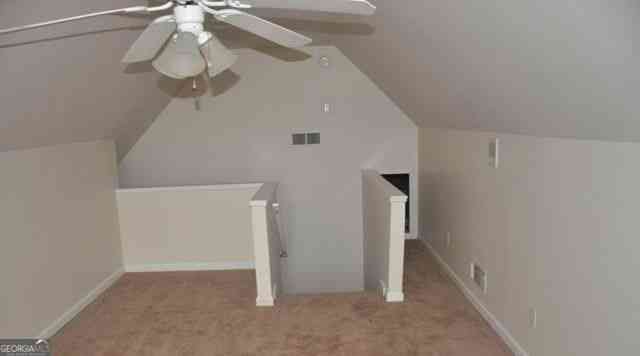
Fall in love with this beautifully maintained 3-sided brick home offering exceptional curb appeal in the heart of Stockbridge. The open-concept floor plan is perfect for both everyday living and entertaining, featuring a spacious kitchen with a large center island, granite countertops, stainless steel appliances, and a Samsung Bespoke smart refrigerator with an integrated touchscreen. Smart home features allow you to monitor the refrigerator directly from your mobile device. Luxury vinyl plank flooring and a neutral color palette create a bright, modern atmosphere throughout the main living areas. The main level also includes formal living and dining rooms, a welcoming family room with a fireplace, plus a full bedroom and full bath-ideal for guests or multigenerational living. The dining r

 Property Details
 Map
Map
 Map
Map
What's Nearby
Nearby Areas
 Features
-
Bedroom Information
Total beds: 4Bathroom Information
Total Baths: 3 Full Baths: 3Room Information
Basement: None -
Flooring Information
Carpet, Hardwood, Vinyl -
Roofing Information
Composition -
Interior Features
Eat-in Kitchen, Pantry, Kitchen Island, Double Vanity, High Speed Internet, Walk-In Closet(s) Roof: Composition Appliances: Dishwasher, Disposal, Gas Cooktop, Gas Range, Microwave, Refrigerator Laundry Features: Laundry Room -
Heating & Cooling
Has Heating: Yes Heating: Central, Forced Air, Natural Gas Has Cooling: Yes Cooling: Ceiling Fan(s), Central Air, Zoned
-
Building Information
Year Built: 2019 Building Area Total: 2934 Construction Materials: Brick, HardiPlank Type Patio And Porch Features: Front Porch Pool Features: None Private Pool: No View: Other -
Exterior Features
Exterior Features: Private Entrance
-
Lot Information
Lot Size Acres: 0.01 Lot Size Source: Assessor Lot Description: Front Yard, Landscaped, LevelProperty Information
Subdivision: Northbridge Crossing Source Property Type: Residential Lease Property SubType: Single Family Residence Levels: Two Property Age: 7
-
Listing Price Information
Listing Price: $2400
-
Tax Information
Parcel Number: 030D01105000
-
Parking Information
Parking Total: 2 Attached, Garage, Garage Faces Rear, Garage Faces Side, Kitchen LevelGarage Information
Has Garage: Yes Has Attached Garage: Yes Garage Space: 2 Pets Allowed: No
-
School Information
Elementary School: Smith-BarnesJunior High School: StockbridgeSenior High School: Stockbridge -
Utility Information
Cable Available, Electricity Available, Natural Gas Available, Phone Available, Sewer Available, Water Available -
Location Information
Direction: From I-75 South. Take exit 228 onto SR-138 toward Stockbridge. Turn left onto SR-138 toward Stockbridge. Turn right onto Davidson Parkway S. Turn right onto Walter Way. Turn left onto Armitage Way. The home is on your left hand side. Security Features: Smoke Detector(s), Security System, Fire Alarm, Security System Leased, Security System Owned
Listings on this website come from the FMLS IDX Compilation and may be held by brokerage firms other than the owner of this website. The listing brokerage is identified in any listing details. Information is deemed reliable but is not guaranteed. If you believe any FMLS listing contains material that infringes your copyrighted work, please (https://www.fmls.com/dmca.htm) to review our DMCA policy and learn how to submit a takedown request. © 2026 FMLS.
ByOwner last updated this listing 09/25/2026 @ 21:23
More Cities with for Rent by Owner Homes
- Stockbridge Homes for Rent By Owner
- Rex Homes for Rent By Owner
- Ellenwood Homes for Rent By Owner
- Jonesboro Homes for Rent By Owner
- Lithonia Homes for Rent By Owner
- Forest Park Homes for Rent By Owner
- Conley Homes for Rent By Owner
- Riverdale Homes for Rent By Owner
- Morrow Homes for Rent By Owner
- Hampton Homes for Rent By Owner
- McDonough Homes for Rent By Owner
- Hapeville Homes for Rent By Owner
- Locust Grove Homes for Rent By Owner
- Norcross Homes for Rent By Owner
- College Park Homes for Rent By Owner
- Avondale Estates Homes for Rent By Owner
- Decatur Homes for Rent By Owner
- Conyers Homes for Rent By Owner
- East Point Homes for Rent By Owner
- Stone Mountain Homes for Rent By Owner
Homes around $2,400





Verify Your Email
Please enter the 6-digit verification code
sent to your email address.
Verify Your Phone Number
Please enter the 6-digit verification code
sent to your mobile phone.

 470-907-8266