
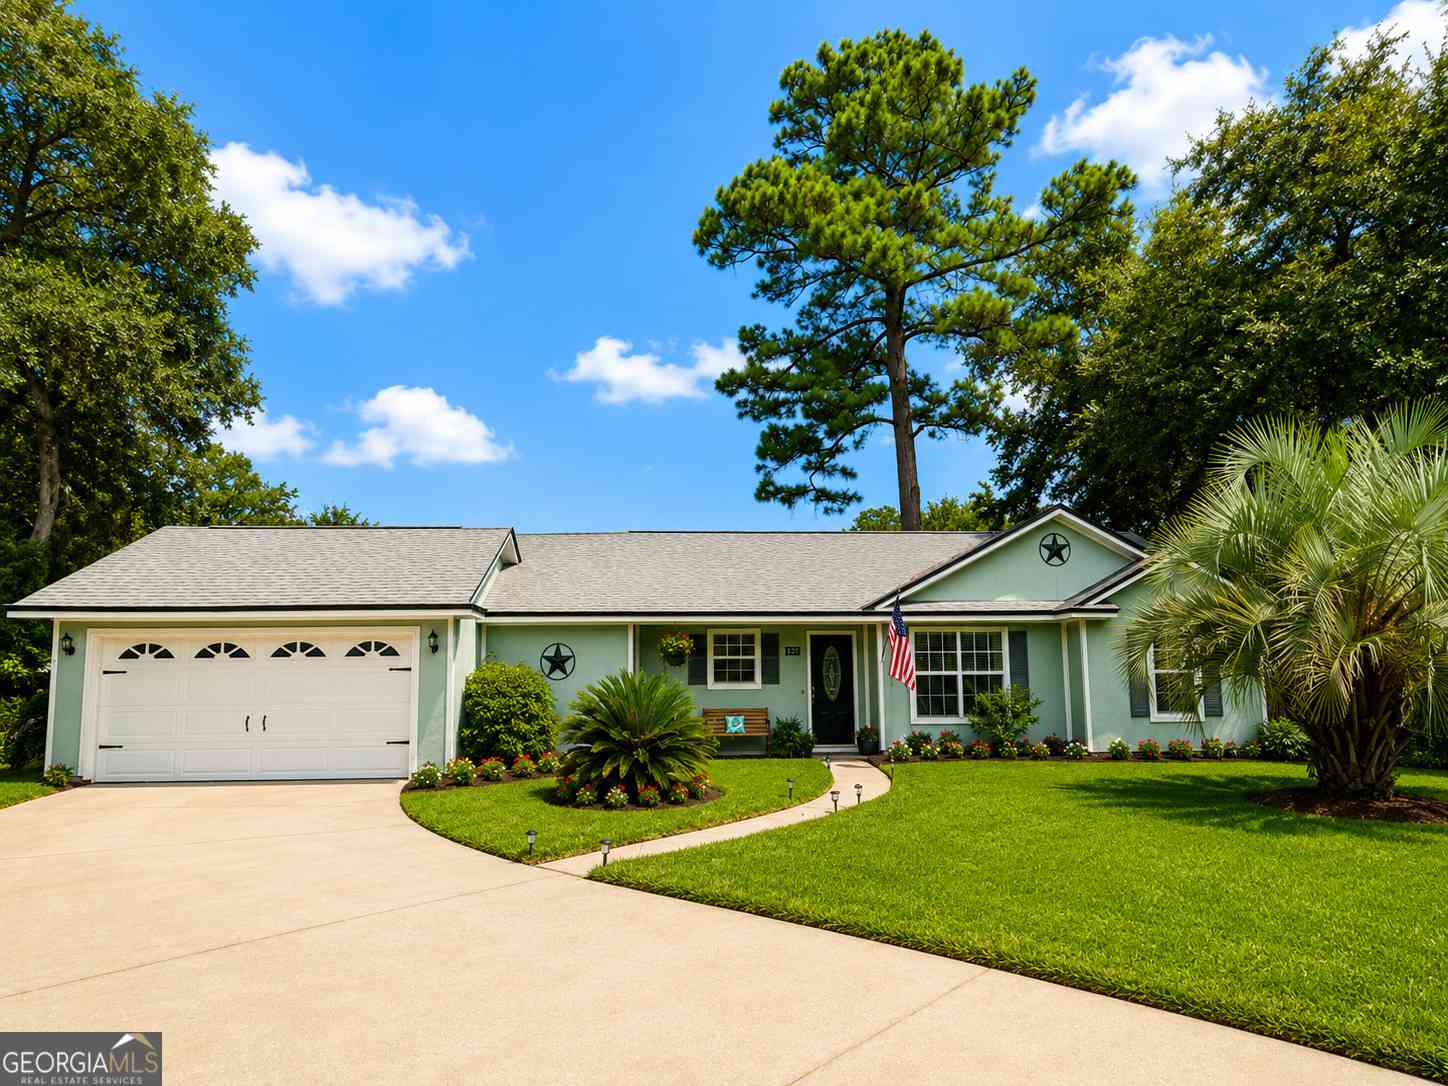
102 Summer Drive
Saint Marys, GA 31558

 3
3
Bed
 2
2
Bath
 1,224
1,224Sqft
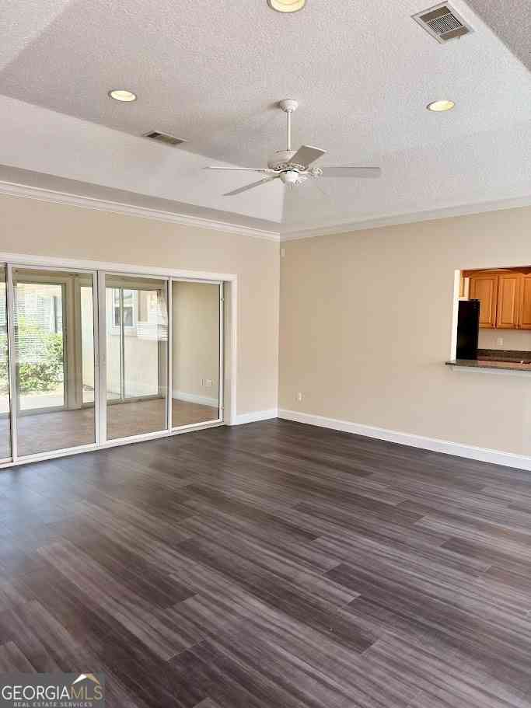
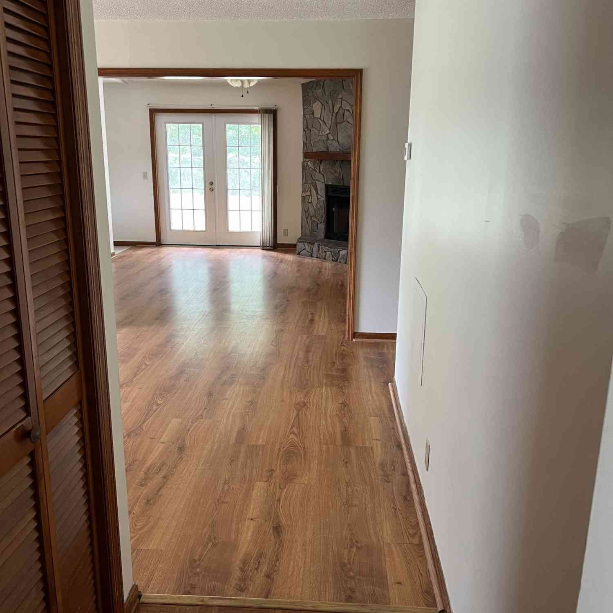
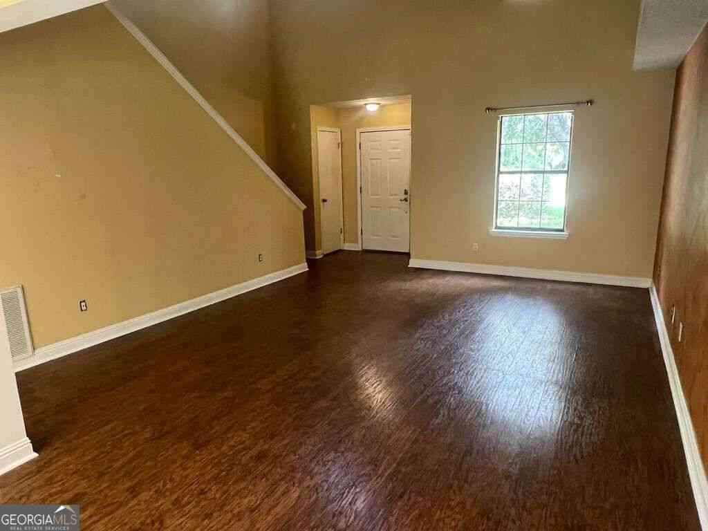
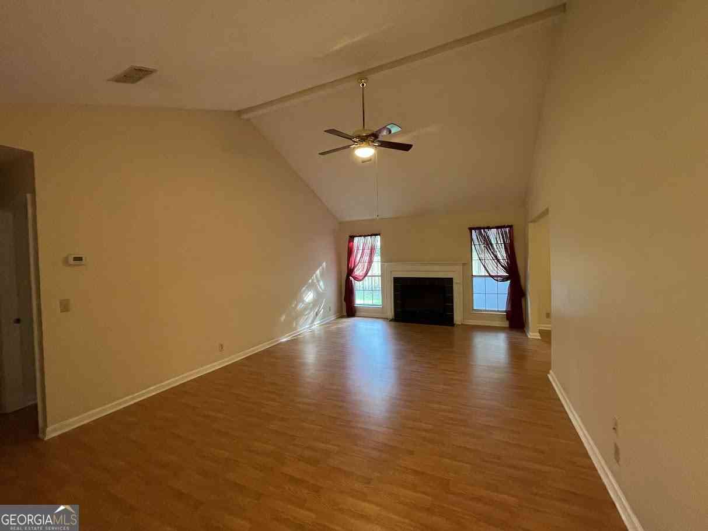
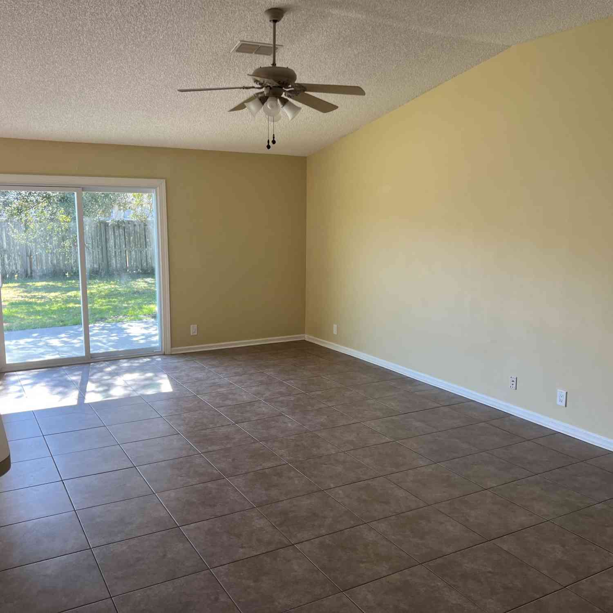
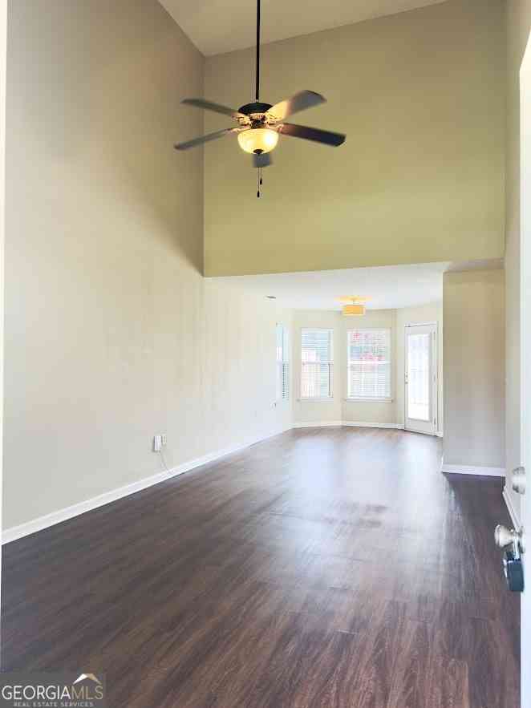
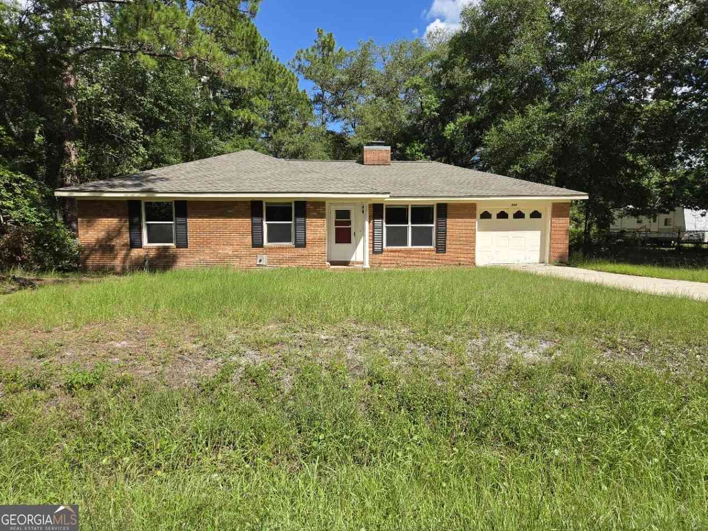
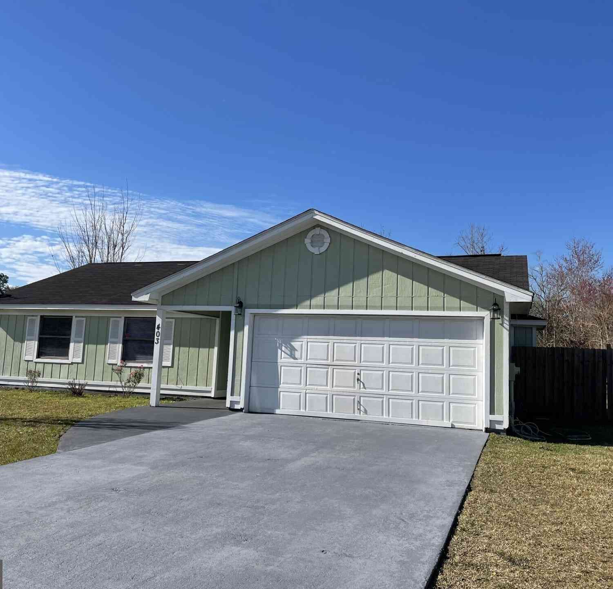
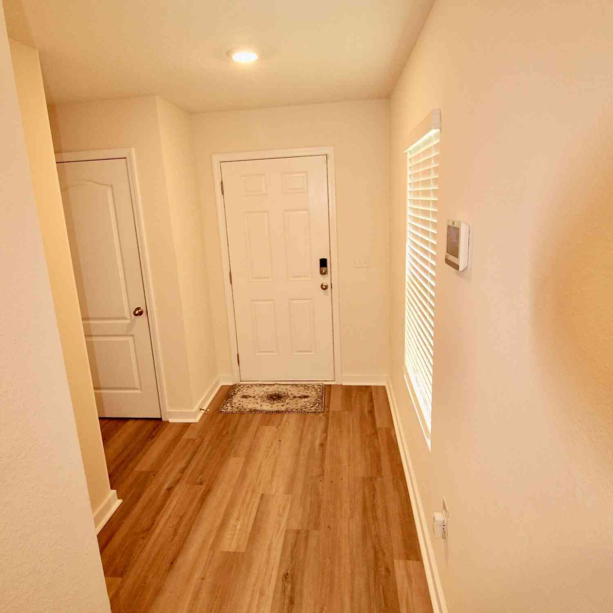
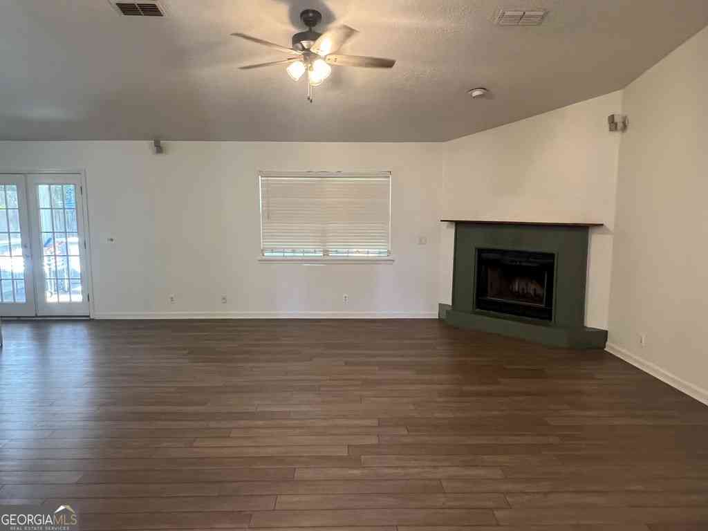
Welcome home to this beautifully maintained 3-bedroom, 2-bath home featuring a desirable split-bedroom floor plan that offers both comfort and privacy. From the moment you arrive, you'll appreciate the inviting curb appeal, mature landscaping, charming front porch, and welcoming entry. Inside, you'll find a bright and spacious living room with vaulted ceilings, luxury vinyl plank flooring throughout the main living areas, and an abundance of natural light. The kitchen offers ample cabinet and counter space, a cozy breakfast area, and overlooks the main living space, making it perfect for everyday living and entertaining. The primary suite provides a peaceful retreat with a walk-in closet and an ensuite bathroom featuring dual vanities, a relaxing soaking tub, and a separate shower. Two

 Property Details
 Map
Map
 Map
Map
What's Nearby
Nearby Areas
 Features
-
Bedroom Information
Total Bedrooms: 3 Bedrooms On Upper Level: 0 Bedrooms On Lower Level: 0 Main Bedrooms: 3 Room Type: FoyerBathroom Information
Total Baths: 2 Full Baths: 2 Half Baths: 0 Full Baths Main: 2 Baths Full Lower: 0 Baths Full Upper: 0Water/Sewer
Water Source: Public Sewer: Public Sewer -
Kitchen Information
Interior Features
Double Vanity,Master On Main Level,Separate Shower,Soaking Tub,Walk-In Closet(s)Appliances
Cooktop,Dishwasher,Electric Water Heater,Oven/Range (Combo),Refrigerator,Stainless Steel Appliance(s)Utilities
Cable Available,Electricity Available,Phone Available,Sewer Connected,Underground Utilities,Water Available -
Cooling Features
Ceiling Fan(s),Central Air,ElectricHeating Source
Central,ElectricFireplace
Number of Fireplaces: 0
-
Building Information
Built Year: 1999 Roof Type: Composition Basement: None Flooring: Laminate,Tile Total Square Feet Living: 1224 Property Age: 27 BelowGradeFinishedArea: 0 Levels: One House Style: Traditional -
Laundry Features
In HallFencing
Back YardConstruction Materials
StuccoProperty Condition
Updated/Remodeled
-
Lot Information
Lot Size (Acr): 0 Lot Size Source: Public Records Lot Features: Cul-De-Sac,Level -
Property Information
Property Type: Residential Lease Property Sub Type: Single Family Residence Structure Type: House Subdivision: Sugarmill City: St. Marys State: GA Directions: GPS Property Status: Pending Approval Source Neighborhood: Sugarmill
-
Listing Price Information
Original List Price: $1,900 Parcel Number: 134K 005 Availability Date: 2026-09-16
-
Parking Information
Parking Features: Attached,Garage,Garage Door OpenerHomeowners Association Information
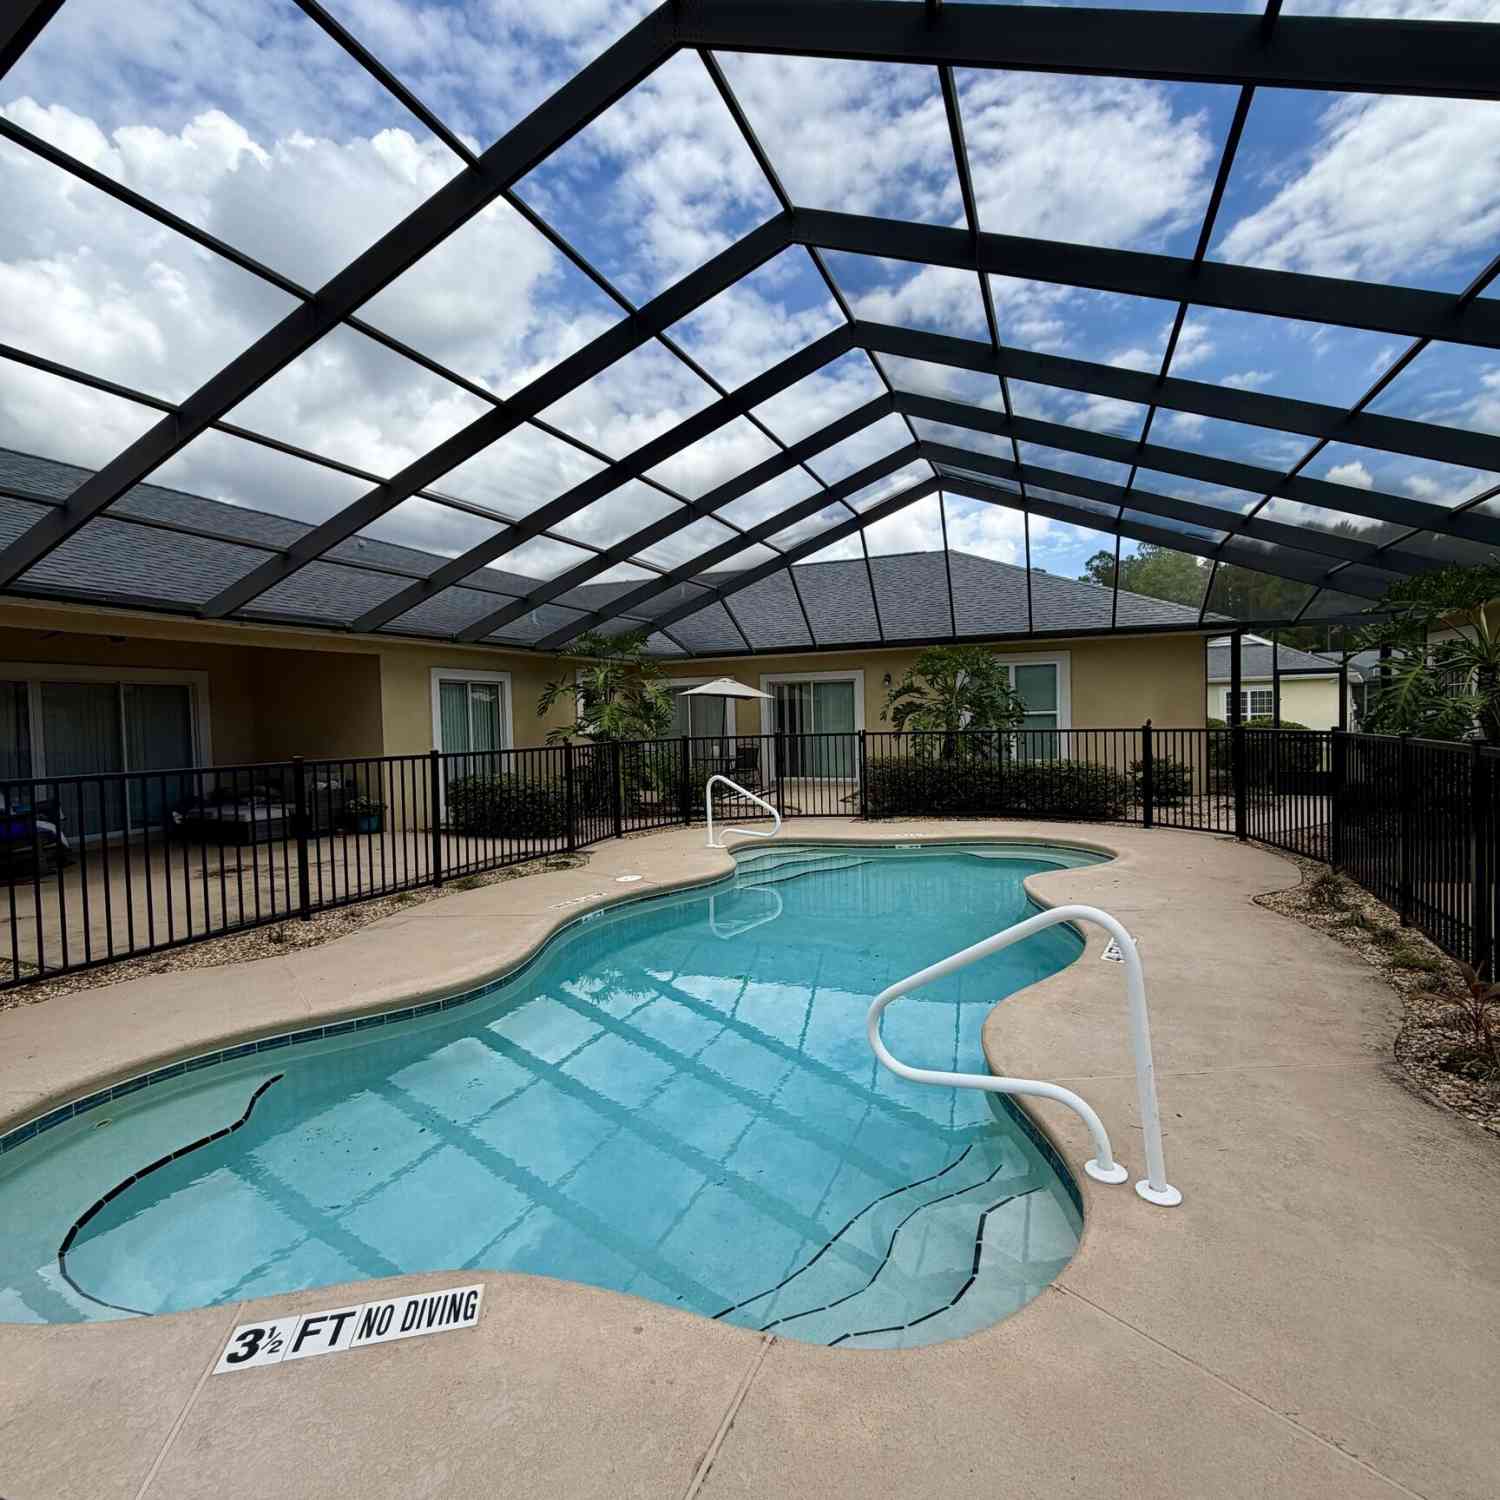
Association: Yes Association Fee Includes: None Community Features: Playground,Pool,Sidewalks,Street Lights,Tennis Court(s)
-
School Information
Elementary School: Crooked River High School: Camden Middle School: Saint Marys

The data relating to real estate for sale on this web site comes in part from the Broker Reciprocity Program of Georgia MLS. Real estate listings held by brokerage firms other than Byowner are marked with the Broker Reciprocity logo and detailed information about them includes the name of the listing brokers. Information deemed reliable but not guaranteed. Copyright 2026 Georgia MLS. All rights reserved.
ByOwner last updated this listing 09/21/2026 @ 19:42
More Cities with for Rent by Owner Homes
- Saint Marys Homes for Rent By Owner
- Yulee Homes for Rent By Owner
- Fernandina Beach Homes for Rent By Owner
- Kingsland Homes for Rent By Owner
- Saint Simons Island Homes for Rent By Owner
- Atlantic Beach Homes for Rent By Owner
- Jacksonville Homes for Rent By Owner
- Neptune Beach Homes for Rent By Owner
- Jacksonville Beach Homes for Rent By Owner
- Ponte Vedra Beach Homes for Rent By Owner
- South Fulton Homes for Rent By Owner
- Ponte Vedra Homes for Rent By Owner
- Orange Park Homes for Rent By Owner
- Macclenny Homes for Rent By Owner
- Middleburg Homes for Rent By Owner
- Green Cove Springs Homes for Rent By Owner
- Saint Augustine Homes for Rent By Owner
- STARKE Homes for Rent By Owner
- Ludowici Homes for Rent By Owner
- Keystone Heights Homes for Rent By Owner
Homes around $1,900











Verify Your Email
Please enter the 6-digit verification code
sent to your email address.
Verify Your Phone Number
Please enter the 6-digit verification code
sent to your mobile phone.

 912-205-2630