
11524 Seaside Lane
Frisco, Texas 75035

 5
5
Bed
 4
4
Bath
 4,542
4,542Sqft
 0.24
0.24Acre(Lot)
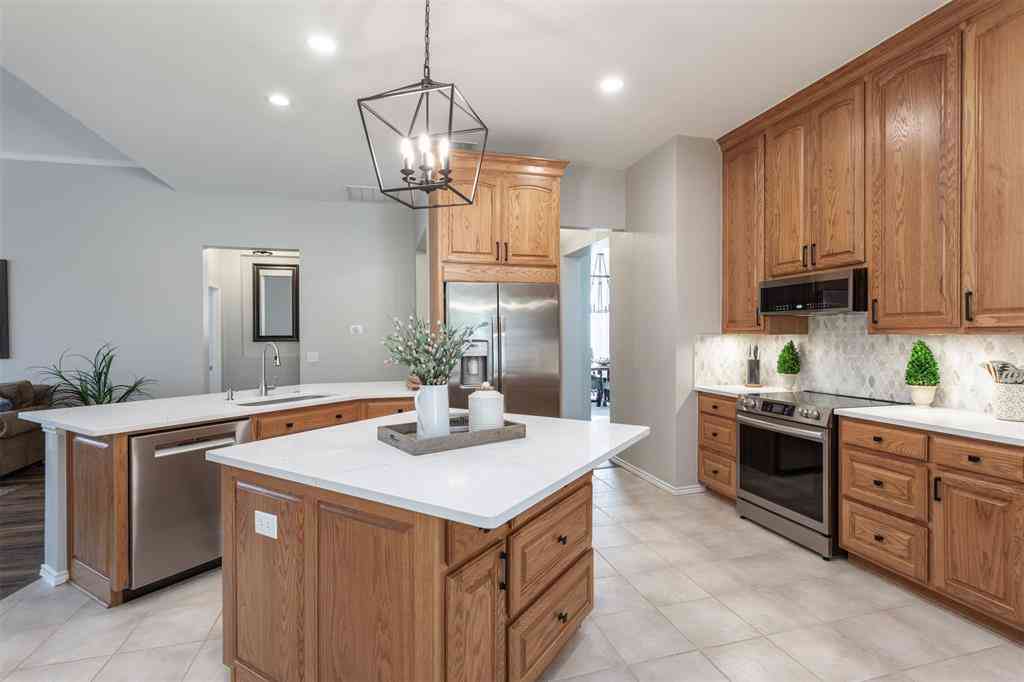
Located in the established Stonelake community and zoned to highly acclaimed Frisco ISD, this home sits on a premium corner lot with mature trees just minutes from shopping, dining, and major commuter routes. Designed with both functionality and entertaining in mind, the open-concept floor plan features a private office, soaring ceilings, two bedrooms on the main level, and spacious living areas filled with natural light. A timeless brick and stone elevation creates exceptional curb appeal, while rich nail-down hardwood floors, plantation shutters, decorative wood beam accents, and thoughtful updates continue throughout the home. The remodeled kitchen features quartzite countertops and backsplash, painted cabinetry, updated fixtures, stainless steel appliances, and overlooks the spacious f

 Property Details
 Map
Map
 Map
Map
What's Nearby
Nearby Areas
 Features
-
Bedroom Information
Total Bedrooms: 5Bathroom Information
Total Baths: 4 Full Baths: 4 Half Baths: 0 -
Interior Features
Cable TV Available,Cathedral Ceiling(s),Chandelier,Decorative Lighting,Double Vanity,Eat-in Kitchen,Granite Counters,High Speed Internet Available,Loft,Open Floorplan,Pantry,Vaulted Ceiling(s),Walk-In Closet(s),Wet Bar,Wired for DataAppliances
Gas Range,Gas Water Heater,Microwave,Double Oven,Vented Exhaust FanUtilities
All Weather Road,Cable Available,City Sewer,City Water,Co-op Electric,Concrete,Electricity Available,Electricity Connected,Individual Gas Meter,Individual Water Meter -
Cooling Features
Ceiling Fan(s),Central Air,ElectricHeating Source
Natural GasFireplace
Number of Fireplaces: 1 Fireplace Features: Decorative,Family Room,Gas,Gas Logs,Gas Starter,Living Room,Wood Burning
-
Building Information
Built Year: 2007 Construction: Brick,Stone Veneer Roof Type: Composition -
Exterior Features
Rain Gutters,Lighting,Private YardFoundation
SlabSecurity Features
Burglar,Carbon Monoxide Detector(s),Fire Alarm,Security Lights,Security System,Security System Owned,Smoke Detector(s) -
Fencing
Back Yard,Fenced,Gate,WoodConstruction Materials
Brick,Stone Veneer
-
Lot Information
Lot Size (Acr): 0.2400 Lot Size Units: Acres Lot Size Square Feet: 10,454 Lot Size Source: Public Records Lot Features: Corner Lot,Cul-De-Sac,Landscaped,Sprinkler System,Subdivision -
Property Information
SQ ft (Living Area): 4,542 Property Type: Residential Lease Property Sub Type: Single Family Residence Architectural Style: Traditional Subdivision: Stonelake Estates Ph IV City: Frisco State: Texas Directions: Please use GPS Property Status: Active Levels: Two Property Age: 19 Year Built Details: Preowned Other Equipment: Home Theater,Satellite Dish
-
Listing Price Information
Original List Price: $4,650 List Price Tot SqFt: $1
-
Tax Information
Parcel Number: R919100B02001 Tax Block: B Tax Legal Description: STONELAKE ESTATES PHASE IV (CFR), BLK B, LOT Tax Lot: 20
-
Parking Information
Has Garage Garage Space: 3 Carport Spaces: 0 Parking Features: Driveway,Garage Door Opener,Garage Double Door,Garage Faces Side,Paved -
Homeowners Association Information
Included Fees: Full Use of Facilities,Management Fees HOA Type: Mandatory HOA: $708.00 HOA Frequency: Annually
-
School Information
Elementary School: Ashley Middle School: Nelson High School: Independence School District: Frisco ISD -
Utility Information
Utilities: All Weather Road,Cable Available,City Sewer,City Water,Co-op Electric,Concrete,Electricity Available,Electricity Connected,Individual Gas Meter,Individual Water Meter

Disclosure: Listing information provided in part by the North Texas Real Estate Information Systems, Inc, for personal, non-commercial use by viewers of this site and may not be reproduced or redistributed. All information is deemed reliable but not guaranteed. Copyright © NTREIS 2026. All rights reserved
ByOwner last updated this listing 09/20/2026 @ 18:03
More Cities with for Rent by Owner Homes
- Frisco Homes for Rent By Owner
- The Colony Homes for Rent By Owner
- Savannah Homes for Rent By Owner
- Oak Point Homes for Rent By Owner
- Little Elm Homes for Rent By Owner
- Prosper Homes for Rent By Owner
- McKinney Homes for Rent By Owner
- Plano Homes for Rent By Owner
- Providence Village Homes for Rent By Owner
- Lake Dallas Homes for Rent By Owner
- Lucas Homes for Rent By Owner
- Lewisville Homes for Rent By Owner
- Corinth Homes for Rent By Owner
- Aubrey Homes for Rent By Owner
- Addison Homes for Rent By Owner
- Carrollton Homes for Rent By Owner
- Celina Homes for Rent By Owner
- Allen Homes for Rent By Owner
- Coppell Homes for Rent By Owner
- Murphy Homes for Rent By Owner
Homes around $4,650





Verify Your Email
Please enter the 6-digit verification code
sent to your email address.
Verify Your Phone Number
Please enter the 6-digit verification code
sent to your mobile phone.

 800-257-1242