

5530 Crestwick Way
Cumming, GA 30040

 4
4
Bed
 3
3
Bath
 0.12
0.12Acre(Lot)
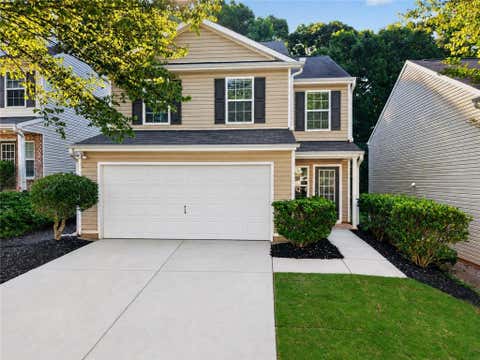
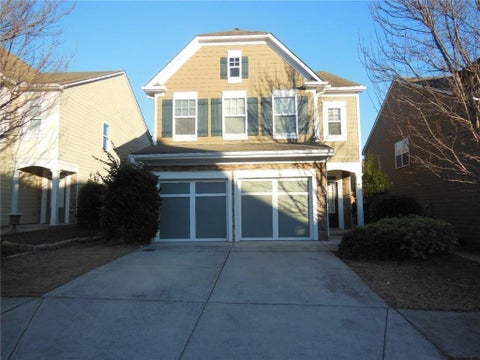
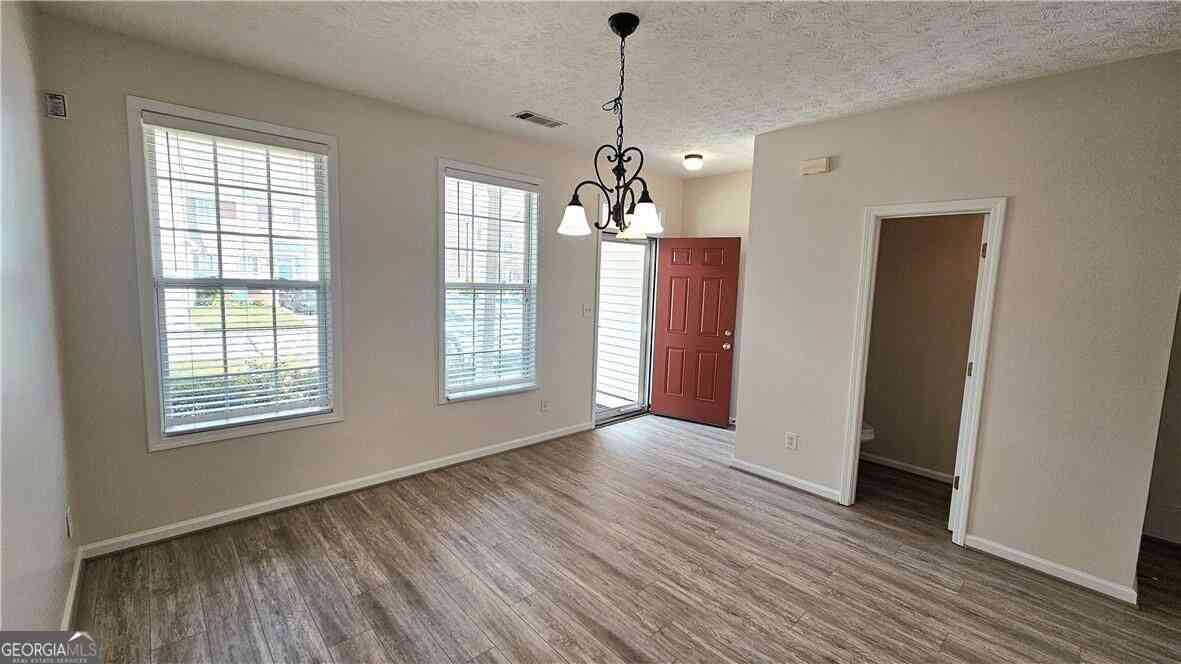
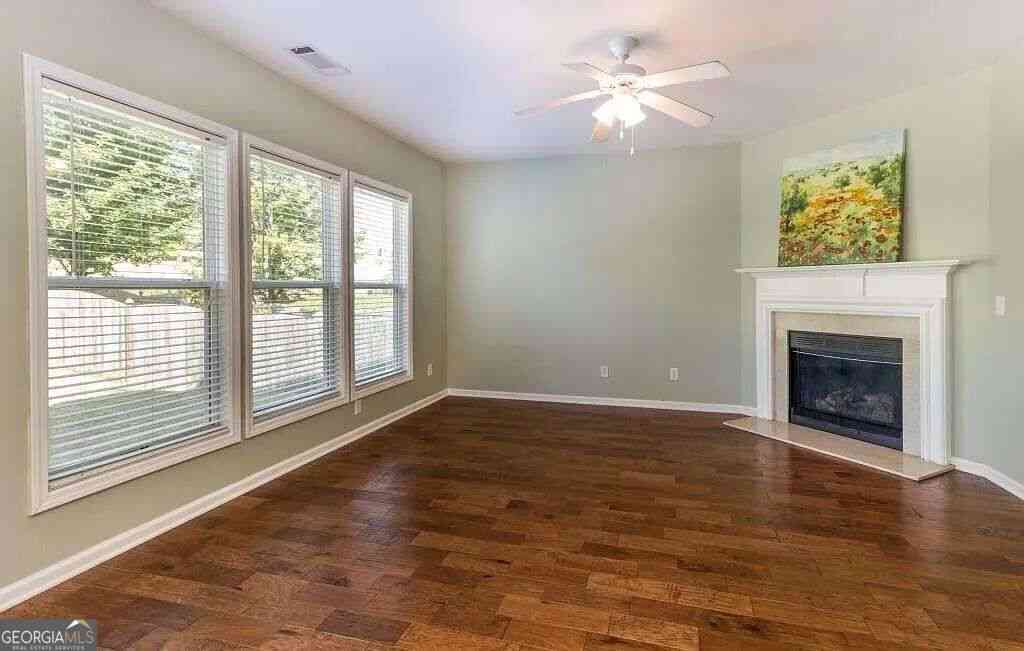
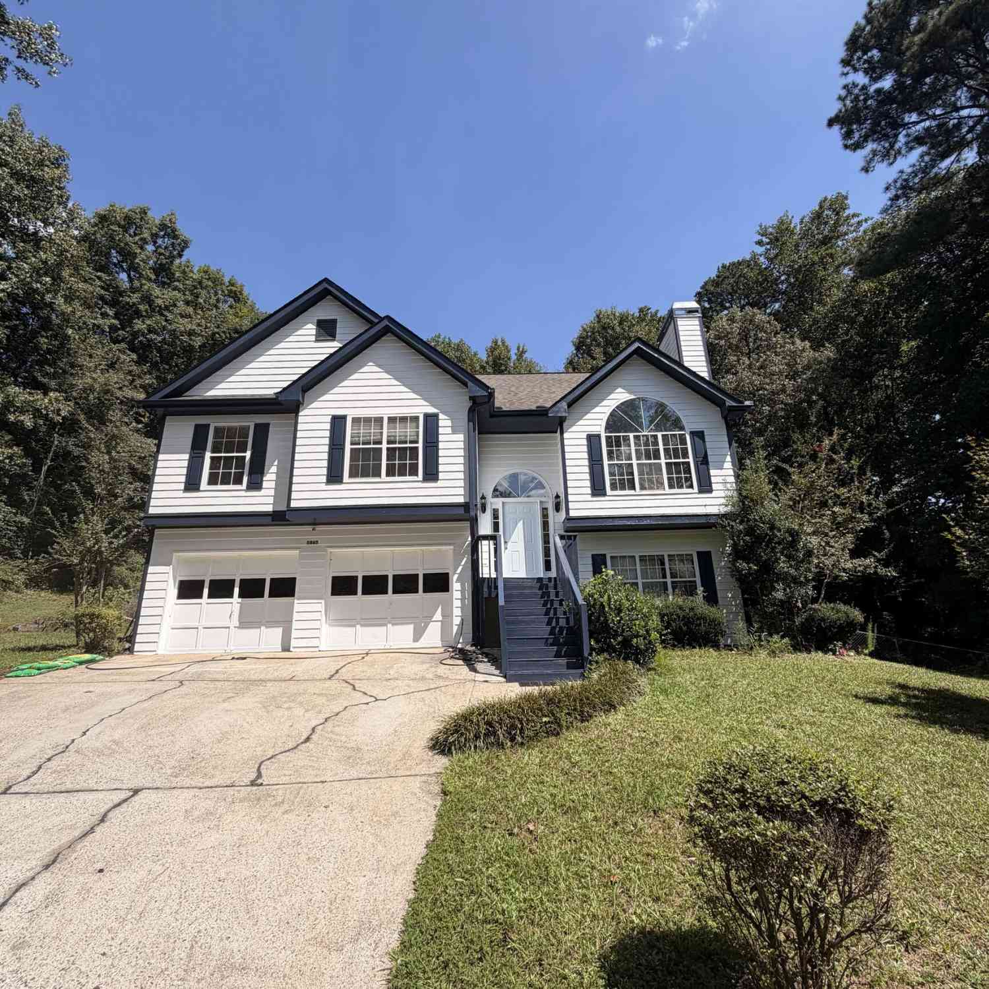
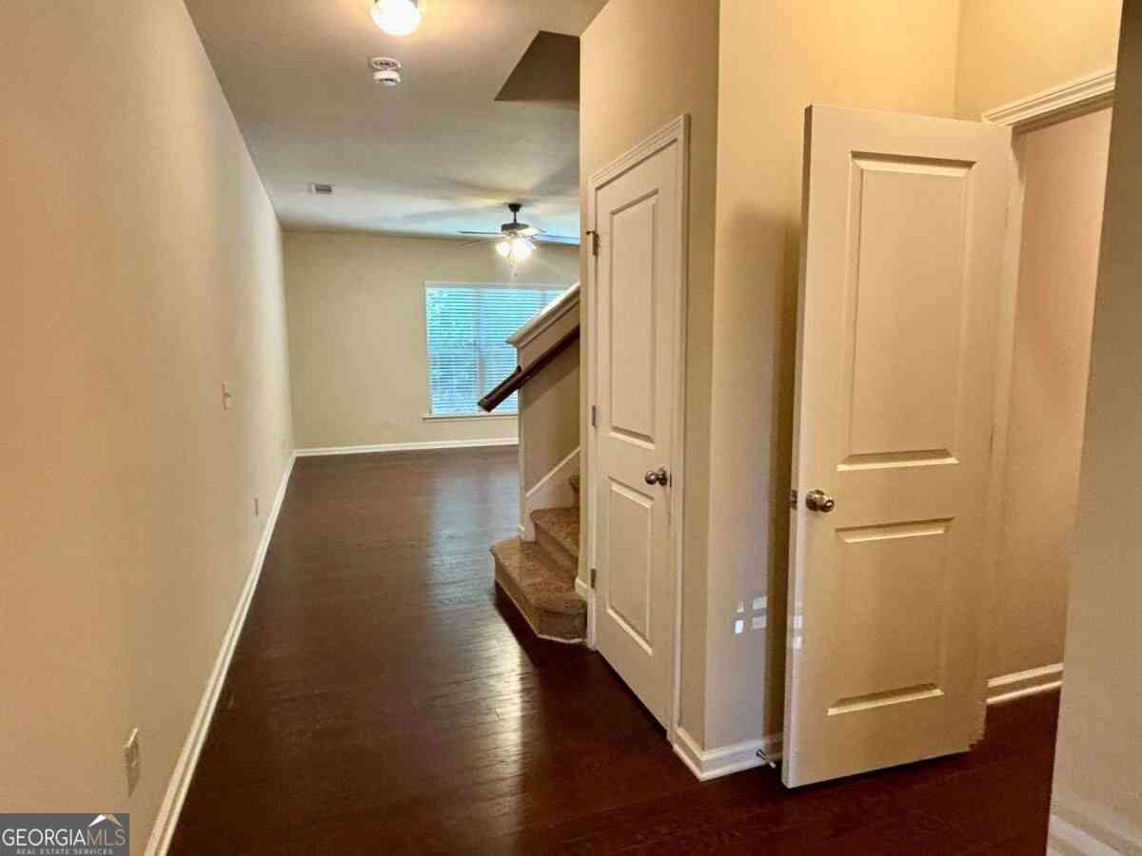
Nestled in the picturesque landscapes of Cumming, Georgia, emerges a two-story traditional haven that seamlessly intertwines classic design with today's sought-after amenities. Presenting 5530 Crestwick Way, where southern charm meets effortless living. Boasting a generous 1975 sq ft, this 4-bedroom, 2.5-bathroom masterpiece promises space and comfort for families of all sizes. Each room reverberates a sense of warmth, echoing the time-honored architecture that the South is renowned for. Whether it's a festive family gathering or a quiet evening in, the heart of this home offers an ambiance for every occasion. Prepare delightful meals in a kitchen that balances functionality with aesthetics, and enjoy them in the welcoming embrace of your spacious dining and living areas. A fenced

 Property Details
 Map
Map
 Map
Map
What's Nearby
Nearby Areas
 Features
-
Bedroom Information
Total beds: 4Bathroom Information
Total Baths: 3 Full Baths: 2 Half Baths: 1Room Information
Basement: None -
Flooring Information
Carpet, Hardwood -
Roofing Information
Composition -
Interior Features
Pantry, Crown Molding, Double Vanity, Entrance Foyer Roof: Composition Appliances: Dishwasher, Disposal, Gas Oven, Gas Range, Gas Water Heater, Microwave, Refrigerator Laundry Features: Laundry Room, Upper Level -
Heating & Cooling
Has Heating: Yes Heating: Central Has Cooling: Yes Cooling: Ceiling Fan(s), Central Air
-
Building Information
Year Built: 2006 Building Area Total: 1975 Construction Materials: Cement Siding Patio And Porch Features: Patio Pool Features: None Private Pool: No View: Other -
Exterior Features
Exterior Features: Private Yard
-
Lot Information
Lot Dimensions: x Lot Size Acres: 0.12 Lot Size Source: Public Records Lot Description: Back Yard, Front Yard, Landscaped, LevelProperty Information
Subdivision: Stonehaven Source Property Type: Residential Lease Postal Code Plus 4: 0605 Property SubType: Single Family Residence Levels: Two Property Age: 20
-
Listing Price Information
Listing Price: $2095
-
Tax Information
Parcel Number: 105 756
-
Parking Information
Driveway, Garage, Garage Door Opener, Garage Faces FrontGarage Information
Has Garage: Yes Garage Space: 2 Pets Allowed: Yes
-
School Information
Elementary School: George W. WhitlowJunior High School: Vickery CreekSenior High School: Forsyth Central -
Utility Information
None -
Location Information
Direction: Use GPS
Listings on this website come from the FMLS IDX Compilation and may be held by brokerage firms other than the owner of this website. The listing brokerage is identified in any listing details. Information is deemed reliable but is not guaranteed. If you believe any FMLS listing contains material that infringes your copyrighted work, please (https://www.fmls.com/dmca.htm) to review our DMCA policy and learn how to submit a takedown request. © 2026 FMLS.
ByOwner last updated this listing 10/04/2026 @ 15:54
More Cities with for Rent by Owner Homes
- Cumming Homes for Rent By Owner
- Sugar Hill Homes for Rent By Owner
- Buford Homes for Rent By Owner
- Suwanee Homes for Rent By Owner
- Alpharetta Homes for Rent By Owner
- Dawsonville Homes for Rent By Owner
- Flowery Branch Homes for Rent By Owner
- Johns Creek Homes for Rent By Owner
- Oakwood Homes for Rent By Owner
- Ball Ground Homes for Rent By Owner
- Milton Homes for Rent By Owner
- Duluth Homes for Rent By Owner
- Peachtree Corners Homes for Rent By Owner
- Roswell Homes for Rent By Owner
- Hoschton Homes for Rent By Owner
- Woodstock Homes for Rent By Owner
- Lawrenceville Homes for Rent By Owner
- Holly Springs Homes for Rent By Owner
- Gainesville Homes for Rent By Owner
- Auburn Homes for Rent By Owner
Homes around $2,095









Verify Your Email
Please enter the 6-digit verification code
sent to your email address.
Verify Your Phone Number
Please enter the 6-digit verification code
sent to your mobile phone.

 678-636-9098