Active

5512 Glenridge Drive #K

Atlanta, GA 30342
Mark as Favorite
Bed 5

Bed

Bath 4

Bath

SqFt3,890

Sqft

Acres0.04

Acre(Lot)

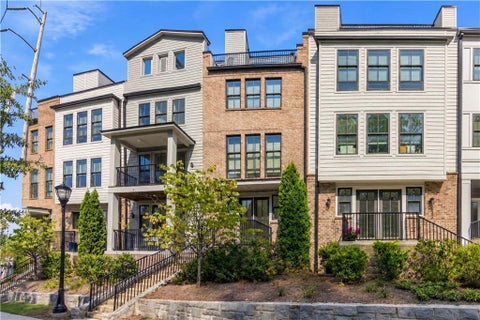
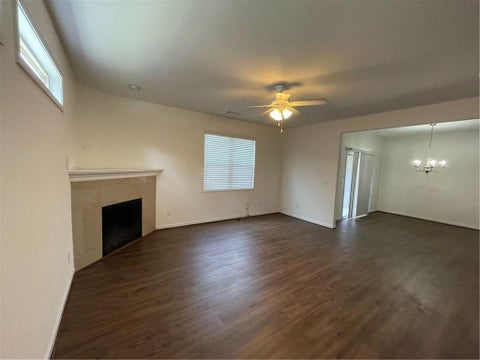
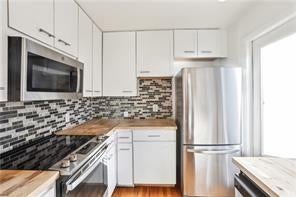
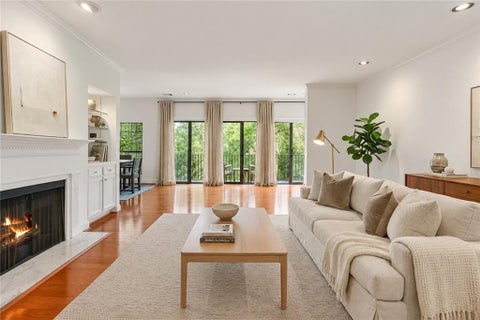
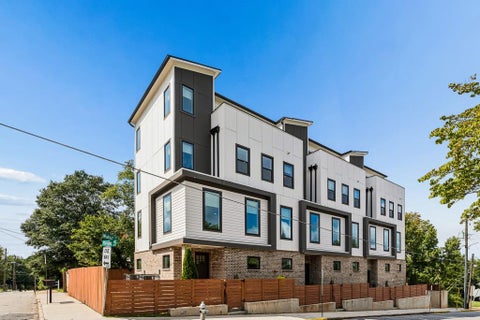
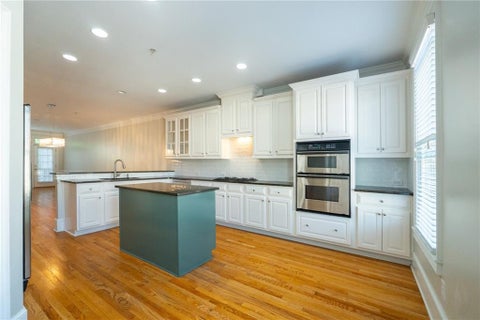
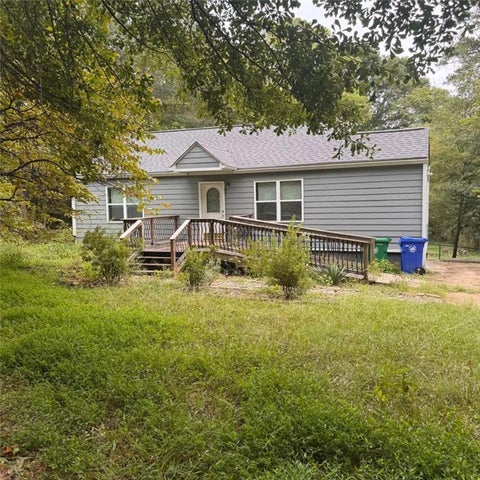
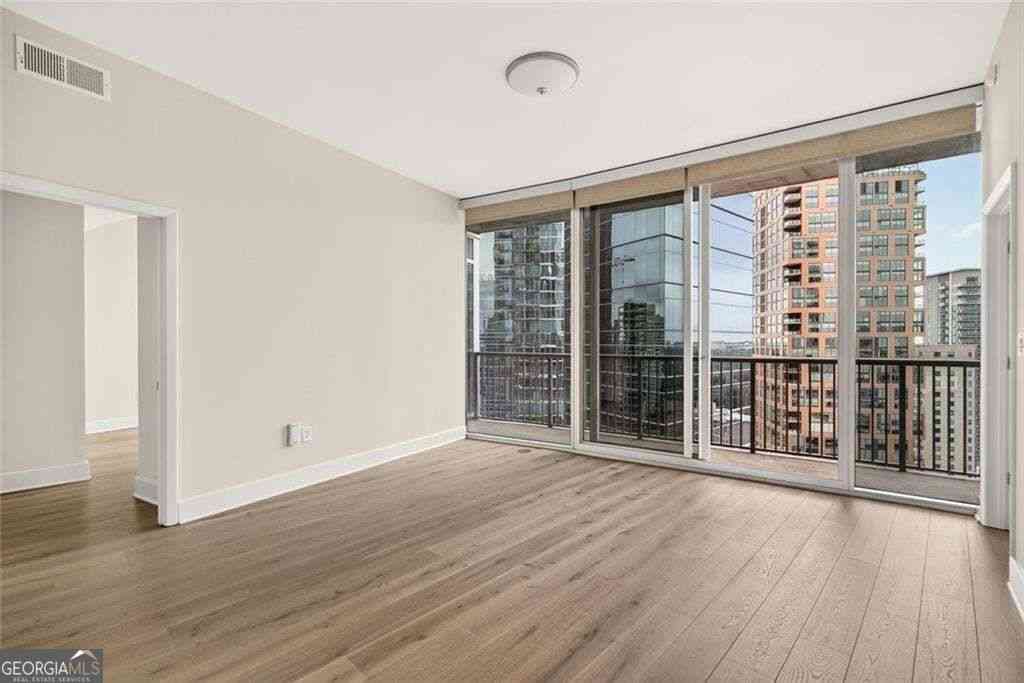
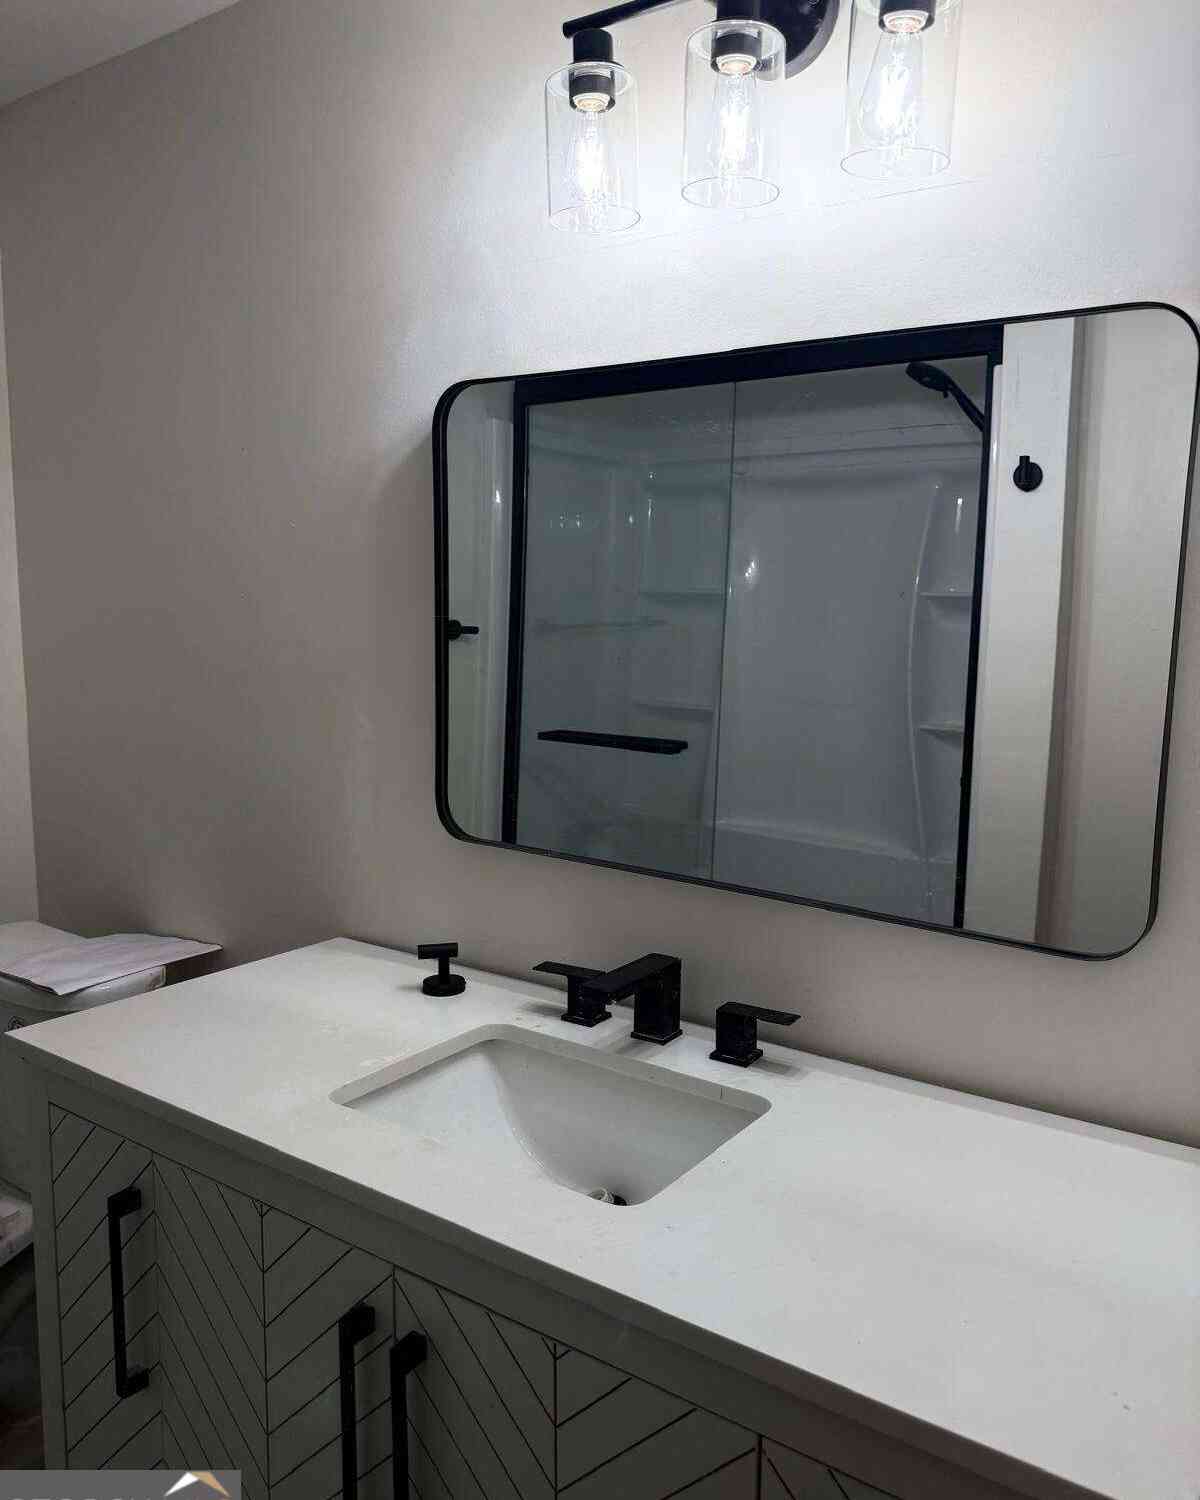
Welcome to 5512 Glenridge Drive, a fully furnished or unfurnished, executive-style townhouse located in an exclusive gated community in the heart of Sandy Springs. This sophisticated residence blends character and comfort with striking exposed brick walls, beautiful hardwood floors, and a thoughtfully designed layout ideal for both everyday living and entertaining. The home offers multiple levels of living space, including a private 1-bedroom, 1-bath suite on the terrace level perfect for guests, a home office, or additional privacy. Enjoy outdoor living with four distinct outdoor spaces. Move-in ready, this home is perfect for executives or anyone seeking a turnkey living experience in a prime location with easy access to Buckhead, major highways, and top dining and shopping. Luxury, conv enience, and flexibility—all in one exceptional rental opportunity.

Read More Expand

Detail Ic Property Details

Property Type : Other

Price : $5,000

AD Id : 87783762

MLS Id : 7801147

Beds : 5

Lot Size : 0.04 Acre lot

Living Area Size : 3,890

Year Built : 2003

Garage : 2

County : Fulton

Subdivision: Stonecrest Estates

  • Map Map

Map

Map What's Nearby

Map Nearby Areas

Feature Features

  • Bedroom Information

    Total beds: 5

    Bathroom Information

    Total Baths: 4 Full Baths: 4

    Room Information

    Has Basement: Yes Basement: Finished, Full, Interior Entry
  • Flooring Information

    Carpet
  • Roofing Information

    Composition
  • Interior Features

    Pantry, In-Law Floorplan, Double Vanity, Entrance Foyer Roof: Composition Appliances: Dishwasher, Disposal, Double Oven, Dryer, Gas Range, Gas Water Heater, Microwave, Refrigerator, Washer Laundry Features: Upper Level
  • Heating & Cooling

    Has Heating: Yes Heating: Natural Gas Has Cooling: Yes Cooling: Ceiling Fan(s), Central Air, Zoned

  • Building Information

    Year Built: 2003 Building Area Total: 3890 Patio And Porch Features: None Pool Features: None Private Pool: No View: Other
  • Exterior Features

    Exterior Features: Balcony, Private Entrance

  • Lot Information

    Lot Dimensions: x Lot Size Acres: 0.036 Lot Size Source: Public Records Lot Description: Private

    Property Information

    Subdivision: Stonecrest Estates Source Property Type: Residential Lease Postal Code Plus 4: 7212 Property SubType: Townhouse Levels: Three Or More Property Age: 23

  • Listing Price Information

    Listing Price: $5000

  • Tax Information

    Parcel Number: 17 006900030801

  • Parking Information

    Parking Total: 2 Garage

    Garage Information

    Has Garage: Yes Garage Space: 2 Pets Allowed: Call

  • School Information

    Elementary School: High Point
    Junior High School: Ridgeview Charter
    Senior High School: Riverwood International Charter
  • Utility Information

    Cable Available, Electricity Available, Natural Gas Available, Phone Available, Sewer Available, Water Available
  • Location Information

    Direction: GPS
Knowing your credit score may help you find the perfect property.

Listings on this website come from the FMLS IDX Compilation and may be held by brokerage firms other than the owner of this website. The listing brokerage is identified in any listing details. Information is deemed reliable but is not guaranteed. If you believe any FMLS listing contains material that infringes your copyrighted work, please (https://www.fmls.com/dmca.htm) to review our DMCA policy and learn how to submit a takedown request. © 2026 FMLS.

ByOwner last updated this listing 08/12/2026 @ 02:48

MLS: 7801147 LISTED BY: Dawn Hazelton, Coldwell Banker Realty 404-874-2262 SOURCE: First Multiple Listing Service (FMLS)

Homes around $5,000

Learn More about this Property