
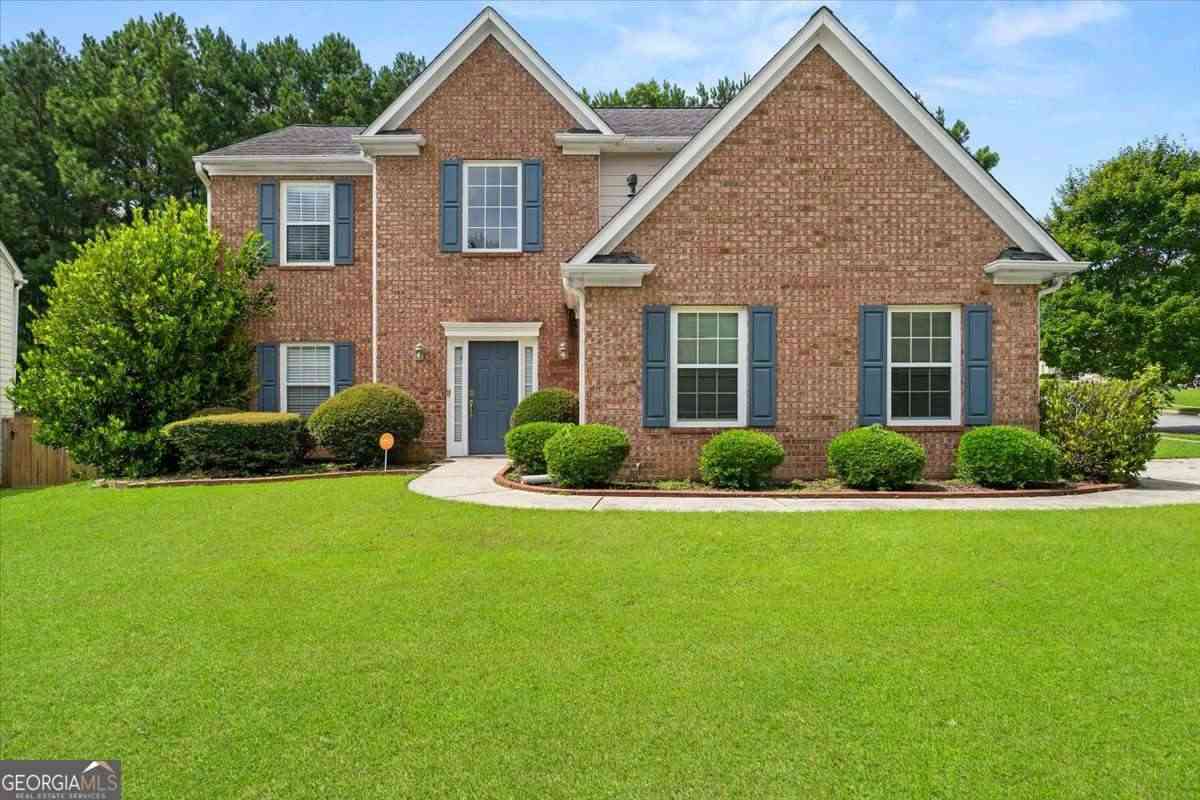
7648 Cozy Lane
South Fulton, GA 30213

 3
3
Bed
 2
2
Bath
 0.30
0.30Acre(Lot)
Welcome home to Cozy Lane! This beautifully maintained two-story brick home offers approximately 2,062 square feet of comfortable living space in the Cedar Grove Village community of South Fulton. Situated on a corner lot in a quiet setting with neighborhood green space and a charming gazebo just across the street, this 3-bedroom, 2.5-bath home offers both comfort and an inviting sense of community. The main level features an open-concept layout with a spacious kitchen flowing into the living and dining areas, creating an easy space for everyday living and entertaining. Upstairs, you'll find all three bedrooms, including a generously sized primary suite with plenty of room to relax and unwind. Outside, enjoy attractive curb appeal, well-maintained landscaping and a two-car side-entry gar

 Property Details
 Map
Map
 Map
Map
What's Nearby
Nearby Areas
 Features
-
Bedroom Information
Total Bedrooms: 3 Bedrooms On Upper Level: 3 Bedrooms On Lower Level: 0 Main Bedrooms: 0 Room Type: Den,Foyer Window Features: Double Pane WindowsBathroom Information
Total Baths: 2 Full Baths: 2 Half Baths: 1 Full Baths Main: 0 Baths Full Lower: 0 Baths Full Upper: 2Water/Sewer
Water Source: Public Water BodyName: NONE Sewer: Public Sewer -
Kitchen Information
Interior Features
Double Vanity,Pulldown Attic Stairs,Walk-In Closet(s)Appliances
Dishwasher,Microwave,Oven/Range (Combo),RefrigeratorUtilities
Cable Available,Electricity Available,Natural Gas Available,Phone Available,Sewer Available,Underground Utilities,Water Available -
Cooling Features
Central Air,ElectricHeating Source
Central,Forced Air,Natural GasFireplace
Number of Fireplaces: 1 Fireplace Features: Factory Built
-
Building Information
Built Year: 2003 Roof Type: Composition Basement: None Flooring: Carpet,Laminate Total Square Feet Living: 0 Property Age: 23 BelowGradeFinishedArea: 0 Levels: Two House Style: A-frame,Brick Front,Traditional -
Exterior Features
OtherSecurity Features
Security System,Smoke Detector(s) -
Laundry Features
In Hall,Upper LevelPatio And Porch
PatioConstruction Materials
BrickProperty Condition
Resale
-
Lot Information
Lot Size (Acr): 0.295 Lot Size Source: Public Records Lot Features: Corner Lot,Cul-De-Sac,Level,Private -
Property Information
Property Type: Residential Lease Property Sub Type: Single Family Residence Structure Type: House Subdivision: Cedar Grove Village City: South Fulton State: GA Directions: From I-85 South: Take the South Fulton Pkwy exit and continue west on South Fulton Pkwy. Turn left toward Cedar Grove Village, then follow community streets to Cozy Ln. Property is located at 7648 Cozy Ln. From I-285: Take the South Fulton Pkwy exit and travel west, then follow signs toward Cedar G Property Status: Active Source Neighborhood: Cedar Grove Village
-
Listing Price Information
Original List Price: $2,450 Parcel Number: 07 070001102670 Availability Date: 2026-08-19
-
Parking Information
Parking: 2 Parking Features: Garage,Garage Door Opener,Kitchen Level,Side/Rear EntranceHomeowners Association Information
Association: Yes Association Fee Includes: None Community Features: Clubhouse,Pool
-
School Information
Elementary School: Renaissance High School: Langston Hughes High School Bus: Yes Middle School: Renaissance Middle School Bus: Yes

The data relating to real estate for sale on this web site comes in part from the Broker Reciprocity Program of Georgia MLS. Real estate listings held by brokerage firms other than Byowner are marked with the Broker Reciprocity logo and detailed information about them includes the name of the listing brokers. Information deemed reliable but not guaranteed. Copyright 2026 Georgia MLS. All rights reserved.
ByOwner last updated this listing 10/01/2026 @ 13:52
More Cities with for Rent by Owner Homes
- South Fulton Homes for Rent By Owner
- Saint Simons Island Homes for Rent By Owner
- Hinesville Homes for Rent By Owner
- Kingsland Homes for Rent By Owner
- Saint Marys Homes for Rent By Owner
- Richmond Hill Homes for Rent By Owner
- Fernandina Beach Homes for Rent By Owner
- Yulee Homes for Rent By Owner
- Callahan Homes for Rent By Owner
- Bloomingdale Homes for Rent By Owner
- Pooler Homes for Rent By Owner
- Savannah Homes for Rent By Owner
- Port Wentworth Homes for Rent By Owner
- Atlantic Beach Homes for Rent By Owner
- Jacksonville Homes for Rent By Owner
- Rincon Homes for Rent By Owner
- Guyton Homes for Rent By Owner
- Neptune Beach Homes for Rent By Owner
- Jacksonville Beach Homes for Rent By Owner
- Hardeeville Homes for Rent By Owner



Verify Your Email
Please enter the 6-digit verification code
sent to your email address.
Verify Your Phone Number
Please enter the 6-digit verification code
sent to your mobile phone.

 404-369-0564