

9811 Jockey Club Drive
Houston, TX 77065

 3
3
Bed
 2
2
Bath
 1,883
1,883Sqft
 0.18
0.18Acre(Lot)
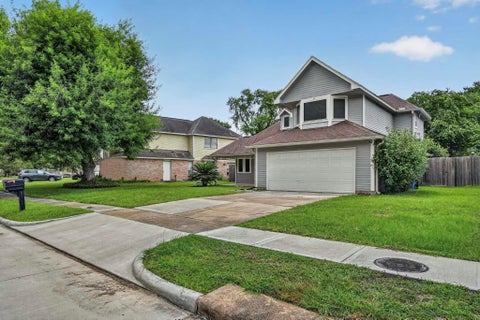
Enjoy the convenience of being just minutes from Hwy 290 and Beltway 8, providing easy access to shopping, dining, and entertainment. Steeplechase offers a community pool, parks, playgrounds, tennis and pickleball facilities, walking trails and green spaces. Churchill Park is also nearby. This 3 bedroom home comes with 2 small bedrooms and full bathroom downstairs. Huge Primary bedroomroom upstairs and full bath. The updated kitchen features granite countertops, stainless steel appliances, under-cabinet lighting, a gas cooktop, abundant cabinetry and a charming built-in sitting area. High ceilings add to the open feel of the home, newly updated wood staircase with new decorative iron railings adds a beautiful architectural touch.The upstairs primary suite features a private bath with his-a

 Property Details
 Map
Map
 Map
Map
What's Nearby
Nearby Areas
 Features
-
Bedroom Information
Total beds: 3Bathroom Information
Total Baths: 2 Full Baths: 2Room Information
Rooms Total: 3 -
Flooring Information
Carpet -
Interior Features
High Ceilings Appliances: Disposal, Microwave, Refrigerator, Dishwasher Laundry Features: Gas Dryer Hookup, Washer Hookup Window Features: Low Emissivity Windows -
Heating & Cooling
Has Heating: Yes Heating: Natural Gas Has Cooling: Yes Cooling: Ceiling Fan(s), Electric
-
Building Information
Year Built: 1984 Building Area Total: 1883 Stories: 2 Private Pool: No -
Exterior Features
Exterior Features: Balcony
-
Lot Information
Main Square Feet: 0.1837 Acres Lot Size Acres: 0.1837 Lot Size Square Feet: 8001.972 Lot Description: SubdividedProperty Information
Subdivision: Steeplechase Sec 01 Source Property Type: Residential Lease Postal Code Plus 4: 4129 Property SubType: Single Family Residence Property Age: 42
-
Listing Price Information
Listing Price: $1975
-
Tax Information
Parcel Number: 1147760030003 Tax Legal Desc: LT 3 BLK 3 STEEPLECHASE SEC 1
-
Parking Information
Parking Total: 2 Attached, Garage Door OpenerGarage Information
Has Garage: Yes Has Attached Garage: Yes Garage Space: 2 Pets Allowed: YesHomeowners Association InformationAssociation Amenities: Clubhouse, Dog Park, Park, Playground, Tennis Court(s), Trail(s), Sport Court Community Features: Clubhouse
-
School Information
Elementary School: Emmott Elementary SchoolJunior High School: Campbell Middle SchoolSenior High School: Cypress Ridge High School -
Location Information
Direction: From 290 Exit Jones to Steeple Way (L) to Church Hill Way (r), To Hambleton Way (L) to Jockey Club (L). WaterSource: Public
Similar Other To 9811 Jockey Club Drive
Nearby For Rent




Copyright 2026, Houston REALTORS® Information Service, Inc. The information provided is exclusively for consumers’ personal, non-commercial use, and may not be used for any purpose other than to identify prospective properties consumers may be interested in purchasing. Information is deemed reliable but not guaranteed.
ByOwner last updated this listing 09/13/2026 @ 01:49
More Cities with for Rent by Owner Homes
- Houston Homes for Rent By Owner
- Galena Park Homes for Rent By Owner
- South Houston Homes for Rent By Owner
- Pasadena Homes for Rent By Owner
- Deer Park Homes for Rent By Owner
- Channelview Homes for Rent By Owner
- Pearland Homes for Rent By Owner
- Highlands Homes for Rent By Owner
- Webster Homes for Rent By Owner
- La Porte Homes for Rent By Owner
- Friendswood Homes for Rent By Owner
- Bellaire Homes for Rent By Owner
- North Houston Homes for Rent By Owner
- Seabrook Homes for Rent By Owner
- Baytown Homes for Rent By Owner
- Crosby Homes for Rent By Owner
- League City Homes for Rent By Owner
- Kemah Homes for Rent By Owner
- Manvel Homes for Rent By Owner
- Fresno Homes for Rent By Owner
Homes around $1,975










Verify Your Email
Please enter the 6-digit verification code
sent to your email address.
Verify Your Phone Number
Please enter the 6-digit verification code
sent to your mobile phone.

 281-894-1000