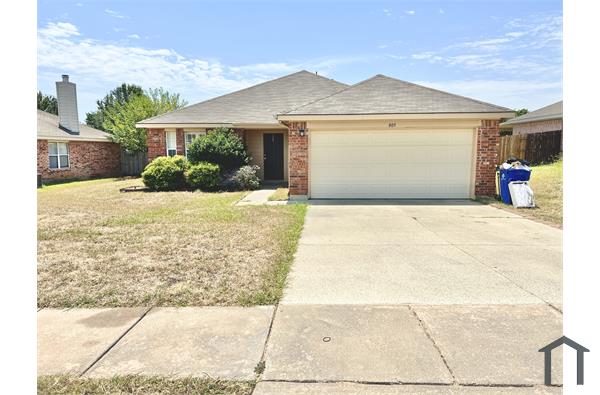
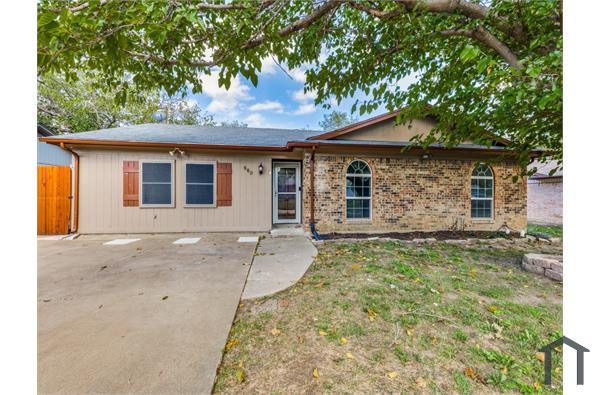
Welcome to 2761 Lisa Maria Street!
Pending

2761 Lisa Maria Street

Burleson, Texas 76028
Mark as Favorite
Bed 3

Bed

Bath 2

Bath

SqFt1,859

Sqft

Acres0.15

Acre(Lot)

Welcome home to this beautifully maintained 3-bedroom, 2-bath home with a dedicated office in the highly desirable The Parks at Panchasarp Farms community. Filled with natural light, the open-concept floorplan seamlessly connects the kitchen, dining, and living areas, creating the perfect space for everyday living and entertaining. A private office at the front of the home is ideal for working remotely, studying, or a flex space. The split-bedroom layout offers added privacy, with the spacious primary suite featuring a cozy window seat, dual vanities, a garden tub, separate shower, and a large walk-in closet. One secondary bedroom includes built-in shelving, making it perfect as a guest room, home office, or hobby space. Enjoy outdoor living with both a charming covered front patio and an oversized, partially covered back patio overlooking a large, private, fenced backyard with plenty of room to relax, play, or entertain. Ideally located just moments from the community amenities center and pool, walking trails, playground, and Willow Creek Park, this home is also minutes from the elementary school, shopping, grocery stores, restaurants, and entertainment. With easy access to major commuter routes, you'll enjoy the perfect balance of neighborhood charm and everyday convenience. If you're looking for a move-in ready rental with a home office, open floorplan, split bedrooms, large backyard, covered patio, and access to parks and trails, this home checks all the boxes.

Read More Expand

Detail Ic Property Details

Property Type : Other

Price : $2,500

AD Id : 88192448

MLS Id : 568166370

Beds : 3

Lot Size : 0.15 Acre lot

Living Area Size : 1,859

Year Built : 2020

Garage : 2

County : Johnson

Subdivision: Spring Meadow

  • Map Map

Map

Map What's Nearby

Map Nearby Areas

Feature Features

  • Bedroom Information

    Total Bedrooms: 3

    Bathroom Information

    Total Baths: 2 Full Baths: 2 Half Baths: 0
  • Interior Features

    Cable TV Available,Granite Counters,Kitchen Island,Open Floorplan,Pantry,Walk-In Closet(s)

    Appliances

    Dishwasher,Disposal,Gas Range,Gas Water Heater,Microwave,Refrigerator

    Utilities

    City Sewer,City Water,Concrete,Curbs,Sidewalk,Underground Utilities
  • Cooling Features

    Ceiling Fan(s),Central Air,Electric

    Heating Source

    Central,Electric

    Fireplace

    Number of Fireplaces: 0

  • Building Information

    Built Year: 2020 Construction: Brick,Siding,Stone Veneer Roof Type: Composition
  • Exterior Features

    Covered Patio/Porch,Rain Gutters

    Foundation

    Slab

    Security Features

    Carbon Monoxide Detector(s),Security System Leased,Smoke Detector(s)
  • Laundry Features

    Utility Room,Full Size W/D Area,Dryer Hookup,Washer Hookup

    Patio And Porch

    Covered,Patio

    Fencing

    Back Yard,Wood

    Construction Materials

    Brick,Siding,Stone Veneer

  • Lot Information

    Lot Size (Acr): 0.1520 Lot Size Units: Acres Lot Size Square Feet: 6,621 Lot Size Source: Assessor Lot Features: Interior Lot,Landscaped,Lrg. Backyard Grass,Sprinkler System,Subdivision
  • Property Information

    SQ ft (Living Area): 1,859 Property Type: Residential Lease Property Sub Type: Single Family Residence Architectural Style: Traditional Subdivision: Parks at Panchasarp Farms Ph I City: Burleson State: Texas Directions: GPS friendly, or from I35W, head South on SW Wilshire Blvd (174), Right on Hawks Ridge, Left on Chimney Rock, Right on Prairie Oak, Right on Lisa Maria, and the home will be on the Right. Property Status: Pending Levels: One Property Age: 6 Year Built Details: Preowned

  • Listing Price Information

    Original List Price: $2,500 List Price Tot SqFt: $1

  • Tax Information

    Parcel Number: 126223301040 Tax Block: 1 Tax Legal Description: LOT 4 BLK 1 THE PARKS AT PANCHASARP FARMS PH Tax Lot: 4

  • Parking Information

    Has Garage Garage Space: 2 Carport Spaces: 0 Parking Features: Driveway,Garage,Garage Door Opener,Garage Faces Front
  • Homeowners Association Information

    Included Fees: Full Use of Facilities,Management Fees HOA Type: Mandatory HOA: $500.00 HOA Frequency: Annually

  • School Information

    Elementary School: Njoshua Middle School: Loflin High School: Joshua School District: Joshua ISD
  • Utility Information

    Utilities: City Sewer,City Water,Concrete,Curbs,Sidewalk,Underground Utilities
Knowing your credit score may help you find the perfect property.
MLS Logo

Disclosure: Listing information provided in part by the North Texas Real Estate Information Systems, Inc, for personal, non-commercial use by viewers of this site and may not be reproduced or redistributed. All information is deemed reliable but not guaranteed. Copyright © NTREIS 2026. All rights reserved

ByOwner last updated this listing 08/19/2026 @ 21:24

MLS: 568166370 LISTED BY: Stacy Faivre, Coldwell Banker Apex, Realtors 800-257-1242 SOURCE: NTREIS - North Texas Real Estate Information

Homes around $2,500

Learn More about this Property