
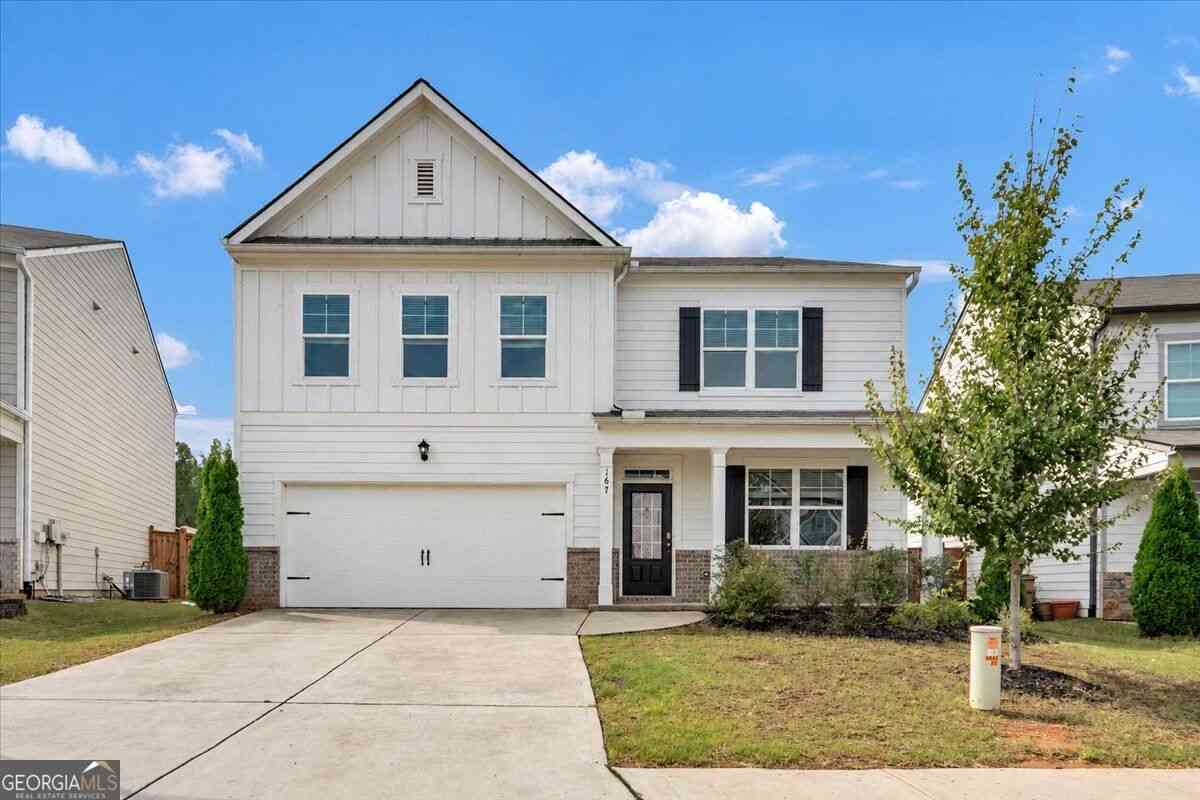
167 Fernbrook Trail
Dawsonville, GA 30534

 5
5
Bed
 3
3
Bath
 2,856
2,856Sqft
 0.15
0.15Acre(Lot)
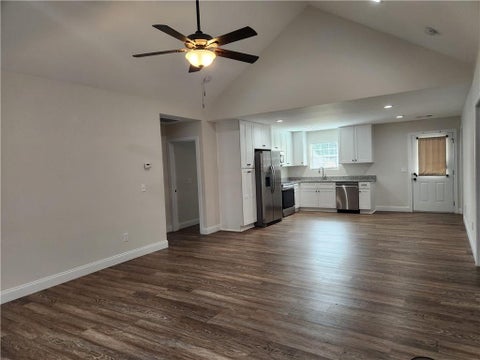
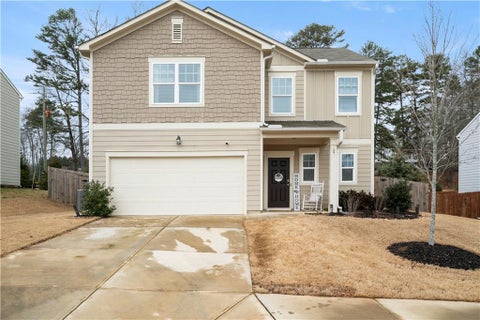
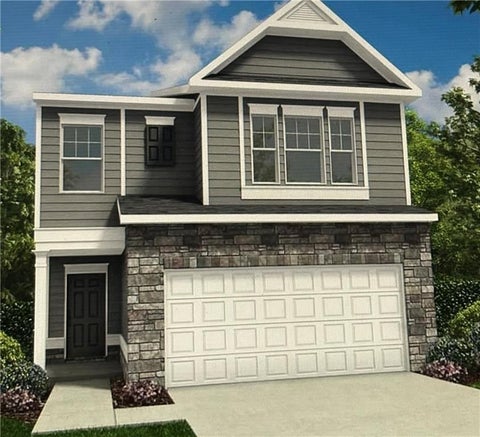
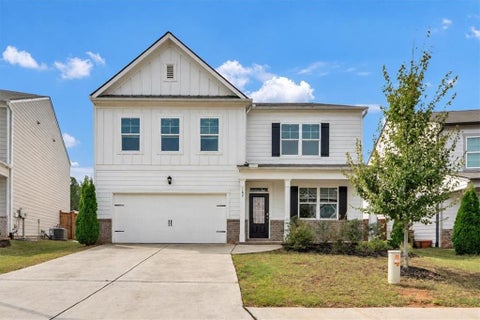
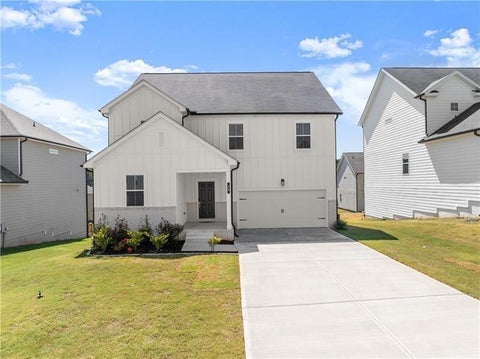
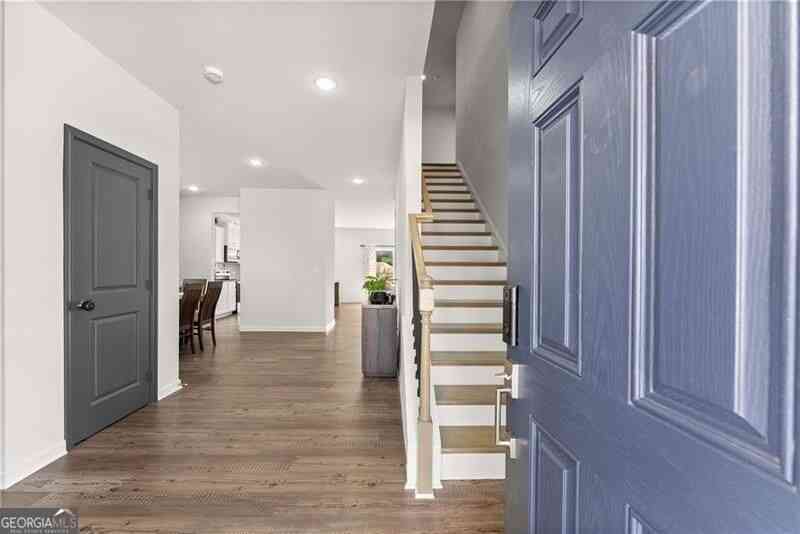
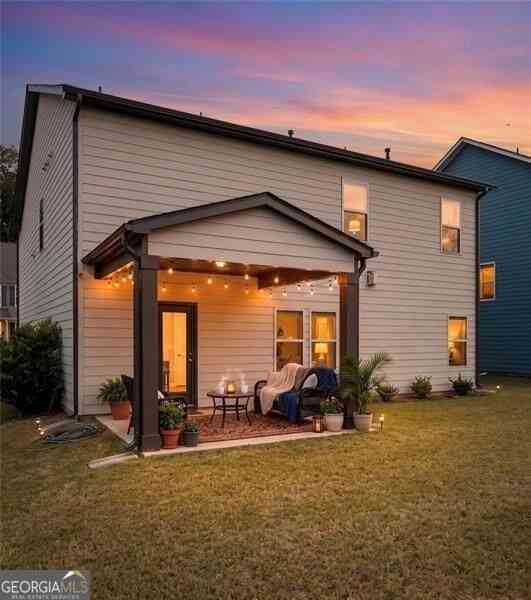
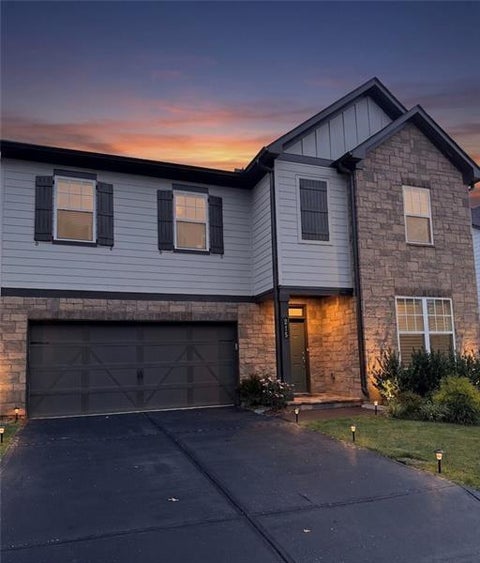
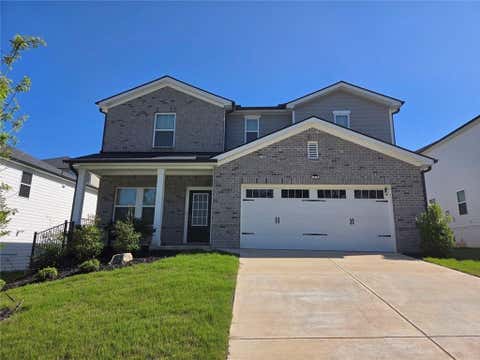
Welcome to 167 Fernbrook Trail, a move-in ready 5-bedroom, 3-bath home in the Sosebee Creek community of Dawsonville. Built in 2022, this approximately 2,804-square-foot home offers an open and inviting floor plan with comfortable living spaces and room to accommodate a variety of needs. The main level features a spacious family room that opens to the chef's kitchen, complete with white cabinetry, granite countertops, a center island, walk-in pantry, and stainless-steel appliances. A bedroom and full bath on the main level provide flexibility for guests, an office, or additional living space. Upstairs, the primary suite includes a walk-in closet and private bath with dual vanities, soaking tub, and separate shower. Three additional bedrooms and a loft provide additional space for family, w

 Property Details
 Map
Map
 Map
Map
What's Nearby
Nearby Areas
 Features
-
Bedroom Information
Total Bedrooms: 5 Bedrooms On Upper Level: 4 Bedrooms On Lower Level: 0 Main Bedrooms: 1 Room Type: Bonus Room,Den,Exercise Room,Game Room,Laundry,Loft,Media Room,OfficeBathroom Information
Total Baths: 3 Full Baths: 3 Half Baths: 0 Full Baths Main: 1 Baths Full Lower: 0 Baths Full Upper: 2Water/Sewer
Water Source: Public Sewer: Public Sewer -
Kitchen Information
Interior Features
In-Law Floorplan,Roommate Plan,Separate Shower,Soaking Tub,Split Bedroom Plan,Tile Bath,Walk-In Closet(s)Appliances
Convection Oven,Dishwasher,Disposal,Electric Water Heater,Oven/Range (Combo),Refrigerator,Stainless Steel Appliance(s)Utilities
Cable Available,Electricity Available,High Speed Internet,Natural Gas Available,Phone Available,Sewer Available,Sewer Connected,Water Available -
Cooling Features
Ceiling Fan(s),Central Air,ElectricHeating Source
Forced Air,Natural GasFireplace
Number of Fireplaces: 1
-
Building Information
Built Year: 2022 Roof Type: Composition Basement: None Flooring: Carpet,Laminate Total Square Feet Living: 2856 Property Age: 4 BelowGradeFinishedArea: 0 Levels: Two House Style: Traditional -
Laundry Features
In Hall,Upper LevelConstruction Materials
ConcreteProperty Condition
Resale
-
Lot Information
Lot Size (Acr): 0.15 Lot Size Source: Public Records Lot Features: Level,Private -
Property Information
Property Type: Residential Lease Property Sub Type: Single Family Residence Structure Type: House Subdivision: Sosebee Creek City: Dawsonville State: GA Directions: From GA400 north, turn left on Lee Castleberrty to right on Quail Pass in to the community. Turn right on Barnwood Lane and left on Fernbrook Trail. Home is on the left. Property Status: New Source Neighborhood: Sosebee Creek
-
Listing Price Information
Original List Price: $2,500 Parcel Number: 107 014 158 Availability Date: 2026-09-25
-
Parking Information
Parking Features: Attached,Garage,Kitchen LevelHomeowners Association Information
Association: Yes Association Fee Includes: Cable TV,Swimming,Tennis Community Features: Playground,Pool,Tennis Court(s)
-
School Information
Elementary School: Blacks Mill High School: Dawson High School Bus: Yes Middle School: Dawson Middle School Bus: Yes

The data relating to real estate for sale on this web site comes in part from the Broker Reciprocity Program of Georgia MLS. Real estate listings held by brokerage firms other than Byowner are marked with the Broker Reciprocity logo and detailed information about them includes the name of the listing brokers. Information deemed reliable but not guaranteed. Copyright 2026 Georgia MLS. All rights reserved.
ByOwner last updated this listing 09/30/2026 @ 20:44
More Cities with for Rent by Owner Homes
- Dawsonville Homes for Rent By Owner
- Dahlonega Homes for Rent By Owner
- Cumming Homes for Rent By Owner
- Ball Ground Homes for Rent By Owner
- Oakwood Homes for Rent By Owner
- Gainesville Homes for Rent By Owner
- Flowery Branch Homes for Rent By Owner
- Buford Homes for Rent By Owner
- Sugar Hill Homes for Rent By Owner
- Alpharetta Homes for Rent By Owner
- Suwanee Homes for Rent By Owner
- Cleveland Homes for Rent By Owner
- Lula Homes for Rent By Owner
- Pendergrass Homes for Rent By Owner
- Jasper Homes for Rent By Owner
- Milton Homes for Rent By Owner
- Hoschton Homes for Rent By Owner
- Johns Creek Homes for Rent By Owner
- Canton Homes for Rent By Owner
- Braselton Homes for Rent By Owner
Homes around $2,500







Verify Your Email
Please enter the 6-digit verification code
sent to your email address.
Verify Your Phone Number
Please enter the 6-digit verification code
sent to your mobile phone.

 678-888-3438