
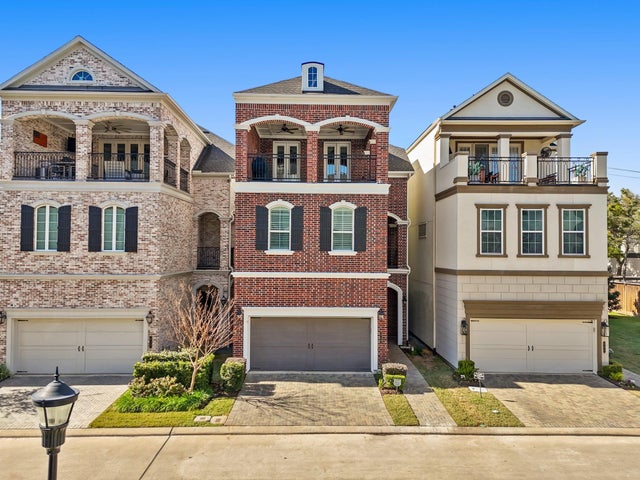
919 Dunleigh Meadows Lane
Houston, TX 77055

 3
3
Bed
 4
4
Bath
 2,922
2,922Sqft
 0.07
0.07Acre(Lot)
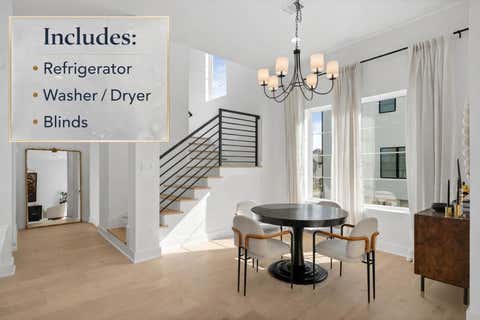
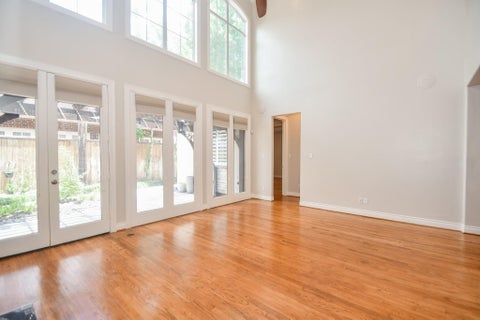
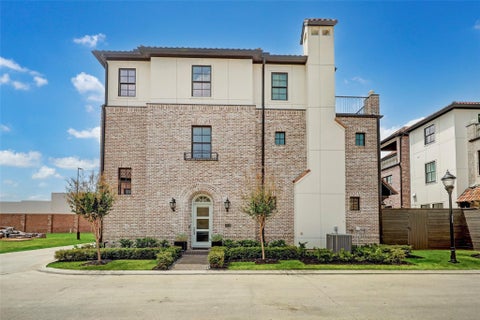
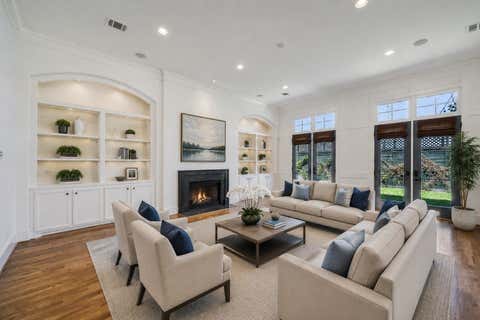
Stunning home situated in the 24-hour manned & gated community of Somerset Green features first floor living with high ceilings, crown moulding & hardwood floors. Foyer opens to formal dining & living with 12’ ceilings, surround sound speakers& windows w/remote controlled shades overlooking backyard. Island kitchen has breakfast bar & pendant lighting, Shaker cabinets w/second tier glass cabinets, quartz counters, tiled back splash, S/S appliances including a 5-burner gas cook top, butler’s pantry & refrigerator stays. Primary bedroom w/space for sitting area & glass door to covered patio opens to luxurious bath w/quartz counters, dual sinks, soaking tub, frameless glass shower w/seating & walk-in closet. Secondary bedrooms have access to second full bath & utility room has W/D. Game room

 Property Details
 Map
Map
 Map
Map
What's Nearby
Nearby Areas
 Features
-
Bedroom Information
Total beds: 3Bathroom Information
Total Baths: 4 Full Baths: 3 Half Baths: 1Room Information
Rooms Total: 12 -
Flooring Information
Tile, Wood -
Interior Features
Crown Molding, Dry Bar, High Ceilings, Wired for Sound, Walk-In Closet(s), Breakfast Bar, Kitchen Island, Pantry, Entrance Foyer, Double Vanity, Soaking Tub, Smart Thermostat Appliances: ENERGY STAR Qualified Appliances, Disposal, Convection Oven, Electric Oven, Microwave, Gas Cooktop, Dryer, Refrigerator, Washer, Dishwasher Laundry Features: Electric Dryer Hookup, Gas Dryer Hookup, Washer Hookup Window Features: Window Coverings, Low Emissivity Windows -
Heating & Cooling
Has Heating: Yes Heating: Natural Gas, Zoned Has Cooling: Yes Cooling: Ceiling Fan(s), Electric, Zoned
-
Building Information
Year Built: 2020 Building Area Total: 2922 Construction Materials: Batts Insulation Stories: 3 Patio And Porch Features: Patio Private Pool: No Water front Features: Pond -
Exterior Features
Exterior Features: Balcony
-
Lot Information
Main Square Feet: 0.0719 Acres Lot Size Acres: 0.0719 Lot Size Square Feet: 3131.964 Lot Description: Back Yard, Subdivided, WoodedProperty Information
Subdivision: Somerset Green Source Property Type: Residential Lease Postal Code Plus 4: 1933 Property SubType: Single Family Residence Direction Faces: East Property Age: 6
-
Listing Price Information
Listing Price: $6500
-
Tax Information
Parcel Number: 1360570010030 Tax Legal Desc: LT 30 BLK 1 SOMERSET GREEN SEC 5
-
Parking Information
Parking Total: 2 Attached, Electric Gate, Garage Door Opener, Electric Vehicle Charging Station(s)Garage Information
Has Garage: Yes Has Attached Garage: Yes Garage Space: 2 Pets Allowed: CallHomeowners Association InformationAssociation Amenities: Dog Park, Jogging Path, Playground, Pool
-
School Information
Elementary School: Sinclair Elementary School (Houston)Junior High School: Hogg Middle School (Houston)Senior High School: Waltrip High School -
Location Information
Direction: Take I-10 East to Exit 762 (Silber/N. Post Oak), Left on N. Post Oak, Right on Old Katy Rd. Take left at Houston Design Center to remain on Old Katy Rd., Left at guard gate onto Somerset Green Dr. Left on Dunleigh Meadows Lane. Home on Left. WaterSource: Public Security Features: Secured Garage/Parking
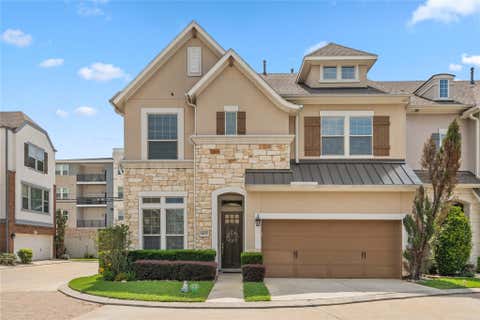
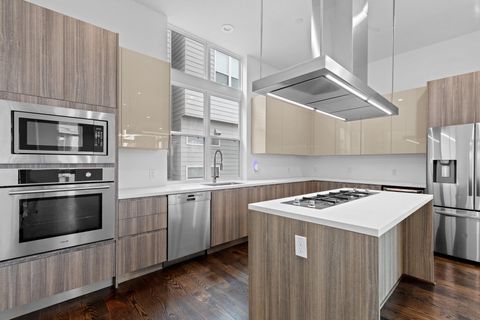
Similar Other To 919 Dunleigh Meadows Lane
Nearby For Rent




Copyright 2026, Houston REALTORS® Information Service, Inc. The information provided is exclusively for consumers’ personal, non-commercial use, and may not be used for any purpose other than to identify prospective properties consumers may be interested in purchasing. Information is deemed reliable but not guaranteed.
ByOwner last updated this listing 09/03/2026 @ 09:33
More Cities with for Rent by Owner Homes
- Houston Homes for Rent By Owner
- Galena Park Homes for Rent By Owner
- South Houston Homes for Rent By Owner
- Pasadena Homes for Rent By Owner
- Deer Park Homes for Rent By Owner
- Channelview Homes for Rent By Owner
- Pearland Homes for Rent By Owner
- Highlands Homes for Rent By Owner
- Webster Homes for Rent By Owner
- La Porte Homes for Rent By Owner
- Friendswood Homes for Rent By Owner
- Bellaire Homes for Rent By Owner
- North Houston Homes for Rent By Owner
- Seabrook Homes for Rent By Owner
- Baytown Homes for Rent By Owner
- Crosby Homes for Rent By Owner
- League City Homes for Rent By Owner
- Kemah Homes for Rent By Owner
- Manvel Homes for Rent By Owner
- Fresno Homes for Rent By Owner
Homes around $6,500











Verify Your Email
Please enter the 6-digit verification code
sent to your email address.
Verify Your Phone Number
Please enter the 6-digit verification code
sent to your mobile phone.

 832-939-9150