
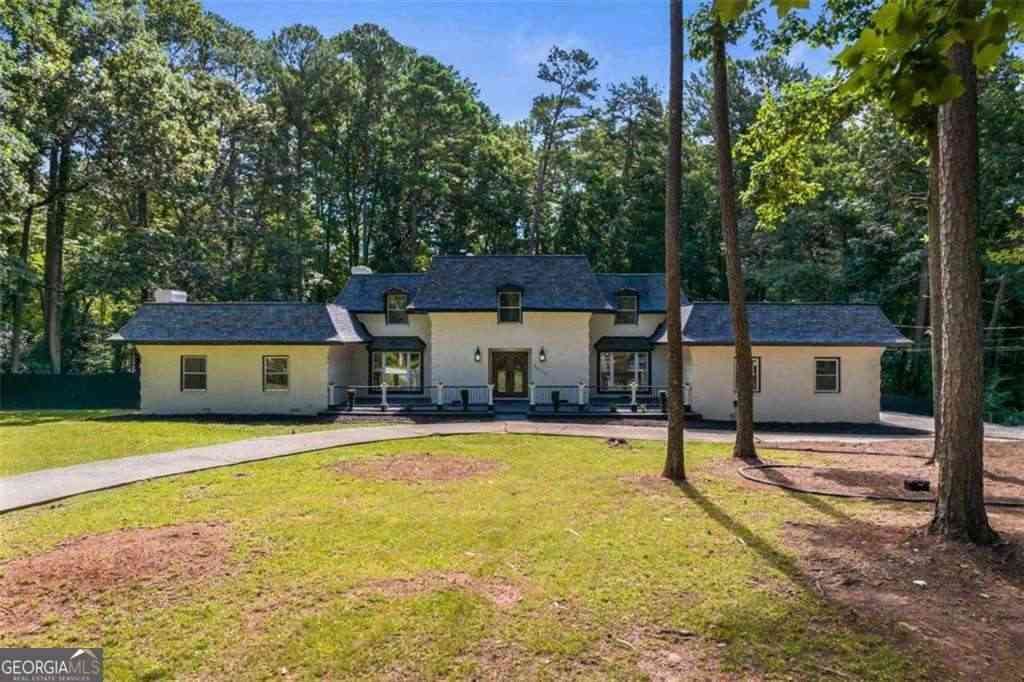
2023 Stoneleigh Drive
Stone Mountain, GA 30087

 5
5
Bed
 5
5
Bath
 5,339
5,339Sqft
 1.50
1.50Acres(Lot)
Welcome to 2023 Stoneleigh Drive! A remarkable, elegance and luxurious sophistication adorn your every step in this executive-style home in the prestigious Smoke Rise community. This extravagant, five bedroom, five bath, masterpiece offers over fifty-three hundred square feet and three full levels of wonder. An out pouring of light welcomes you as you are greeted with beautifully detailed landscaping leading to the double Castle doors, gorgeous marble flooring in the grand foyer leading to the exquisite staircase. The designer kitchen is a showcase feature of this home with quartz countertops, marble flooring, an expansive island with bar seating, new Stainless Steel appliances and microwave oven. The stunning fixtures are standout offerings including the country sink with elegant fixture

 Property Details
 Map
Map
 Map
Map
What's Nearby
Nearby Areas
 Features
-
Bedroom Information
Total Bedrooms: 5 Bedrooms On Upper Level: 3 Bedrooms On Lower Level: 1 Main Bedrooms: 1 Room Type: Bonus Room,Exercise Room,Family Room,Foyer,Game Room,Laundry,Media RoomBathroom Information
Total Baths: 5 Full Baths: 5 Half Baths: 1 Full Baths Main: 1 Baths Full Lower: 1 Baths Full Upper: 3Water/Sewer
Water Source: Public Sewer: Septic Tank -
Kitchen Information
DiningRoom: Seats 12+Interior Features
Double Vanity,High Ceilings,Master On Main Level,Other,Roommate Plan,Separate Shower,Soaking Tub,Tray Ceiling(s),Walk-In Closet(s)Appliances
Cooktop,Dishwasher,Double Oven,Microwave,RefrigeratorUtilities
Electricity Available,Natural Gas Available,Phone Available,Water Available -
Cooling Features
Central AirEnergy
Electric: 220 VoltsHeating Source
Forced AirFireplace
Number of Fireplaces: 1 Fireplace Features: Factory Built,Master Bedroom
-
Building Information
Built Year: 1970 Roof Type: Composition Basement: Bath Finished,Daylight,Exterior Entry,Finished,Full,Interior Entry Flooring: Hardwood,Other Total Square Feet Living: 5339 Property Age: 56 BelowGradeFinishedArea: 1486 Levels: Three Or More House Style: Brick 4 Side,Traditional -
Exterior Features
Balcony,OtherFoundation
Slab -
Laundry Features
Laundry ClosetPatio And Porch
Deck,PatioFencing
Back Yard,FencedConstruction Materials
BrickProperty Condition
Updated/Remodeled
-
Lot Information
Lot Size (Acr): 1.5 Land Lot: 90 Lot Size Source: Public Records Lot Features: Other -
Property Information
Property Type: Residential Lease Property Sub Type: Single Family Residence Structure Type: House Subdivision: Smoke Rise City: Stone Mountain State: GA Directions: Hwy 78 to Hugh Howell Rd exit. Continue straight on Hugh Howell Rd to left on Stoneleigh Drive Property Status: Active Source Neighborhood: Smoke Rise
-
Listing Price Information
Original List Price: $7,400 Parcel Number: 18 182 09 018 Availability Date: 2026-07-21
-
Tax Information
Tax Block: T Tax Lot: 3
-
Parking Information
Parking: 2 Parking Features: GarageHomeowners Association Information
Association: No Association Fee Includes: None Community Features: None
-
School Information
Elementary School: Smoke Rise High School: Tucker Middle School: Tucker

The data relating to real estate for sale on this web site comes in part from the Broker Reciprocity Program of Georgia MLS. Real estate listings held by brokerage firms other than Byowner are marked with the Broker Reciprocity logo and detailed information about them includes the name of the listing brokers. Information deemed reliable but not guaranteed. Copyright 2026 Georgia MLS. All rights reserved.
ByOwner last updated this listing 09/28/2026 @ 21:37
More Cities with for Rent by Owner Homes
- Stone Mountain Homes for Rent By Owner
- Clarkston Homes for Rent By Owner
- Scottdale Homes for Rent By Owner
- Avondale Estates Homes for Rent By Owner
- Tucker Homes for Rent By Owner
- Decatur Homes for Rent By Owner
- Stonecrest Homes for Rent By Owner
- Lilburn Homes for Rent By Owner
- Lithonia Homes for Rent By Owner
- Chamblee Homes for Rent By Owner
- Snellville Homes for Rent By Owner
- Ellenwood Homes for Rent By Owner
- Atlanta Homes for Rent By Owner
- Lawrenceville Homes for Rent By Owner
- Conley Homes for Rent By Owner
- Conyers Homes for Rent By Owner
- Dunwoody Homes for Rent By Owner
- Brookhaven Homes for Rent By Owner
- Peachtree Corners Homes for Rent By Owner
- Norcross Homes for Rent By Owner
Homes around $7,400











Verify Your Email
Please enter the 6-digit verification code
sent to your email address.
Verify Your Phone Number
Please enter the 6-digit verification code
sent to your mobile phone.

 404-355-2833