
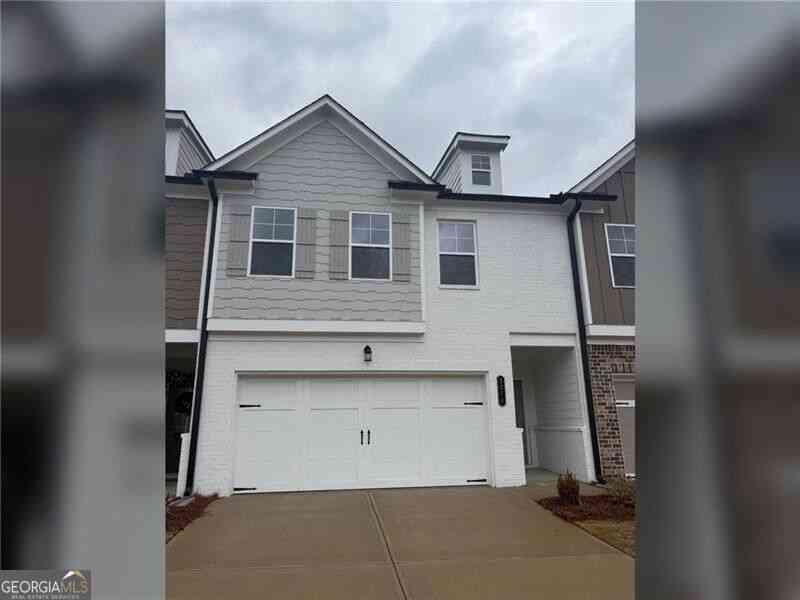
5274 Fox Den Road
Oakwood, GA 30566

 4
4
Bed
 2
2
Bath
 2,073
2,073Sqft
 0.06
0.06Acre(Lot)
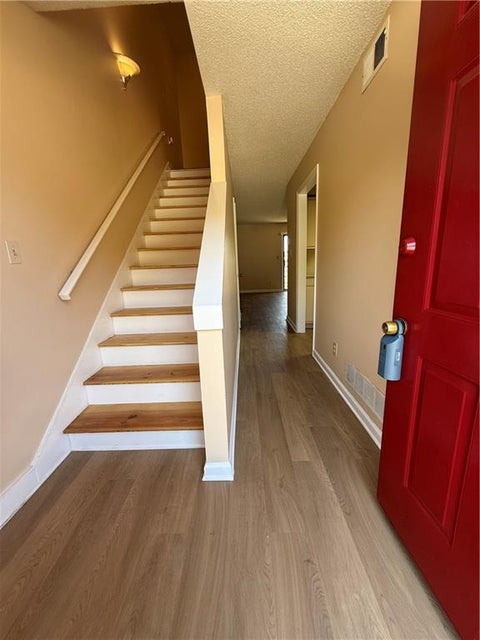
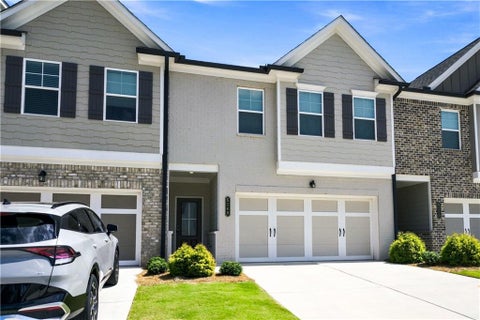
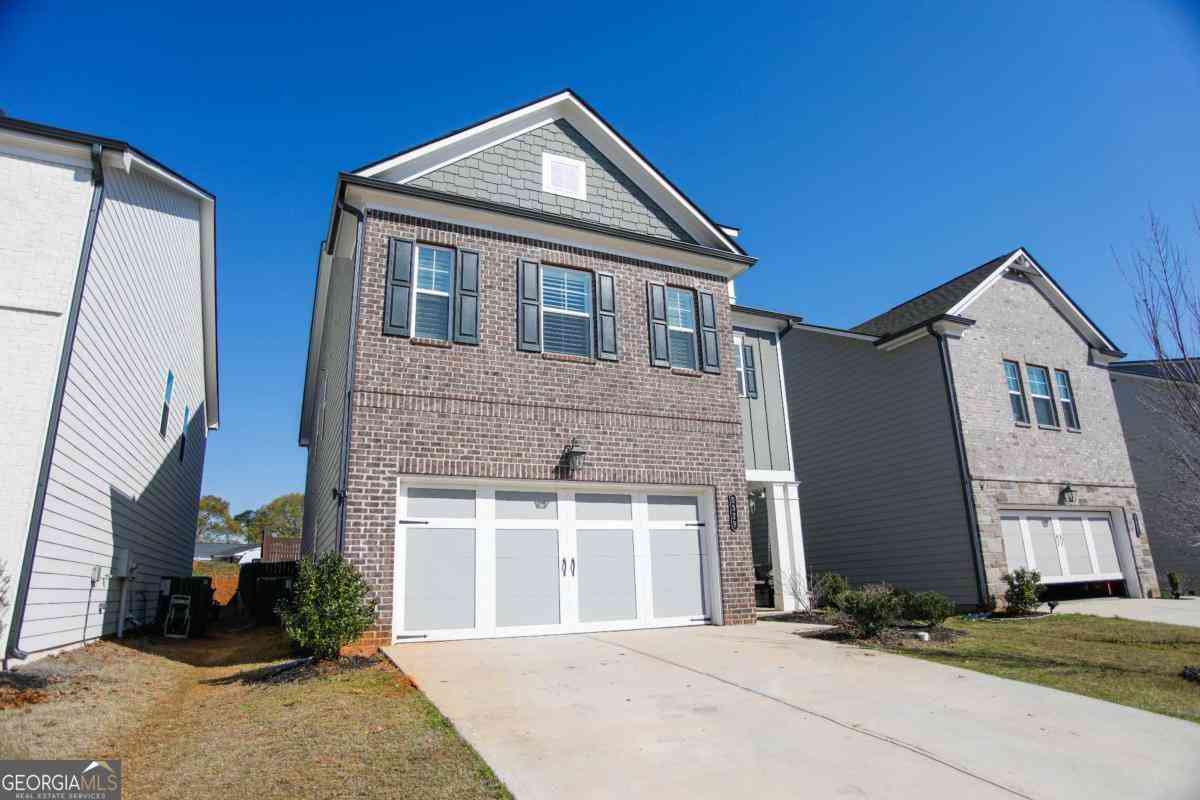
Be the first to live in this BRAND NEW TOWNHOME! Stylish painted brick front. NO carpet on main. All electric home for LOW utility bills! White island kitchen w/walk-in pantry. Modern electric linear fireplace w/shiplap surround. Dining room has access to private rear patio. Primary suite w/double tray ceiling, walk-in closet, double vanity, tile shower w/frameless shower doors, garden tub and direct access to Laundry Room! Small 4th bedroom next to Primary Suite is ideal for home office or craft room! NO PETS. Swim Community close to I-985 and Lake Lanier!
 Property Details
 Map
Map
 Map
Map
What's Nearby
Nearby Areas
 Features
-
Bedroom Information
Total Bedrooms: 4 Bedrooms On Upper Level: 4 Bedrooms On Lower Level: 0 Main Bedrooms: 0 Room Type: Foyer,Great Room Window Features: Double Pane WindowsBathroom Information
Total Baths: 2 Full Baths: 2 Half Baths: 1 Full Baths Main: 0 Baths Full Lower: 0 Baths Full Upper: 2Water/Sewer
Water Source: Public Water BodyName: None Sewer: Public Sewer -
Kitchen Information
DiningRoom: Separate RoomInterior Features
Pulldown Attic Stairs,Separate Shower,Soaking Tub,Tray Ceiling(s),Walk-In Closet(s)Appliances
Dishwasher,Disposal,Electric Water Heater,MicrowaveUtilities
Cable Available,Electricity Available,High Speed Internet,Phone Available,Sewer Available,Underground Utilities,Water Available -
Cooling Features
Ceiling Fan(s),Central AirHeating Source
Central,Forced Air,Heat PumpFireplace
Number of Fireplaces: 1 Fireplace Features: Factory Built
-
Building Information
Built Year: 2025 Roof Type: Composition Basement: None Flooring: Carpet,Vinyl Total Square Feet Living: 2073 Property Age: 1 BelowGradeFinishedArea: 0 Levels: Two House Style: Brick Front -
Security Features
Smoke Detector(s) -
Laundry Features
Upper LevelPatio And Porch
PatioConstruction Materials
OtherProperty Condition
Resale
-
Lot Information
Lot Size (Acr): 0.06 Lot Size Source: Public Records Lot Features: Level,Private -
Property Information
Property Type: Residential Lease Property Sub Type: Townhouse Structure Type: Other Subdivision: Silver Fox Reserve City: Oakwood State: GA Directions: 1-985 N to Exit 16 (Mundy Mill Rd /GA-53) Left onto Mundy Mill Rd. Right onto McEver Rd. Left onto Flat Greek Rd. Right into community Property Status: New Source Neighborhood: Silver Fox Reserve
-
Listing Price Information
Original List Price: $2,100 Parcel Number: 08053 004178 Availability Date: 2026-10-01
-
Parking Information
Parking: 0 Parking Features: Attached,Garage,Garage Door Opener,Kitchen LevelHomeowners Association Information
Association: No Association Fee Includes: Other Community Features: Pool,Sidewalks,Street Lights
-
School Information
Elementary School: Everwood High School: West Hall High School Bus: Yes Middle School: West Hall Middle School Bus: Yes

The data relating to real estate for sale on this web site comes in part from the Broker Reciprocity Program of Georgia MLS. Real estate listings held by brokerage firms other than Byowner are marked with the Broker Reciprocity logo and detailed information about them includes the name of the listing brokers. Information deemed reliable but not guaranteed. Copyright 2026 Georgia MLS. All rights reserved.
ByOwner last updated this listing 09/30/2026 @ 08:29
More Cities with for Rent by Owner Homes
- Oakwood Homes for Rent By Owner
- Flowery Branch Homes for Rent By Owner
- Pendergrass Homes for Rent By Owner
- Gainesville Homes for Rent By Owner
- Buford Homes for Rent By Owner
- Braselton Homes for Rent By Owner
- Hoschton Homes for Rent By Owner
- Cumming Homes for Rent By Owner
- Sugar Hill Homes for Rent By Owner
- Auburn Homes for Rent By Owner
- Dawsonville Homes for Rent By Owner
- Suwanee Homes for Rent By Owner
- Lula Homes for Rent By Owner
- Dacula Homes for Rent By Owner
- Winder Homes for Rent By Owner
- Jefferson Homes for Rent By Owner
- Dahlonega Homes for Rent By Owner
- Commerce Homes for Rent By Owner
- Duluth Homes for Rent By Owner
- Bethlehem Homes for Rent By Owner
Homes around $2,100











Verify Your Email
Please enter the 6-digit verification code
sent to your email address.
Verify Your Phone Number
Please enter the 6-digit verification code
sent to your mobile phone.

 770-350-7373