

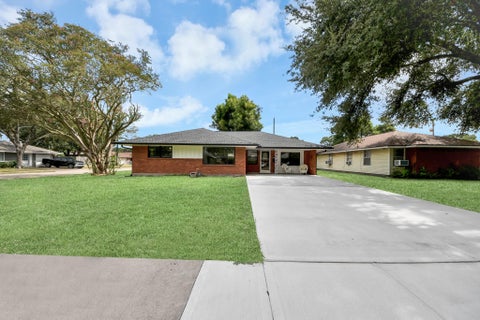
4106 Gardendale Drive
Houston, TX 77092

 4
4
Bed
 3
3
Bath
 1,843
1,843Sqft
 0.18
0.18Acre(Lot)
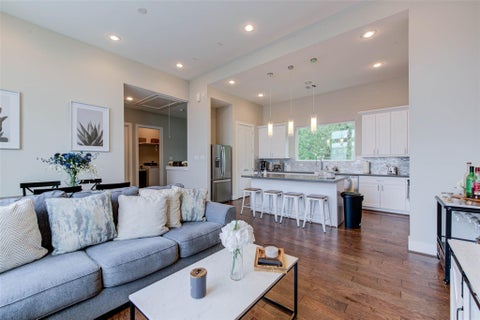
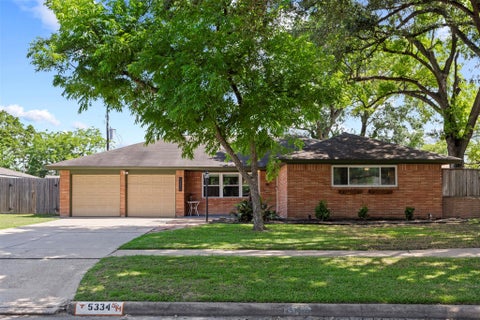
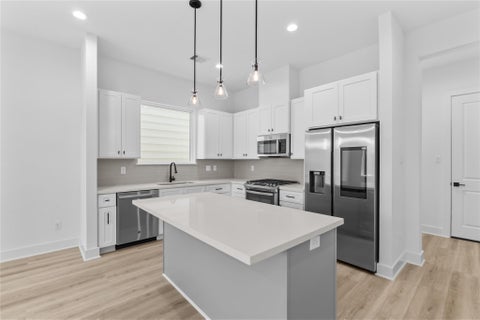
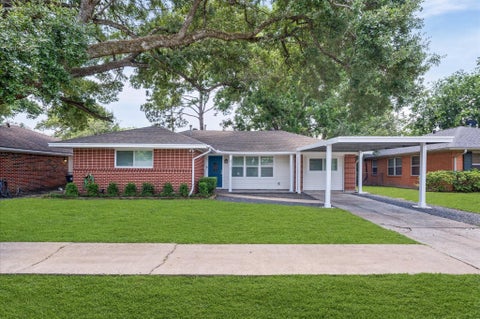
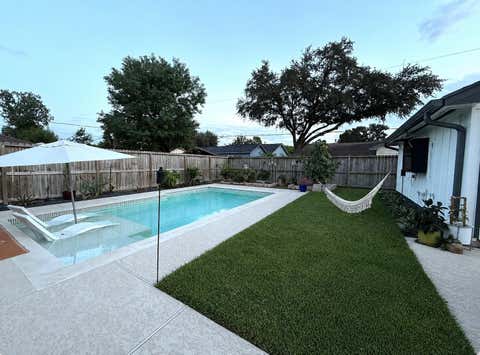
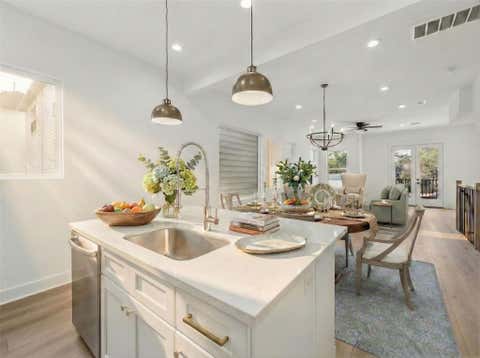
Step into this beautifully upgraded 4-bedroom, 3-bathroom home featuring a bright and open floor plan that seamlessly connects the living, dining, and kitchen areas. The chef-inspired kitchen showcases sleek stainless steel appliances, quartz countertops, and plenty of space for cooking and hosting. Two bedrooms share a stylish Jack and Jill bathroom. The spacious primary suite offers a large walk-in closet and a luxurious en-suite bath with a soaking tub and separate shower. Enjoy outdoor living in the oversized backyard—ideal for entertaining, relaxing, or creating your dream outdoor space! A must-see property—schedule your tour today!
 Property Details
 Map
Map
 Map
Map
What's Nearby
Nearby Areas
 Features
-
Bedroom Information
Total beds: 4Bathroom Information
Total Baths: 3 Full Baths: 3Room Information
Rooms Total: 4 -
Heating & Cooling
Has Heating: Yes Heating: Natural Gas Has Cooling: Yes Cooling: Electric
-
Building Information
Year Built: 1958 Building Area Total: 1843 Stories: 1 Private Pool: No
-
Lot Information
Main Square Feet: 0.1826 Acres Lot Size Acres: 0.1826 Lot Size Square Feet: 7954.056 Lot Description: SubdividedProperty Information
Subdivision: Shepherd Forest Sec 03 Source Property Type: Residential Lease Postal Code Plus 4: 7506 Property SubType: Single Family Residence Property Age: 68
-
Listing Price Information
Listing Price: $2749
-
Tax Information
Parcel Number: 0861550000773 Tax Legal Desc: LT 773 BLK 41 SHEPHERD FOREST SEC 3
-
Parking Information
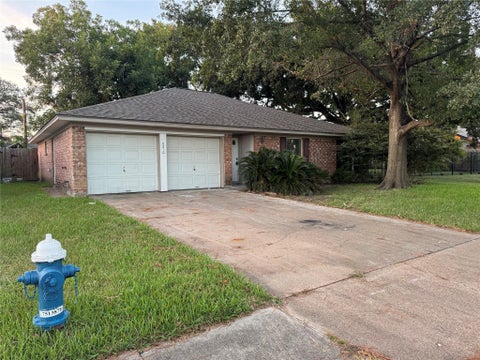
No GarageGarage Information
Has Garage: Yes Pets Allowed: Yes
-
School Information
Elementary School: Stevens Elementary SchoolJunior High School: Black Middle SchoolSenior High School: Waltrip High School -
Location Information
Direction: take US-290 and exit at Mangum Rd/Dacoma St. Head south on Mangum Rd, then turn left onto W 34th St. Continue for about a mile, then turn right onto Gardendale Dr. The property will be on your left at 4106 Gardendale Dr in the Oak Forest West area. WaterSource: Public
Similar Other To 4106 Gardendale Drive
Nearby For Rent


Copyright 2026, Houston REALTORS® Information Service, Inc. The information provided is exclusively for consumers’ personal, non-commercial use, and may not be used for any purpose other than to identify prospective properties consumers may be interested in purchasing. Information is deemed reliable but not guaranteed.
ByOwner last updated this listing 10/07/2026 @ 08:24
More Cities with for Rent by Owner Homes
- Houston Homes for Rent By Owner
- Galena Park Homes for Rent By Owner
- South Houston Homes for Rent By Owner
- Pasadena Homes for Rent By Owner
- Deer Park Homes for Rent By Owner
- Channelview Homes for Rent By Owner
- Pearland Homes for Rent By Owner
- Highlands Homes for Rent By Owner
- Webster Homes for Rent By Owner
- La Porte Homes for Rent By Owner
- Friendswood Homes for Rent By Owner
- Bellaire Homes for Rent By Owner
- North Houston Homes for Rent By Owner
- Seabrook Homes for Rent By Owner
- Baytown Homes for Rent By Owner
- Crosby Homes for Rent By Owner
- League City Homes for Rent By Owner
- Kemah Homes for Rent By Owner
- Manvel Homes for Rent By Owner
- Fresno Homes for Rent By Owner
Homes around $2,749








Verify Your Email
Please enter the 6-digit verification code
sent to your email address.
Verify Your Phone Number
Please enter the 6-digit verification code
sent to your mobile phone.

 832-802-0848