

40 Duet
Irvine, CA 92603

 2
2
Bed
 3
3
Bath
 1,217
1,217Sqft
This charming, detached two story, 2 BD/2.5 BA home with private back yard and no shared walls is now available for you to call your home! Located in one of the best areas of Irvine, this beautiful home has an open floor plan with an abundance of natural light throughout. The spacious kitchen features granite counters, stainless steel appliances, white shaker style cabinets with soft close drawers and ample counter space. The kitchen opens up to both the family room and dining area which flows seamlessly for entertaining. A large sliding glass door opens to your delightfully landscaped back patio. Downstairs you'll also find a half bathroom and direct access to a two car garage with epoxy floors, EV charger included and your front loading washer and dryer. Upstairs features light and bri

 Property Details
 Map
Map
 Map
Map
What's Nearby
Nearby Areas
 Features
-
Bedroom Information
Total beds: 2Bathroom Information
Total Baths: 3 Full Baths: 1 Half Baths: 1 -
Interior Features
CeilingFans, SeparateFormalDiningRoom, GraniteCounters, PanelingWainscoting, RecessedLighting, AllBedroomsUp, MultiplePrimarySuites, PrimarySuite, WalkInClosetsAppliances: Dishwasher, GasCooktop, Microwave, Refrigerator, SelfCleaningOven, Dryer, WasherLaundry Features: InGarageWindow Features: Blinds, Drapes, PlantationShutters -
Heating & Cooling
Has Heating: Yes Heating: ForcedAir Has Cooling: Yes Cooling: CentralAir
-
Building Information
Year Built: 2003Stories: 2Patio And Porch Features: Patio, StonePool Features: Community, InGround, AssociationPrivate Pool: NoView: Neighborhood
-
Lot Information
Lot Description: BackYard,CulDeSac,NearPark,YardProperty Information
Subdivision: Sage (SAGE) Source Property Type: ResidentialLease Property SubType: Condominium Levels: Two Property Age: 23
-
Listing Price Information
Listing Price: $3900
-
Tax Information
Parcel Number: 93535524 Tax Lot: 2
-
Virtual Tour
Parking Information
Parking Total: 2 DoorMulti, Garage, GarageDoorOpener, GarageFacesSideGarage Information
Has Garage: Yes Has Attached Garage: Yes Garage Space: 2 Pets Allowed: NoHomeowners Association Information
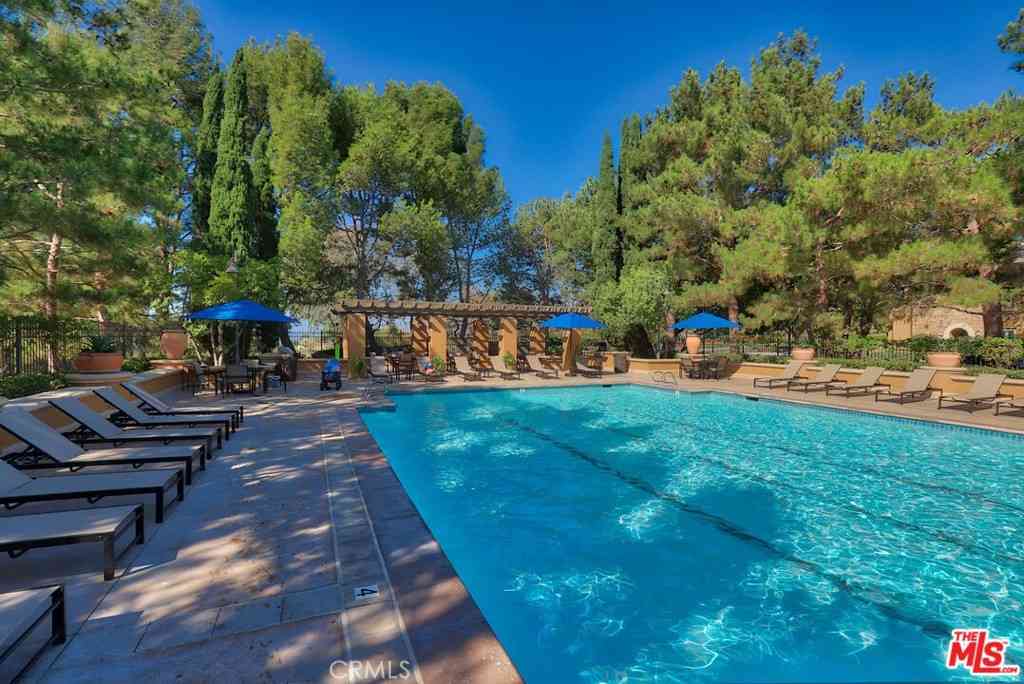
Has Association: YesAssociation Amenities: Barbecue, Pool, SpaHotTubCommunity Features: StreetLights, Sidewalks, Park, Pool
-
School Information
Elementary School: Alderwood Junior High School: Rancho San Joaquin Senior High School: University -
Location Information
Direction: Main cross streets are Quail Hill Parkway and W Knollcrest WaterSource: Public Security Features: CarbonMonoxideDetectors,SmokeDetectors
The information being provided by Miami Association of REALTORS® is for the consumer's personal, non-commercial use. Any information relating to real estate for sale referenced on this web site comes from the Internet Data Exchange (IDX) program of the Miami Association of REALTORS®. The accuracy of all information is deemed reliable but not guaranteed and should be personally verified through personal inspection by and/or with the appropriate professionals. The data contained herein is copyrighted by Miami Association of REALTORS® and is protected by all applicable copyright laws. Any unauthorized dissemination of this information is in violation of copyright laws and is strictly prohibited. Copyright 2026 Miami Association of REALTORS®. All rights reserved.
ByOwner last updated this listing 08/10/2026 @ 14:44
More Cities with for Rent by Owner Homes
- Irvine Homes for Rent By Owner
- Tustin Homes for Rent By Owner
- Santa Ana Homes for Rent By Owner
- Orange Homes for Rent By Owner
- Lake Forest Homes for Rent By Owner
- Laguna Woods Homes for Rent By Owner
- Newport Beach Homes for Rent By Owner
- Laguna Hills Homes for Rent By Owner
- Mission Viejo Homes for Rent By Owner
- Costa Mesa Homes for Rent By Owner
- Trabuco Canyon Homes for Rent By Owner
- Fountain Valley Homes for Rent By Owner
- Rancho Santa Margarita Homes for Rent By Owner
- Garden Grove Homes for Rent By Owner
- Placentia Homes for Rent By Owner
- Yorba Linda Homes for Rent By Owner
- Newport Coast Homes for Rent By Owner
- Aliso Viejo Homes for Rent By Owner
- Corona del Mar Homes for Rent By Owner
- Fullerton Homes for Rent By Owner
Homes around $3,900





Verify Your Email
Please enter the 6-digit verification code
sent to your email address.

 949-443-2000