

16 Rainbow Ridge #40
Irvine, CA 92603

 2
2
Bed
 2
2
Bath
 1,600
1,600Sqft
215,573Sqft(Lot)
Welcome to the peaceful, tree-lined community of Turtle Rock, one of Irvine’s most desirable neighborhoods. This beautifully updated upper-level home offers a rare combination of privacy, generous living space, and an exceptional location within the award-winning Irvine Unified School District. Filled with natural light, the spacious living room features vaulted ceilings, recessed lighting, a cozy fireplace, and sliding doors that open to a private balcony overlooking mature trees—creating a relaxing extension of your living space. The kitchen offers granite countertops, stainless steel appliances, abundant cabinetry, and space for casual dining. Just off the living room, a flexible den provides the perfect setup for a home office, guest room, playroom, or potential third bedroom

 Property Details
 Map
Map
 Map
Map
What's Nearby
Nearby Areas
 Features
-
Bedroom Information
Total beds: 2Bathroom Information
Total Baths: 2 Full Baths: 1Roofing Information
CompositionFlooring Information
SeeRemarks, Vinyl -
Interior Features
Balcony, BreakfastArea, CathedralCeilings, SeparateFormalDiningRoom, GraniteCounters, LivingRoomDeckAttached, Pantry, RecessedLighting, Unfurnished, AllBedroomsUp, DressingArea, MultiplePrimarySuites, PrimarySuite, UtilityRoomRoof: CompositionAppliances: Dishwasher, Disposal, GasRange, GasWaterHeater, Microwave, Refrigerator, WaterHeater, Dryer, WasherLaundry Features: Inside, LaundryCloset, SeeRemarksWindow Features: Blinds, CustomCoverings, Shutters -
Heating & Cooling
Has Heating: Yes Heating: Central, SeeRemarks Has Cooling: Yes Cooling: CentralAir
-
Building Information
Year Built: 1979Construction Materials: Drywall, StuccoStories: 2Patio And Porch Features: Deck, Enclosed, FrontPorchPool Features: AssociationPrivate Pool: NoView: TreesWoods -
Exterior Features
Exterior Features: Lighting
-
Lot Information
Main Square Feet: 215573 Lot Size Acres: 4.9489 Lot Size Source: Assessor Lot Size Square Feet: 215,573 Lot Description: SixToTenUnitsAcre,SprinklersInRear,SprinklersInFrontProperty Information
Subdivision: Ridge Townhomes Akins (RA) Source Property Type: ResidentialLease Postal Code Plus 4: 3729 Property SubType: Condominium Levels: Two Property Age: 47
-
Listing Price Information
Listing Price: $4200
-
Tax Information
Parcel Number: 93016440 Tax Lot: 1
-
Virtual Tour
Parking Information
Parking Total: 2 Driveway, GarageFacesFront, Garage, GarageDoorOpenerGarage Information
Has Garage: Yes Garage Space: 2 Pets Allowed: NoHomeowners Association Information
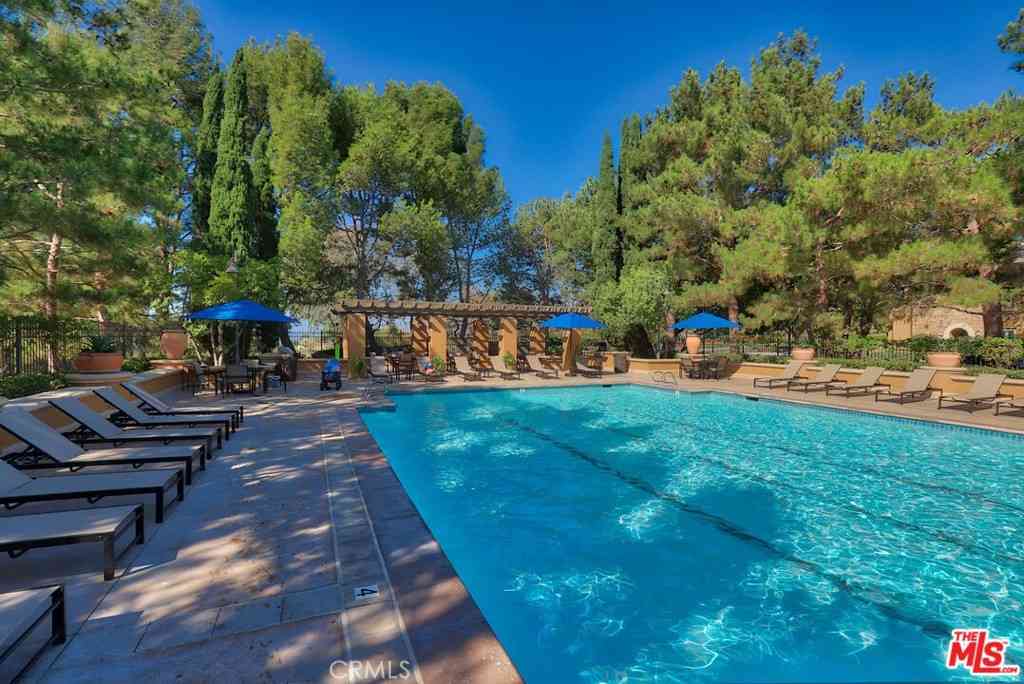
Has Association: YesAssociation Amenities: SportCourt, MaintenanceFrontYard, Pickleball, Pool, SpaHotTub, TennisCourtsCommunity Features: Biking, Golf, Hiking, Park, StreetLights, Suburban, Sidewalks
-
School Information
Elementary School: Bonita Canyon Junior High School: Rancho San Joaquin Senior High School: University -
Utility Information
CableAvailable, CableConnected, ElectricityAvailable, ElectricityConnected, SewerConnected, SeeRemarks, UndergroundUtilities, WaterAvailable, WaterConnected -
Location Information
Direction: Ridgeline to Turtle Rock Dr. left on Turtle Rock Dr..left on Willowleaf round to Silkwood right on Rainbow Ridge WaterSource: Public Security Features: CarbonMonoxideDetectors,FireDetectionSystem,SmokeDetectors
The information being provided by Miami Association of REALTORS® is for the consumer's personal, non-commercial use. Any information relating to real estate for sale referenced on this web site comes from the Internet Data Exchange (IDX) program of the Miami Association of REALTORS®. The accuracy of all information is deemed reliable but not guaranteed and should be personally verified through personal inspection by and/or with the appropriate professionals. The data contained herein is copyrighted by Miami Association of REALTORS® and is protected by all applicable copyright laws. Any unauthorized dissemination of this information is in violation of copyright laws and is strictly prohibited. Copyright 2026 Miami Association of REALTORS®. All rights reserved.
ByOwner last updated this listing 08/10/2026 @ 14:37
More Cities with for Rent by Owner Homes
- Irvine Homes for Rent By Owner
- Tustin Homes for Rent By Owner
- Santa Ana Homes for Rent By Owner
- Orange Homes for Rent By Owner
- Lake Forest Homes for Rent By Owner
- Laguna Woods Homes for Rent By Owner
- Newport Beach Homes for Rent By Owner
- Laguna Hills Homes for Rent By Owner
- Mission Viejo Homes for Rent By Owner
- Costa Mesa Homes for Rent By Owner
- Trabuco Canyon Homes for Rent By Owner
- Fountain Valley Homes for Rent By Owner
- Rancho Santa Margarita Homes for Rent By Owner
- Garden Grove Homes for Rent By Owner
- Placentia Homes for Rent By Owner
- Yorba Linda Homes for Rent By Owner
- Newport Coast Homes for Rent By Owner
- Aliso Viejo Homes for Rent By Owner
- Corona del Mar Homes for Rent By Owner
- Fullerton Homes for Rent By Owner
Homes around $4,200





Verify Your Email
Please enter the 6-digit verification code
sent to your email address.

 949-857-2121