

6231 Sierra Bravo Road
Irvine, CA 92603

 3
3
Bed
 2
2
Bath
 1,595
1,595Sqft
5,830Sqft(Lot)
Transport yourself to the rural feel of Turtle Rock. This well-maintained single story 3 bedroom, 2 bath home offers wonderful indoor outdoor living. AMENITIES INCLUDE: * Fantastic floorplan features both a living room and family room with an enclosed courtyard in addition to a spacious back and side yard. * Well equipped kitchen with rich wood cabinetry, dark marble countertops, breakfast bar with accent lights, stainless steel appliances, recessed lighting and huge window over sink facing back yard. * Large living room with vaulted ceilings, recessed lighting, plantation shutters and gas burning fireplace with mantle. * Adjacent formal dining room with chandelier and sliding glass door to side yard * Family room off kitchen and breakfast bar with sliding glass doors to bot

 Property Details
 Map
Map
 Map
Map
What's Nearby
Nearby Areas
 Features
-
Bedroom Information
Total beds: 3Bathroom Information
Total Baths: 2 Full Baths: 2Flooring Information
Laminate, Wood -
Interior Features
BreakfastBar, CeilingFans, SeparateFormalDiningRoom, EatInKitchen, GraniteCounters, HighCeilings, OpenFloorplan, QuartzCounters, AllBedroomsDown, BedroomOnMainLevel, MainLevelPrimaryAppliances: Dishwasher, ElectricCooktop, ElectricOven, ElectricRange, Disposal, Refrigerator, RangeHood, Dryer, WasherLaundry Features: WasherHookup, ElectricDryerHookup, InGarage -
Heating & Cooling
Has Heating: Yes Heating: Central Has Cooling: Yes Cooling: CentralAir
-
Building Information
Year Built: 1972Stories: 1Patio And Porch Features: PatioPool Features: Community, AssociationPrivate Pool: NoView: ParkGreenbelt, Hills, Neighborhood
-
Lot Information
Main Square Feet: 5830 Lot Size Acres: 0.1338 Lot Size Source: Assessor Lot Size Square Feet: 5,830 Lot Description: CloseToClubhouse,FrontYard,Landscaped,SprinklerSystemProperty Information
Subdivision: Sierra Ridge Source Property Type: ResidentialLease Postal Code Plus 4: 3917 Property SubType: Single Family Residence Levels: One Property Age: 54
-
Listing Price Information
Listing Price: $5200
-
Tax Information
Parcel Number: 46324102 Tax Lot: 26
-
Parking Information
Parking Total: 2Garage Information
Has Garage: Yes Has Attached Garage: Yes Garage Space: 2 Pets Allowed: BreedRestrictions, DogsOk, NumberLimit, SizeLimit, YesHomeowners Association Information
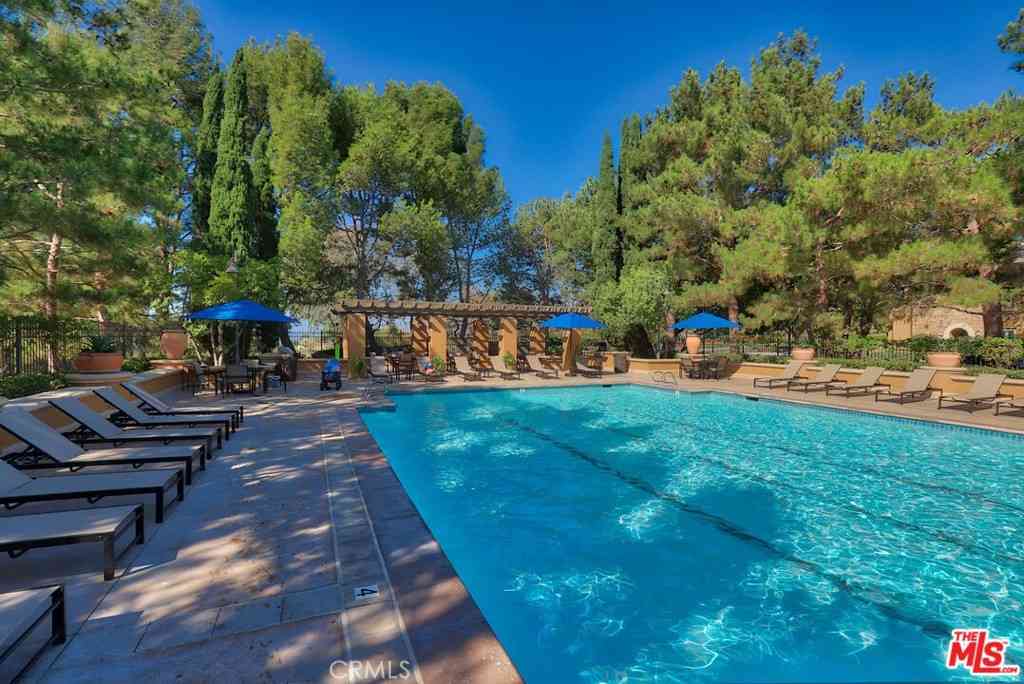
Has Association: YesAssociation Amenities: Clubhouse, SportCourt, DogPark, Barbecue, Pickleball, Pool, SpaHotTub, TennisCourtsCommunity Features: Biking, Curbs, Foothills, Hiking, Park, PreservePublicLand, StreetLights, Sidewalks, Pool
-
Location Information
Direction: Turtle Rock Dr to Sierra Lisa Road WaterSource: Public
The information being provided by Miami Association of REALTORS® is for the consumer's personal, non-commercial use. Any information relating to real estate for sale referenced on this web site comes from the Internet Data Exchange (IDX) program of the Miami Association of REALTORS®. The accuracy of all information is deemed reliable but not guaranteed and should be personally verified through personal inspection by and/or with the appropriate professionals. The data contained herein is copyrighted by Miami Association of REALTORS® and is protected by all applicable copyright laws. Any unauthorized dissemination of this information is in violation of copyright laws and is strictly prohibited. Copyright 2026 Miami Association of REALTORS®. All rights reserved.
ByOwner last updated this listing 09/24/2026 @ 19:46
More Cities with for Rent by Owner Homes
- Irvine Homes for Rent By Owner
- Tustin Homes for Rent By Owner
- Santa Ana Homes for Rent By Owner
- Orange Homes for Rent By Owner
- Lake Forest Homes for Rent By Owner
- Laguna Woods Homes for Rent By Owner
- Newport Beach Homes for Rent By Owner
- Laguna Hills Homes for Rent By Owner
- Mission Viejo Homes for Rent By Owner
- Costa Mesa Homes for Rent By Owner
- Trabuco Canyon Homes for Rent By Owner
- Fountain Valley Homes for Rent By Owner
- Rancho Santa Margarita Homes for Rent By Owner
- Garden Grove Homes for Rent By Owner
- Placentia Homes for Rent By Owner
- Yorba Linda Homes for Rent By Owner
- Newport Coast Homes for Rent By Owner
- Aliso Viejo Homes for Rent By Owner
- Corona del Mar Homes for Rent By Owner
- Fullerton Homes for Rent By Owner
Homes around $5,200





Verify Your Email
Please enter the 6-digit verification code
sent to your email address.
Verify Your Phone Number
Please enter the 6-digit verification code
sent to your mobile phone.

 714-777-0524