

8134 Sunset Rose Drive
Corona, CA 92883

 5
5
Bed
 5
5
Bath
 4,767
4,767Sqft
12,632Sqft(Lot)
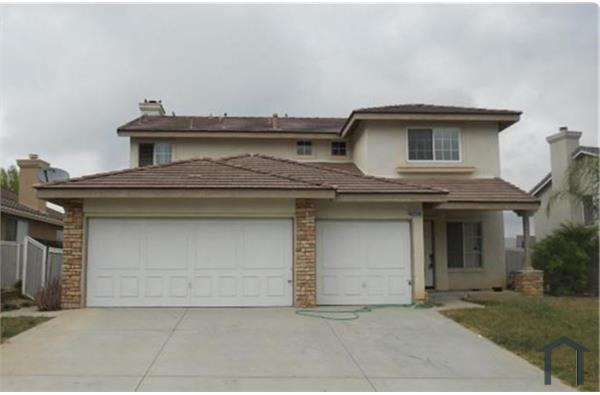
Spacious nearly 5000 square foot home in the gate guarded community of The Retreat. Nestled against the Cleveland National Forest & located on a quiet cul-de-sac street! Great curb appeal surrounded by well kept homes with mature landscaping & a turf front yard! Grand entry with winding stairway and extensive tile flooring throughout! All the rooms are spacious including the formal living & dining room, HUGE family kitchen with granite counters, large center island, & stainless steel applicances! Separate family room with fireplace and exit to the back yard and patio areas! There are 5 bedrooms, a loft/bonus room & 4.5 bathrooms total including 1 bedroom and 1.5 bathrooms downstairs! Extra large main bedroom has a private balcony overlooking the new backyard and with views of the hil

 Property Details
 Map
Map
 Map
Map
What's Nearby
Nearby Areas
 Features
-
Bedroom Information
Total beds: 5Bathroom Information
Total Baths: 5 Full Baths: 4 Half Baths: 1Roofing Information
TileFlooring Information
Carpet, Tile -
Interior Features
BreakfastBar, CeilingFans, CathedralCeilings, SeparateFormalDiningRoom, EatInKitchen, HighCeilings, Unfurnished, BedroomOnMainLevel, JackAndJillBath, PrimarySuite, UtilityRoom, WalkInPantry, WalkInClosetsRoof: TileAppliances: BuiltInRange, Dishwasher, GasCooktop, GasOven, GasWaterHeater, Microwave, WaterToRefrigeratorLaundry Features: GasDryerHookup, Inside, LaundryRoomWindow Features: Blinds, Screens -
Heating & Cooling
Has Heating: Yes Heating: Central Has Cooling: Yes Cooling: Dual
-
Building Information
Year Built: 2005Construction Materials: Drywall, Frame, Stucco, WoodSidingStories: 2Patio And Porch Features: Concrete, Covered, Patio, SeeRemarksPool Features: Fenced, InGround, AssociationPrivate Pool: NoView: Hills, Mountains -
Exterior Features
Exterior Features: Barbecue
-
Lot Information
Main Square Feet: 12632 Lot Size Acres: 0.29 Lot Size Source: Assessor Lot Size Square Feet: 12,632 Lot Description: BackYard,CloseToClubhouse,CulDeSac,FrontYard,Lawn,SprinklersTimer,SprinklerSystemProperty Information
Subdivision: The Retreat Source Property Type: ResidentialLease Postal Code Plus 4: 5998 Property SubType: Single Family Residence Direction Faces: Southwest Levels: Two Property Age: 21
-
Listing Price Information
Listing Price: $5595
-
Tax Information
Parcel Number: 282740005 Tax Lot: 25
-
Virtual Tour
Parking Information
Parking Total: 3 Concrete, DoorMulti, DirectAccess, Driveway, GarageFacesFront, Garage, GarageDoorOpenerGarage Information
Has Garage: Yes Has Attached Garage: Yes Garage Space: 3 Pets Allowed: BreedRestrictions, NumberLimit, SizeLimitHomeowners Association Information
Has Association: YesAssociation Amenities: Clubhouse, SportCourt, Barbecue, Pool, Guard, SpaHotTubCommunity Features: Curbs, Gutters, StormDrains, StreetLights, Suburban, Sidewalks, Gated
-
Utility Information
ElectricityConnected, NaturalGasConnected, SewerConnected, UndergroundUtilities, WaterConnected -
Location Information
Direction: 91 to 15 to Weirick turns into Retreat Pkwy, Right on Sanctuary, Left on Grassland, Right on Sunset Rose WaterSource: Public Security Features: CarbonMonoxideDetectors,GatedWithGuard,GatedCommunity,GatedWithAttendant,TwentyFourHourSecurity,SmokeDetectors
The information being provided by Miami Association of REALTORS® is for the consumer's personal, non-commercial use. Any information relating to real estate for sale referenced on this web site comes from the Internet Data Exchange (IDX) program of the Miami Association of REALTORS®. The accuracy of all information is deemed reliable but not guaranteed and should be personally verified through personal inspection by and/or with the appropriate professionals. The data contained herein is copyrighted by Miami Association of REALTORS® and is protected by all applicable copyright laws. Any unauthorized dissemination of this information is in violation of copyright laws and is strictly prohibited. Copyright 2026 Miami Association of REALTORS®. All rights reserved.
ByOwner last updated this listing 09/24/2026 @ 00:34
More Cities with for Rent by Owner Homes
- Corona Homes for Rent By Owner
- Norco Homes for Rent By Owner
- Jurupa Valley Homes for Rent By Owner
- Eastvale Homes for Rent By Owner
- Chino Hills Homes for Rent By Owner
- Chino Homes for Rent By Owner
- Ontario Homes for Rent By Owner
- Irvine Homes for Rent By Owner
- Riverside Homes for Rent By Owner
- Perris Homes for Rent By Owner
- Yorba Linda Homes for Rent By Owner
- Trabuco Canyon Homes for Rent By Owner
- Rancho Cucamonga Homes for Rent By Owner
- Rancho Santa Margarita Homes for Rent By Owner
- Montclair Homes for Rent By Owner
- Fontana Homes for Rent By Owner
- Placentia Homes for Rent By Owner
- Diamond Bar Homes for Rent By Owner
- Lake Forest Homes for Rent By Owner
- Orange Homes for Rent By Owner
Homes around $5,595





Verify Your Email
Please enter the 6-digit verification code
sent to your email address.
Verify Your Phone Number
Please enter the 6-digit verification code
sent to your mobile phone.

 951-278-8755