

3661 Sutter Court
Oceanside, CA 92056

 4
4
Bed
 3
3
Bath
 2,745
2,745Sqft
 0.23
0.23Acre(Lot)
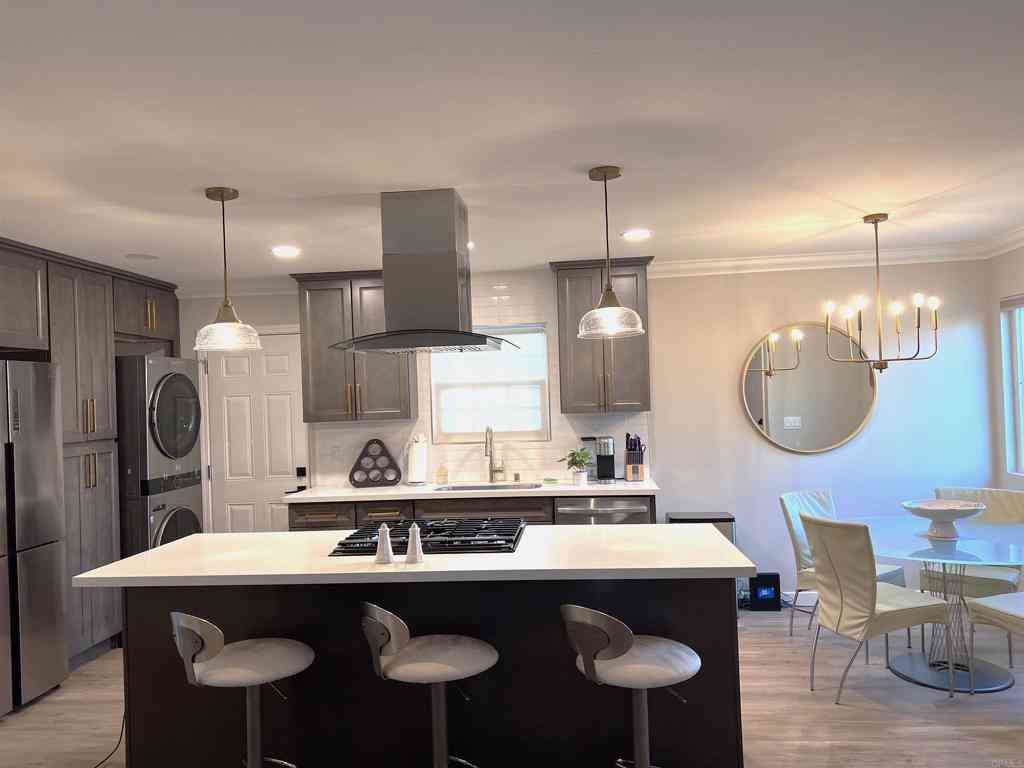
Located in the highly desirable Ocean Hills Summit neighborhood, this spacious 4-bedroom + loft, 3-bath home offers the convenience of primarily single-level living, with a versatile upstairs bonus loft. Set on a large, private lot, the home also features a 3-car garage and solar. The bright, open floor plan features vaulted ceilings and multiple living spaces designed for comfortable everyday living and entertaining. The main living room centers around a cozy gas fireplace and flows into a light-filled dining area, where French doors open to a garden patio with fruit trees. The generous kitchen features a large center island, eat-in breakfast nook, and adjoining sitting area, with a second set of French doors opening to the backyard. Overlooking the kitchen and family room, the upstairs l

 Property Details
 Map
Map
 Map
Map
What's Nearby
Nearby Areas
 Features
-
Bedroom Information
Total beds: 4Bathroom Information
Total Baths: 3 Full Baths: 2 Half Baths: 1 -
Interior Features
BreakfastBar, BuiltInFeatures, BreakfastArea, CeilingFans, SeparateFormalDiningRoom, HighCeilings, OpenFloorplan, RecessedLighting, SeeRemarks, TwoStoryCeilings, AllBedroomsDown, BedroomOnMainLevel, Loft, MainLevelPrimary, PrimarySuite, WalkInClosetsAppliances: BuiltInRange, BuiltIn, Dishwasher, GasRange, GasWaterHeater, Microwave, Refrigerator, Dryer, WasherLaundry Features: Inside, LaundryRoomWindow Features: PlantationShutters -
Heating & Cooling
Has Heating: Yes Heating: Central, ForcedAir, Fireplaces Has Cooling: Yes Cooling: CentralAir
-
Building Information
Year Built: 1999Stories: 1Patio And Porch Features: Brick, Concrete, Patio, SeeRemarks, WrapAroundPool Features: NonePrivate Pool: NoView: Hills, Neighborhood -
Exterior Features
Exterior Features: Barbecue
-
Lot Information
Main Square Feet: 0.23 Lot Size Acres: 0.23 Lot Size Source: Assessor Lot Size Square Feet: 10,019 Lot Description: BackYard,CornerLot,CulDeSac,FrontYard,Landscaped,YardProperty Information
Subdivision: OceanHilOH Source Property Type: ResidentialLease Property SubType: Single Family Residence Levels: One Property Age: 27
-
Listing Price Information
Listing Price: $5495
-
Tax Information
Parcel Number: 1695312900 Tax Lot: Tr 12275 Lot 45
-
Virtual Tour
Parking Information
Parking Total: 6 Driveway, GarageFacesFront, Garage, GarageDoorOpenerGarage Information
Has Garage: Yes Has Attached Garage: Yes Garage Space: 3 Pets Allowed: CatsOk, DogsOk, NumberLimitHomeowners Association Information
Has Association: YesCommunity Features: Curbs, StreetLights, Sidewalks
-
Location Information
Direction: Located at Lake Blvd. and Cannon Rd. Access off Cannon Rd.
The information being provided by Miami Association of REALTORS® is for the consumer's personal, non-commercial use. Any information relating to real estate for sale referenced on this web site comes from the Internet Data Exchange (IDX) program of the Miami Association of REALTORS®. The accuracy of all information is deemed reliable but not guaranteed and should be personally verified through personal inspection by and/or with the appropriate professionals. The data contained herein is copyrighted by Miami Association of REALTORS® and is protected by all applicable copyright laws. Any unauthorized dissemination of this information is in violation of copyright laws and is strictly prohibited. Copyright 2026 Miami Association of REALTORS®. All rights reserved.
ByOwner last updated this listing 09/23/2026 @ 15:18
More Cities with for Rent by Owner Homes
- Oceanside Homes for Rent By Owner
- Carlsbad Homes for Rent By Owner
- Vista Homes for Rent By Owner
- Encinitas Homes for Rent By Owner
- San Marcos Homes for Rent By Owner
- Cardiff by the Sea Homes for Rent By Owner
- Fallbrook Homes for Rent By Owner
- Solana Beach Homes for Rent By Owner
- Rancho Santa Fe Homes for Rent By Owner
- Del Mar Homes for Rent By Owner
- Escondido Homes for Rent By Owner
- San Clemente Homes for Rent By Owner
- Temecula Homes for Rent By Owner
- Murrieta Homes for Rent By Owner
- Poway Homes for Rent By Owner
- La Jolla Homes for Rent By Owner
- Dana Point Homes for Rent By Owner
- San Juan Capistrano Homes for Rent By Owner
- Lake Elsinore Homes for Rent By Owner
- Wildomar Homes for Rent By Owner
Homes around $5,495














Verify Your Email
Please enter the 6-digit verification code
sent to your email address.
Verify Your Phone Number
Please enter the 6-digit verification code
sent to your mobile phone.

 855-450-0442