

4367 Pacifica Way #2
Oceanside, CA 92056

 3
3
Bed
 4
4
Bath
 1,724
1,724Sqft
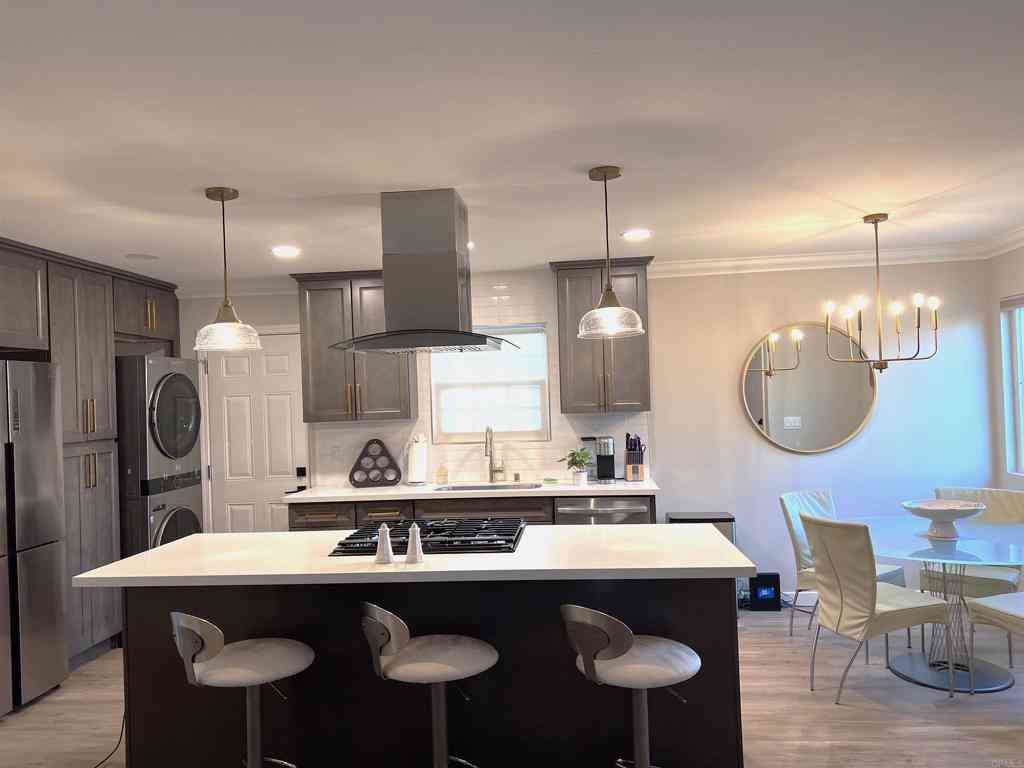
Available now in the gated St. Cloud community of Ivey Ranch / Rancho Del Oro, this beautifully upgraded Taylor Morrison home offers modern design, flexible living, and resort-style amenities in a convenient Oceanside location. Built in 2021, this tri-level residence features 3 bedrooms, 3.5 bathrooms, approximately 1,724 sq. ft. of living space, a private balcony, and an attached 2-car garage. The first level includes a private bedroom with a full bathroom, ideal for guests, a home office, multigenerational living, or additional privacy. The main level features a bright open-concept layout with upgraded water-resistant vinyl flooring, recessed lighting, high ceilings, and a spacious kitchen that flows seamlessly into the dining and living areas. The private balcony provides additional o

 Property Details
 Map
Map
 Map
Map
What's Nearby
Nearby Areas
 Features
-
Bedroom Information
Total beds: 3Bathroom Information
Total Baths: 4 Full Baths: 3 Half Baths: 1 -
Interior Features
OpenFloorplan, RecessedLighting, WalkInClosetsAppliances: Dryer, WasherLaundry Features: Inside, LaundryRoom -
Heating & Cooling
Has Cooling: Yes Cooling: CentralAir
-
Building Information
Year Built: 2021Stories: 2Pool Features: CommunityPrivate Pool: NoView: Neighborhood, Pool, TreesWoods
-
Lot Information
Main Square Feet: 1724 Lot Size Acres: 0.0396 Lot Size Source: PublicRecords Lot Size Square Feet: 1,724 Lot Description: PlannedUnitDevelopment
-
Listing Price Information
Listing Price: $3600Original Price: $4200
-
Tax Information
Parcel Number: 1606921202 Tax Lot: 7
-
Parking Information
Parking Total: 2Garage Information
Has Garage: Yes Has Attached Garage: Yes Garage Space: 2 Pets Allowed: NoHomeowners Association Information
Has Association: YesCommunity Features: Biking, Curbs, Foothills, Park, Sidewalks, Pool
-
Location Information
Direction: Google it
The information being provided by Miami Association of REALTORS® is for the consumer's personal, non-commercial use. Any information relating to real estate for sale referenced on this web site comes from the Internet Data Exchange (IDX) program of the Miami Association of REALTORS®. The accuracy of all information is deemed reliable but not guaranteed and should be personally verified through personal inspection by and/or with the appropriate professionals. The data contained herein is copyrighted by Miami Association of REALTORS® and is protected by all applicable copyright laws. Any unauthorized dissemination of this information is in violation of copyright laws and is strictly prohibited. Copyright 2026 Miami Association of REALTORS®. All rights reserved.
ByOwner last updated this listing 09/24/2026 @ 12:02
More Cities with for Rent by Owner Homes
- Oceanside Homes for Rent By Owner
- Carlsbad Homes for Rent By Owner
- Vista Homes for Rent By Owner
- Encinitas Homes for Rent By Owner
- San Marcos Homes for Rent By Owner
- Cardiff by the Sea Homes for Rent By Owner
- Fallbrook Homes for Rent By Owner
- Solana Beach Homes for Rent By Owner
- Rancho Santa Fe Homes for Rent By Owner
- Del Mar Homes for Rent By Owner
- Escondido Homes for Rent By Owner
- San Clemente Homes for Rent By Owner
- Temecula Homes for Rent By Owner
- Murrieta Homes for Rent By Owner
- Poway Homes for Rent By Owner
- La Jolla Homes for Rent By Owner
- Dana Point Homes for Rent By Owner
- San Juan Capistrano Homes for Rent By Owner
- Lake Elsinore Homes for Rent By Owner
- Wildomar Homes for Rent By Owner
Homes around $3,600












Verify Your Email
Please enter the 6-digit verification code
sent to your email address.
Verify Your Phone Number
Please enter the 6-digit verification code
sent to your mobile phone.

 619-779-7200