
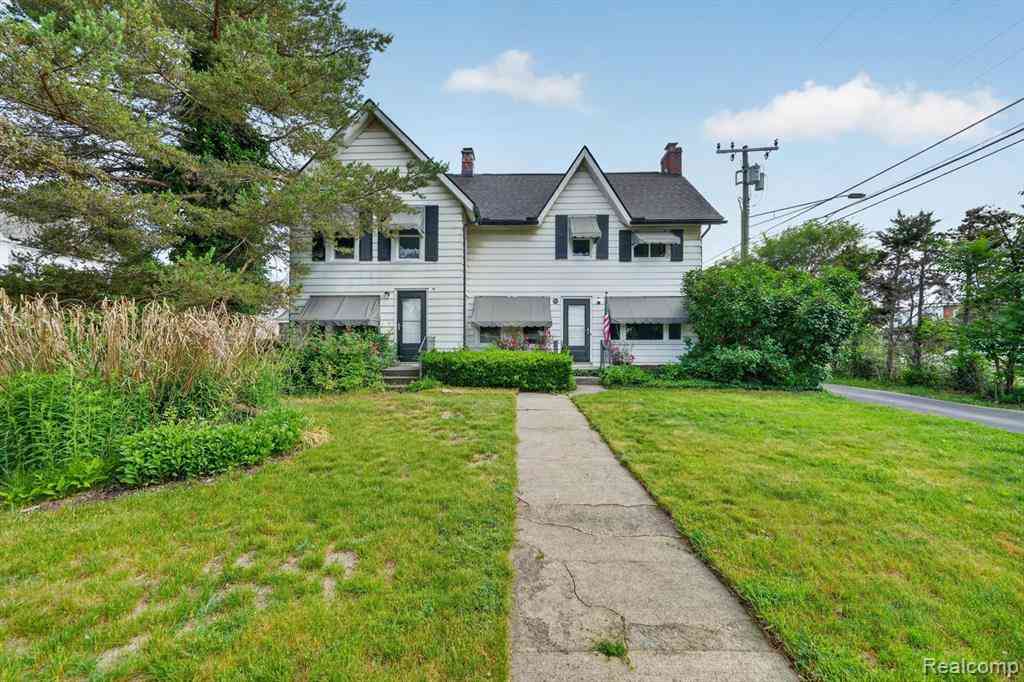
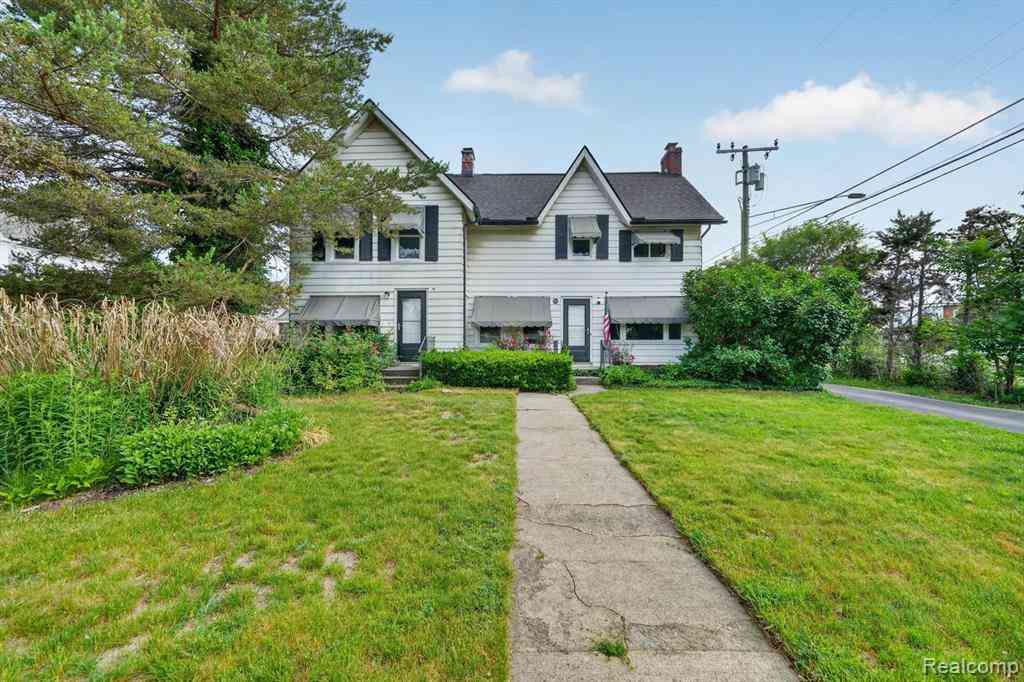
23 W Burdick Street
Oxford, Michigan 48371

 3
3
Bed
 1
1
Bath
 2,200
2,200Sqft
 0.61
0.61Acre(Lot)
Welcome to this expansive 3-bedroom, 1.5-bathroom residence offers a massive 2,200 square feet of bright, finished above-grade living space spread beautifully across two functional levels.Step inside to discover a highly functional main floor featuring a dedicated mudroom and a convenient in-unit laundry setup. The expansive layout boasts large rooms, a cozy living room complete with a natural gas fireplace, and efficient hot-water baseboard heating to keep you comfortable all winter long. Need storage? The unit also features a massive 1,000 square foot unfinished basement, offering all the extra space you could possibly need.Situated on a spacious 0.61-acre multi-family parcel, tenants will enjoy a shared, fenced-in backyard and dedicated parking in the assigned surface lot. The exterior

 Property Details
 Map
Map
 Map
Map
What's Nearby
Nearby Areas
 Features
-
Bedroom Information
Total Bedrooms: 3Bathroom Information
Total Baths: 1 Full Baths: 1 -
Room Information
Total Rooms: 4Interior Features
Basement Description: Unfinished -
Heating & Cooling
Heating: Baseboard Heating Fuel: Natural Gas
-
Building Information
Year Built: 1958 Building Stories: 2 Story Foundation/Basement: Basement Architecture: Raised Ranch -
Exterior Features
Construction: Aluminum -
Utility Features
Sewer: Sewer (Sewer-Sanitary) -
Water
Public (Municipal)
-
Lot Information
Lot Size: 0.61 Lot Dimensions: Irregular Frontage Feet: 1 -
Property Information
SQ ft: 2200 Subdivision: Assrs 2 - Village Of Oxford Financing: Lease
-
Listing Price Information
Original List Price: $1,995 -
Listing Information
Possession: At Close Legal Description: T5N, R10E, SEC 22 ASSESSOR'S PLAT NO 2 LOT 9 & N 107 FT OF LOT 10 -
Lease Information
Lease Term: 12 Months
-
Tax Information
Annual Tax: $0 Parcel Number: 0422453010 -
Possession
At Close -
Legal Information
Legal Description: Section: T5N, R10E, SEC 22 ASSESSOR'S PLAT NO 2 LOT 9 & N 107 FT OF LOT 10
-
Parking Information
Garage Size: No Garage -
Multi-Unit Information
Road Frontage: Paved
-
School Information
School District: Oxford -
Utility Information
Water: Public (Municipal) Sewer: Sewer (Sewer-Sanitary)
Nearby Home Value
| Address | Estimate | Bed | Bath | Sq. Ft | Lot Size |
|---|---|---|---|---|---|
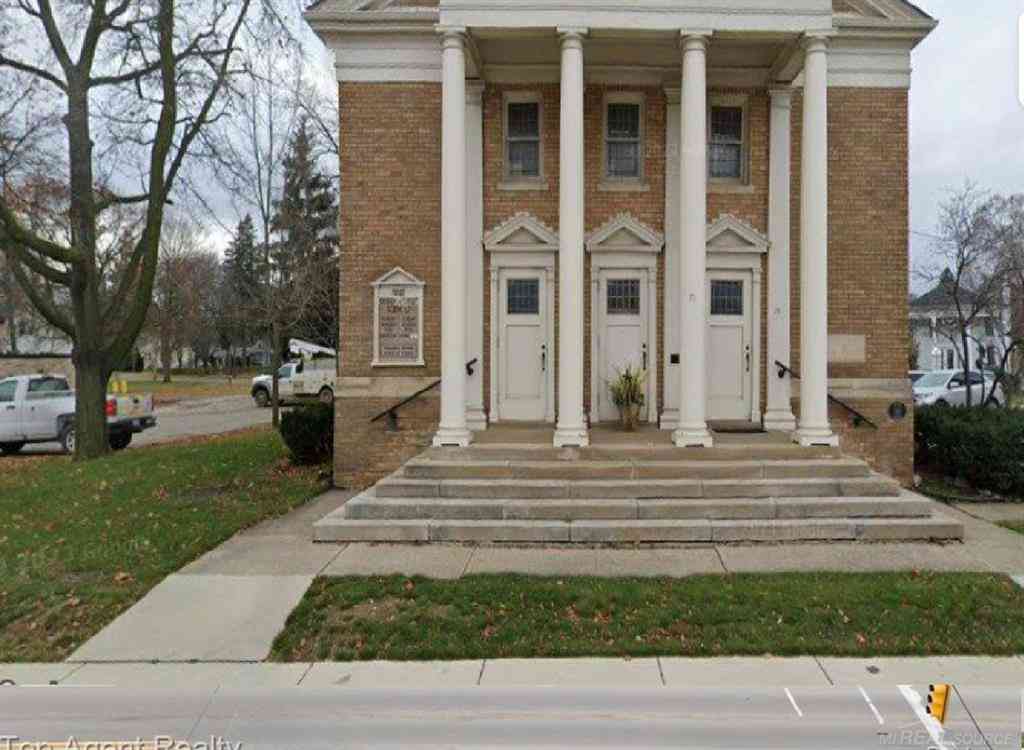
| 71 S Washington Avenue , Oxford, MI, 48371 | $1,500 | -- | 0.5 | 2,191 | 0.27 Acre |
Similar Homes To 23 W Burdick Street
Nearby For Rent


Disclosure: The accuracy of all information, regardless of source, is not guaranteed or warranted. All information should be independently verified. Any use of search facilities of data on the site, other than by a consumer looking to purchase real estate, is prohibited. IDX provided courtesy of Realcomp II Ltd., via ByOwner.com and REALCOMP, Copyright 2026 Realcomp II Ltd. Shareholders. REALTOR (R) licensed in the state of Michigan. The listing broker’s offer of compensation is made only to participants of the MLS where the listing is filed and to participants of any data share partner MLS.
ByOwner last updated this listing 09/23/2026 @ 15:19
More Cities with for Rent by Owner Homes
- Oxford Homes for Rent By Owner
- Lake Orion Homes for Rent By Owner
- Auburn Hills Homes for Rent By Owner
- Washington Homes for Rent By Owner
- Rochester Homes for Rent By Owner
- Shelby Twp Homes for Rent By Owner
- Pontiac Homes for Rent By Owner
- Utica Homes for Rent By Owner
- Waterford Homes for Rent By Owner
- Macomb Homes for Rent By Owner
- Troy Homes for Rent By Owner
- Sterling Heights Homes for Rent By Owner
- Birmingham Homes for Rent By Owner
- Holly Homes for Rent By Owner
- Bloomfield Hills Homes for Rent By Owner
- Clawson Homes for Rent By Owner
- White Lake Homes for Rent By Owner
- New Baltimore Homes for Rent By Owner
- Chesterfield Homes for Rent By Owner
- West Bloomfield Homes for Rent By Owner



Verify Your Email
Please enter the 6-digit verification code
sent to your email address.
Verify Your Phone Number
Please enter the 6-digit verification code
sent to your mobile phone.

 248-590-2067