
1215 W 24th Street #A
Houston, TX 77008

 3
3
Bed
 4
4
Bath
 2,379
2,379Sqft
 0.04
0.04Acre(Lot)
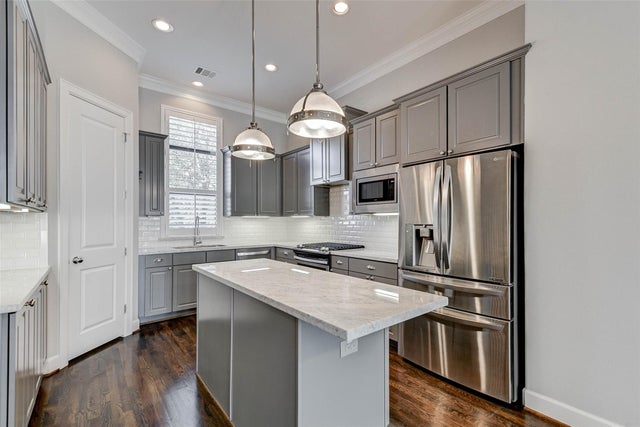
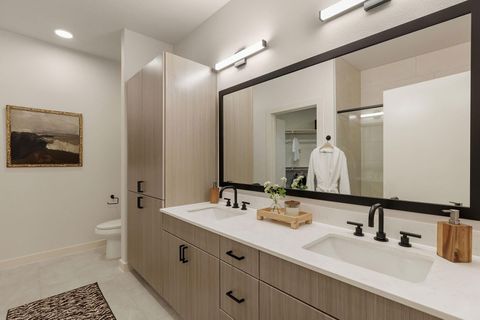
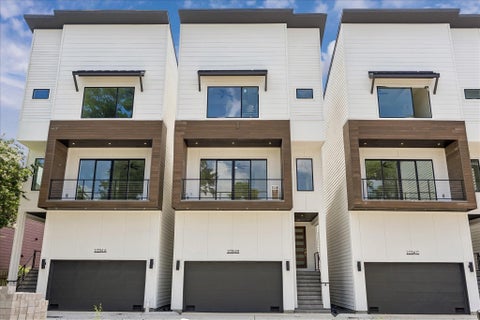
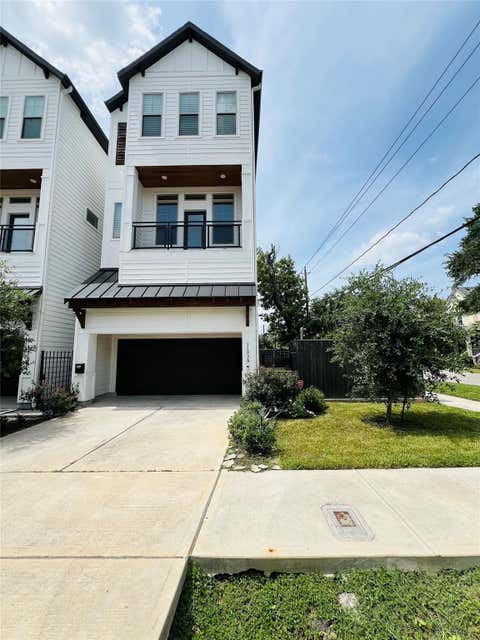
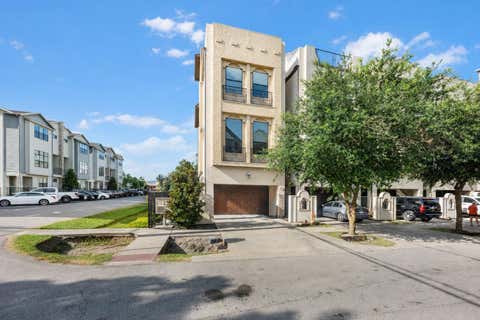
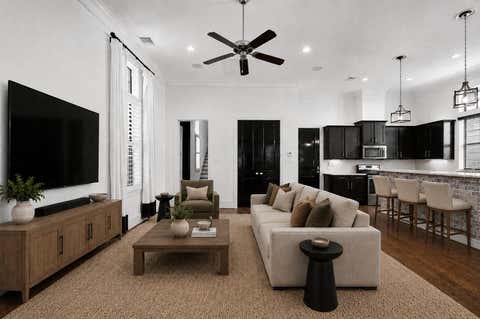
Welcome to this beautiful residence nestled in the coveted area of the Heights. Boasting generously sized bedrooms, an airy open-concept living space with soaring ceilings, abundant natural light, and impeccable designer touches. A well-appointed bar and custom shutters add to the allure. The kitchen is a culinary haven with a vast island, a lot of storage space and seamless connection to the dining room, creating an ideal setting for entertainment. Ascend to the third floor to discover the master suite, which features expansive shower, lofty ceilings, and a generously sized walk-in closet. Step outside to the turfed backyard. An oversized garage—a rare find capable of accommodating a full-sized truck! FRIDGE/WASHER/DRYER come with the house. Conveniently situated, this home provides easy

 Property Details
 Map
Map
 Map
Map
What's Nearby
Nearby Areas
 Features
-
Bedroom Information
Total beds: 3Bathroom Information
Total Baths: 4 Full Baths: 3 Half Baths: 1Room Information
Rooms Total: 3 -
Interior Features
Appliances: Microwave, Dryer, Refrigerator, Washer, Dishwasher -
Heating & Cooling
Has Heating: Yes Heating: Natural Gas, Zoned Has Cooling: Yes Cooling: Electric, Zoned
-
Building Information
Year Built: 2017 Building Area Total: 2379 Stories: 3 Private Pool: No
-
Lot Information
Main Square Feet: 0.0431 Acres Lot Size Acres: 0.0431 Lot Size Source: Other Lot Size Square Feet: 1877.436 Lot Description: OtherProperty Information
Subdivision: Saturnalia Peristyle Source Property Type: Residential Lease Postal Code Plus 4: 2795 Property SubType: Single Family Residence Property Age: 9
-
Listing Price Information
Listing Price: $3900
-
Tax Information
Parcel Number: 1363870010005 Tax Legal Desc: LT 5 BLK 1 SATURNALIA PERISTYLE
-
Parking Information
Parking Total: 2 AttachedGarage Information
Has Garage: Yes Has Attached Garage: Yes Garage Space: 2 Pets Allowed: Yes
-
School Information
Elementary School: Sinclair Elementary School (Houston)Junior High School: Hamilton Middle School (Houston)Senior High School: Waltrip High School -
Location Information
Direction: I-10 West exit Shepherd, turn right on to Shepherd traveling North. Turn left on 24th Street traveling west. The home will be on your right hand side between Bevis and Beall. WaterSource: Public
Similar Other To 1215 W 24th Street #A
Nearby For Rent




Copyright 2026, Houston REALTORS® Information Service, Inc. The information provided is exclusively for consumers’ personal, non-commercial use, and may not be used for any purpose other than to identify prospective properties consumers may be interested in purchasing. Information is deemed reliable but not guaranteed.
ByOwner last updated this listing 09/26/2026 @ 19:17
More Cities with for Rent by Owner Homes
- Houston Homes for Rent By Owner
- Galena Park Homes for Rent By Owner
- South Houston Homes for Rent By Owner
- Pasadena Homes for Rent By Owner
- Deer Park Homes for Rent By Owner
- Channelview Homes for Rent By Owner
- Pearland Homes for Rent By Owner
- Highlands Homes for Rent By Owner
- Webster Homes for Rent By Owner
- La Porte Homes for Rent By Owner
- Friendswood Homes for Rent By Owner
- Bellaire Homes for Rent By Owner
- North Houston Homes for Rent By Owner
- Seabrook Homes for Rent By Owner
- Baytown Homes for Rent By Owner
- Crosby Homes for Rent By Owner
- League City Homes for Rent By Owner
- Kemah Homes for Rent By Owner
- Manvel Homes for Rent By Owner
- Fresno Homes for Rent By Owner
Homes around $3,900












Verify Your Email
Please enter the 6-digit verification code
sent to your email address.
Verify Your Phone Number
Please enter the 6-digit verification code
sent to your mobile phone.

 713-369-4362