
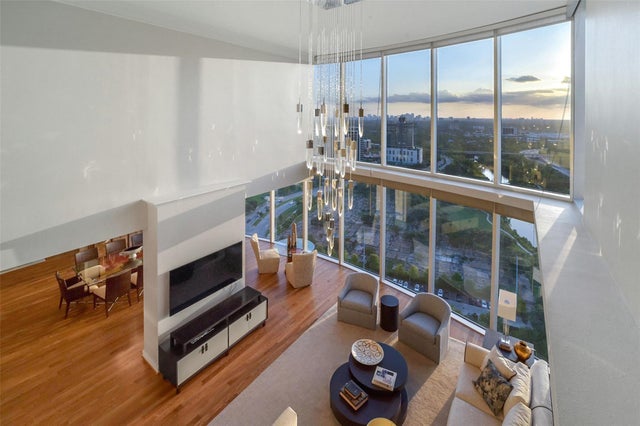
3333 Allen Parkway #3003
Houston, TX 77019

 3
3
Bed
 5
5
Bath
 3,935
3,935Sqft
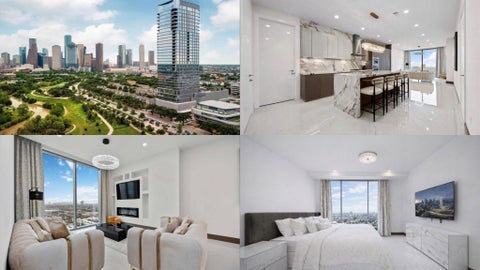
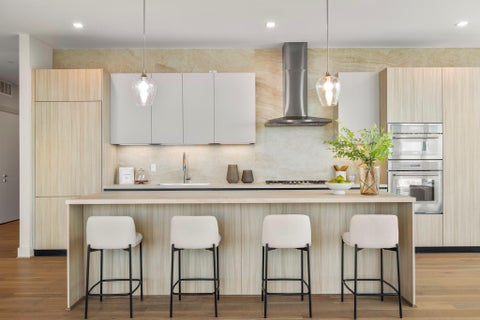
Stunning 2-story penthouse unit with spectacular 180 degree views! Meticulously renovated, this floorplan offers dual primary bedrooms and can be a 3 or 4 bedroom with 4.5 baths. Featuring exclusive custom finishes throughout, the living areas boasts 20-foot ceilings, while the island kitchen is a cook’s dream. The exquisite 2nd floor primary suite with seating area includes 2 full baths and walk-in closets. Enjoy 4 private balconies overlooking lush greenery surrounding Buffalo Bayou and River Oaks. The Royalton’s impressive amenities include concierge, 24 hour valet, fitness center, infinity-edge pool, hot tub, conference spaces, ballroom, private theater, dog park and weekend shuttle service. Situated in a central location close to downtown, River Oaks shopping and The Galleria, this pe

 Property Details
 Map
Map
 Map
Map
What's Nearby
Nearby Areas
 Features
-
Bedroom Information
Total beds: 3Bathroom Information
Total Baths: 5 Full Baths: 4 Half Baths: 1Room Information
Rooms Total: 7 -
Flooring Information
Carpet, Marble, Tile, Wood -
Interior Features
Crown Molding, Dry Bar, Elevator, High Ceilings, Storage, Beamed Ceilings, Walk-In Closet(s), Breakfast Bar, Kitchen Island, Pantry, Entrance Foyer, Master Downstairs, Granite Counters, Double Vanity, Smart Thermostat Appliances: ENERGY STAR Qualified Appliances, Disposal, Wine Refrigerator, Convection Oven, Double Oven, Microwave, Electric Range, Dryer, Refrigerator, Washer, Dishwasher Laundry Features: Electric Dryer Hookup, Washer Hookup Window Features: Window Coverings -
Heating & Cooling
Has Heating: Yes Heating: Electric, Zoned Has Cooling: Yes Cooling: Ceiling Fan(s), Electric, Zoned
-
Building Information
Year Built: 2003 Building Area Total: 3935 Stories: 2 Patio And Porch Features: Patio Private Pool: No -
Exterior Features
Exterior Features: Balcony, Playground
-
Lot Information
Lot Description: Greenbelt, OtherProperty Information
Subdivision: Royalton/River Oaks Source Property Type: Residential Lease Postal Code Plus 4: 1851 Property SubType: Condominium Direction Faces: East Property Age: 23
-
Listing Price Information
Listing Price: $10000
-
Tax Information
Parcel Number: 1268220000248 Tax Legal Desc: UNIT 3003 .0085 INT COMMON LAND & ELE ROYALTON AT RIVER OAKS
-
Parking Information
Parking Total: 3 Additional Parking, Assigned, Valet, Electric Gate, Circular Driveway, Attached, Detached, Gated, Garage Door OpenerGarage Information
Has Garage: Yes Has Attached Garage: Yes Garage Space: 3 Pets Allowed: NoHomeowners Association InformationHas Association: Yes Association Amenities: Clubhouse, Dog Park, Fitness Center, Jogging Path, Park, Party Room, Picnic Area, Playground, Pool, Security, Trail(s), Maintenance Grounds Community Features: Clubhouse, Curbs
-
School Information
Elementary School: William Wharton K-8 Dual Language AcademyJunior High School: Gregory-Lincoln Middle SchoolSenior High School: Lamar High School (Houston) -
Location Information
Direction: From Hwy 59, head east on Kirby Drive, which turns into Allen Parkway. Go through the light at Dunlavy and Allen Parkway, and the entrance is the second driveway on the right. WaterSource: Public Security Features: Security Service, Secured Garage/Parking
Nearby Home Value
| Address | Estimate | Bed | Bath | Sq. Ft | Lot Size |
|---|---|---|---|---|---|
| 811 Buffalo Park Dr #2301, Houston, TX, 77019 | $15,410 | 3 | 4 | 3,632 | -- |
Similar Other To 3333 Allen Parkway #3003
Nearby For Rent




Copyright 2026, Houston REALTORS® Information Service, Inc. The information provided is exclusively for consumers’ personal, non-commercial use, and may not be used for any purpose other than to identify prospective properties consumers may be interested in purchasing. Information is deemed reliable but not guaranteed.
ByOwner last updated this listing 10/13/2026 @ 05:51
More Cities with for Rent by Owner Homes
- Houston Homes for Rent By Owner
- Galena Park Homes for Rent By Owner
- South Houston Homes for Rent By Owner
- Pasadena Homes for Rent By Owner
- Deer Park Homes for Rent By Owner
- Channelview Homes for Rent By Owner
- Pearland Homes for Rent By Owner
- Highlands Homes for Rent By Owner
- Webster Homes for Rent By Owner
- La Porte Homes for Rent By Owner
- Friendswood Homes for Rent By Owner
- Bellaire Homes for Rent By Owner
- North Houston Homes for Rent By Owner
- Seabrook Homes for Rent By Owner
- Baytown Homes for Rent By Owner
- Crosby Homes for Rent By Owner
- League City Homes for Rent By Owner
- Kemah Homes for Rent By Owner
- Manvel Homes for Rent By Owner
- Fresno Homes for Rent By Owner
Homes around $10,000







Verify Your Email
Please enter the 6-digit verification code
sent to your email address.
Verify Your Phone Number
Please enter the 6-digit verification code
sent to your mobile phone.

 713-622-9339