

216 Kavenish Drive
Rancho Mirage, CA 92270

 3
3
Bed
 4
4
Bath
 3,246
3,246Sqft
2,189Sqft(Lot)
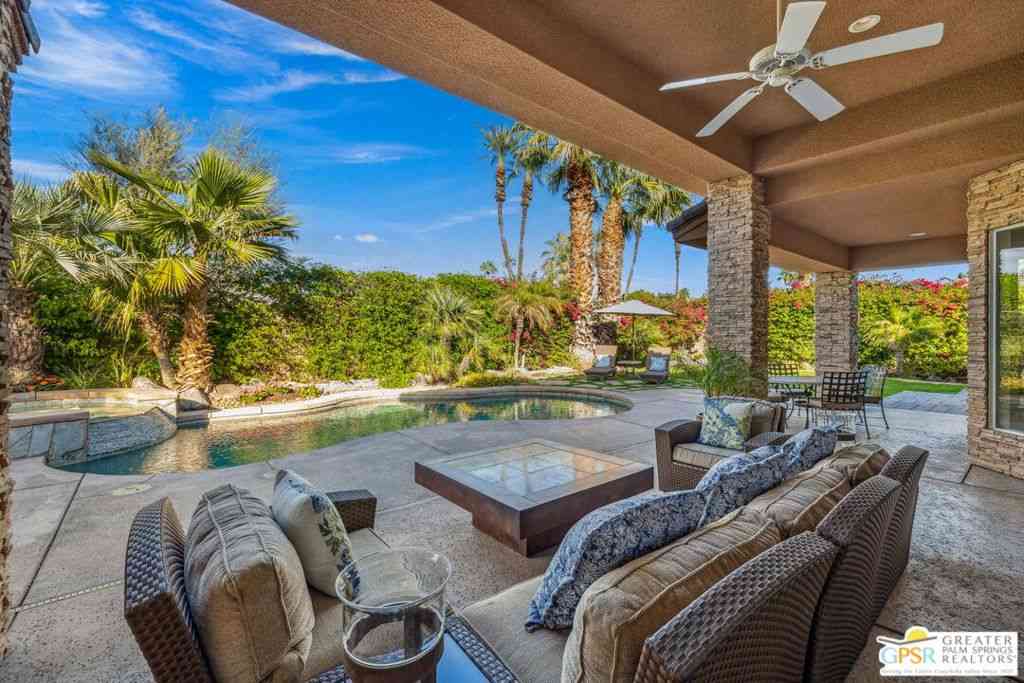
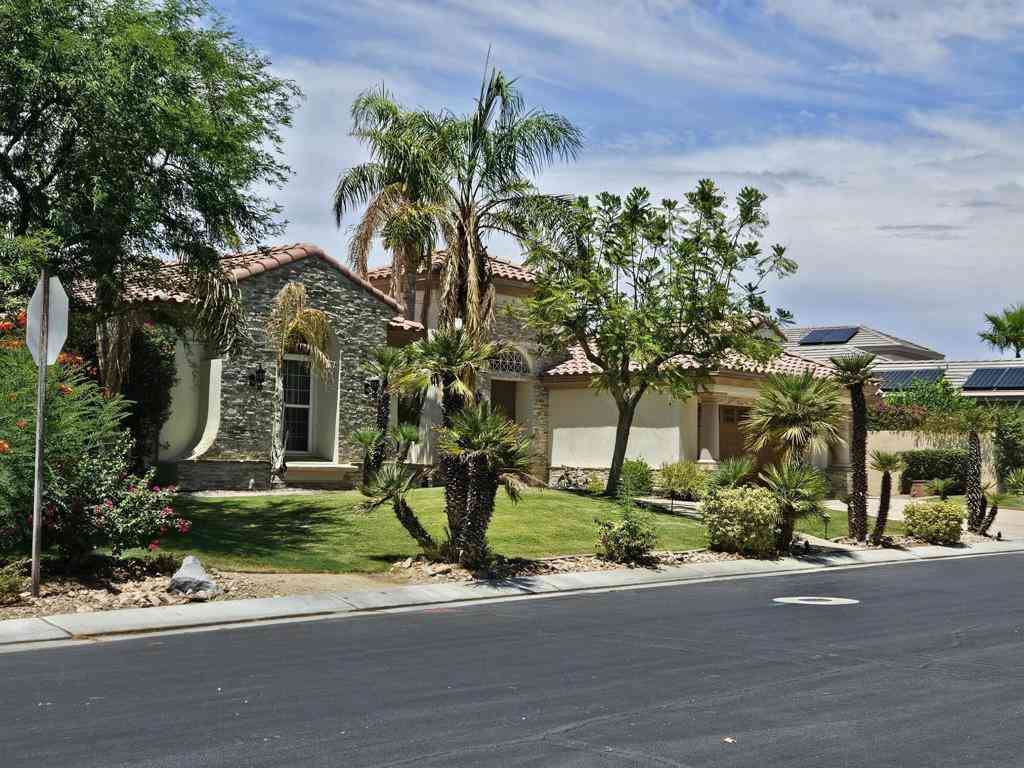
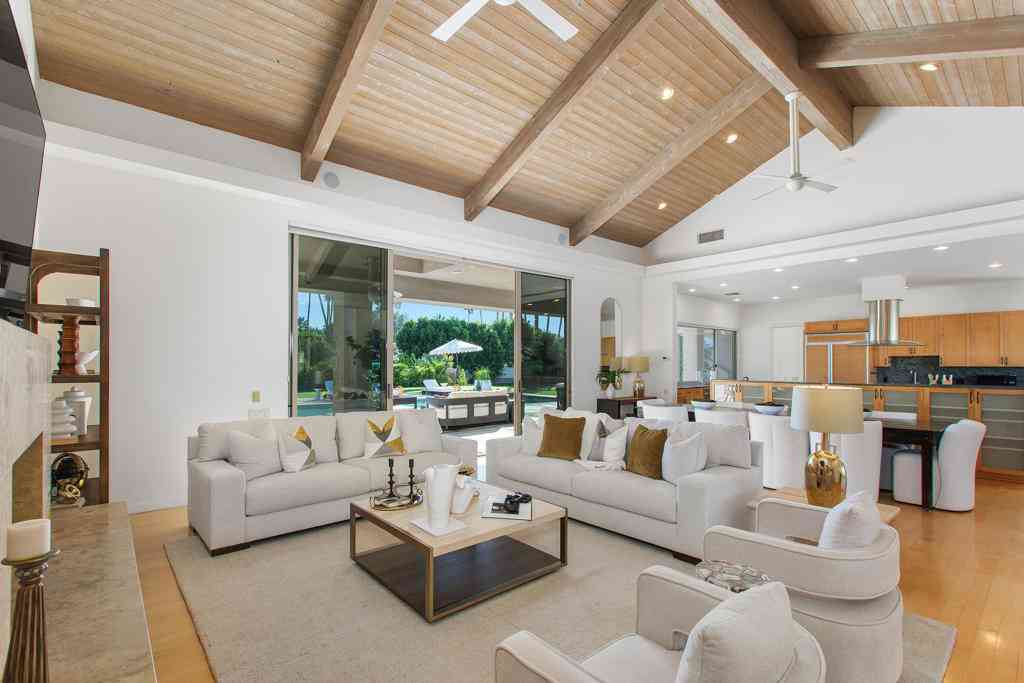
For Lease: Turnkey furnished and meticulously remodeled from top to bottom, this exceptional home offers luxury living with spectacular golf course, lake, and waterfall views. Perfectly positioned between the 10th and 11th fairways, the residence features 2 spacious primary suites, 3.5 bathrooms, and a den that can easily serve as a third bedroom or home office. Designed with high-end finishes throughout, the home showcases travertine flooring, custom faux-finished walls, a striking Brazilian red slate fireplace, and a custom wet bar with a granite countertop. The gourmet kitchen is beautifully appointed with Old World-style cabinetry, slab granite countertops, a granite sink, bronze fixtures, a built-in KitchenAid refrigerator, premium appliances, recessed lighting, and a wine cooler. The

 Property Details
 Map
Map
 Map
Map
What's Nearby
Nearby Areas
 Features
-
Bedroom Information
Total beds: 3Bathroom Information
Total Baths: 4 Full Baths: 3 Half Baths: 1Flooring Information
Tile -
Interior Features
BreakfastBar, CeilingFans, CathedralCeilings, SeparateFormalDiningRoom, EatInKitchen, Elevator, Furnished, RecessedLighting, DressingArea, WalkInClosetsAppliances: Dishwasher, ElectricCooktop, Microwave, Oven, Refrigerator, Dryer, WasherLaundry Features: Inside, LaundryRoomWindow Features: Blinds -
Heating & Cooling
Has Heating: Yes Heating: Central
-
Building Information
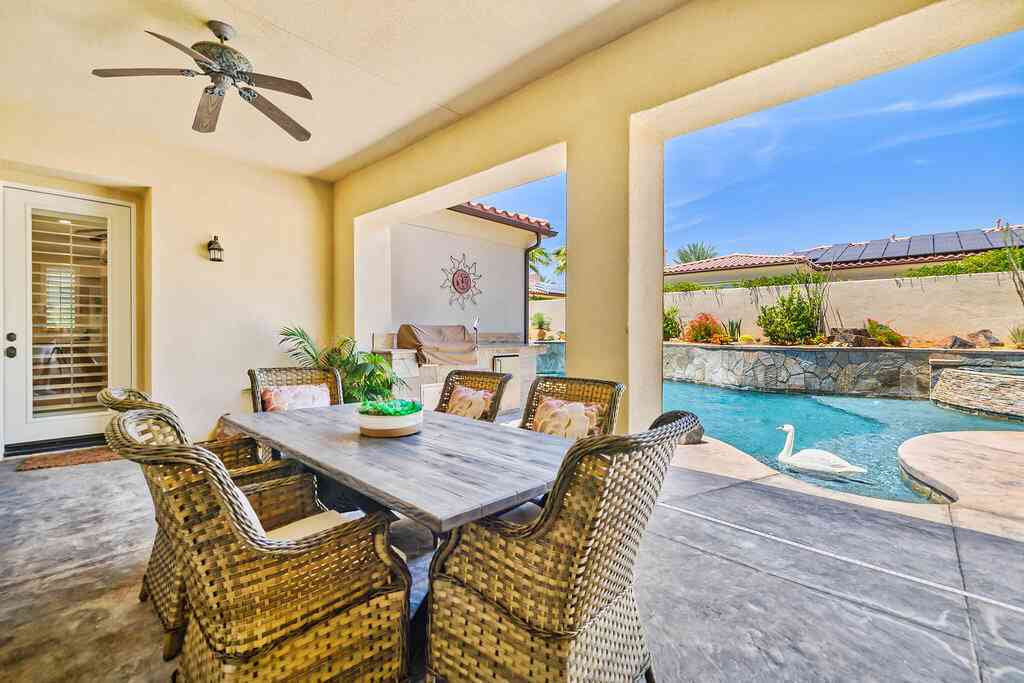
Year Built: 1985Building Area Total: 3246Stories: 2Patio And Porch Features: Concrete, Covered, Deck, Open, PatioPool Features: Association, Fenced, Heated, InGround, PrivatePrivate Pool: YesView: ParkGreenbelt, GolfCourse, Lake
-
Lot Information
Main Square Feet: 2189 Lot Size Acres: 0.0503 Lot Size Source: Assessor Lot Size Square Feet: 2,189 Lot Description: LandscapedProperty Information
Subdivision: Rancho Mirage Country Club Source Property Type: ResidentialLease Property SubType: Condominium Levels: Two Property Age: 41
-
Listing Price Information
Listing Price: $8500Cash
-
Tax Information
Parcel Number: 685231013
-
Virtual Tour
Parking Information
Parking Total: 4 DoorMulti, Driveway, Garage, GarageDoorOpenerGarage Information
Has Garage: Yes Has Attached Garage: Yes Garage Space: 3 Pets Allowed: CallHomeowners Association Information
Association Amenities: GolfCourse, LakeOrPond, PetRestrictions, CableTv
-
Location Information
Direction: Frank Sinatra Dr and Bob Hope Dr. Enter at main gate on Bob Hope. Get pass from guard. Go through gate and turn right at stop sign. Home will be on your left just before the road curves. Security Features: CarbonMonoxideDetectors,GatedWithGuard,TwentyFourHourSecurity,SecurityGuard
The information being provided by Miami Association of REALTORS® is for the consumer's personal, non-commercial use. Any information relating to real estate for sale referenced on this web site comes from the Internet Data Exchange (IDX) program of the Miami Association of REALTORS®. The accuracy of all information is deemed reliable but not guaranteed and should be personally verified through personal inspection by and/or with the appropriate professionals. The data contained herein is copyrighted by Miami Association of REALTORS® and is protected by all applicable copyright laws. Any unauthorized dissemination of this information is in violation of copyright laws and is strictly prohibited. Copyright 2026 Miami Association of REALTORS®. All rights reserved.
ByOwner last updated this listing 09/24/2026 @ 01:28
More Cities with for Rent by Owner Homes
- Rancho Mirage Homes for Rent By Owner
- Cathedral City Homes for Rent By Owner
- Palm Desert Homes for Rent By Owner
- Indian Wells Homes for Rent By Owner
- La Quinta Homes for Rent By Owner
- Palm Springs Homes for Rent By Owner
- Indio Homes for Rent By Owner
- Desert Hot Springs Homes for Rent By Owner
- Coachella Homes for Rent By Owner
- Idyllwild Homes for Rent By Owner
- Thermal Homes for Rent By Owner
- Joshua Tree Homes for Rent By Owner
- Yucca Valley Homes for Rent By Owner
- Banning Homes for Rent By Owner
- San Jacinto Homes for Rent By Owner
- Hemet Homes for Rent By Owner
- 29 Palms Homes for Rent By Owner
- Beaumont Homes for Rent By Owner
- Winchester Homes for Rent By Owner
- Yucaipa Homes for Rent By Owner
Homes around $8,500













Verify Your Email
Please enter the 6-digit verification code
sent to your email address.
Verify Your Phone Number
Please enter the 6-digit verification code
sent to your mobile phone.

 818-246-1099