

3 Cornell Drive
Rancho Mirage, CA 92270

 4
4
Bed
 4
4
Bath
 2,971
2,971Sqft
5,663Sqft(Lot)
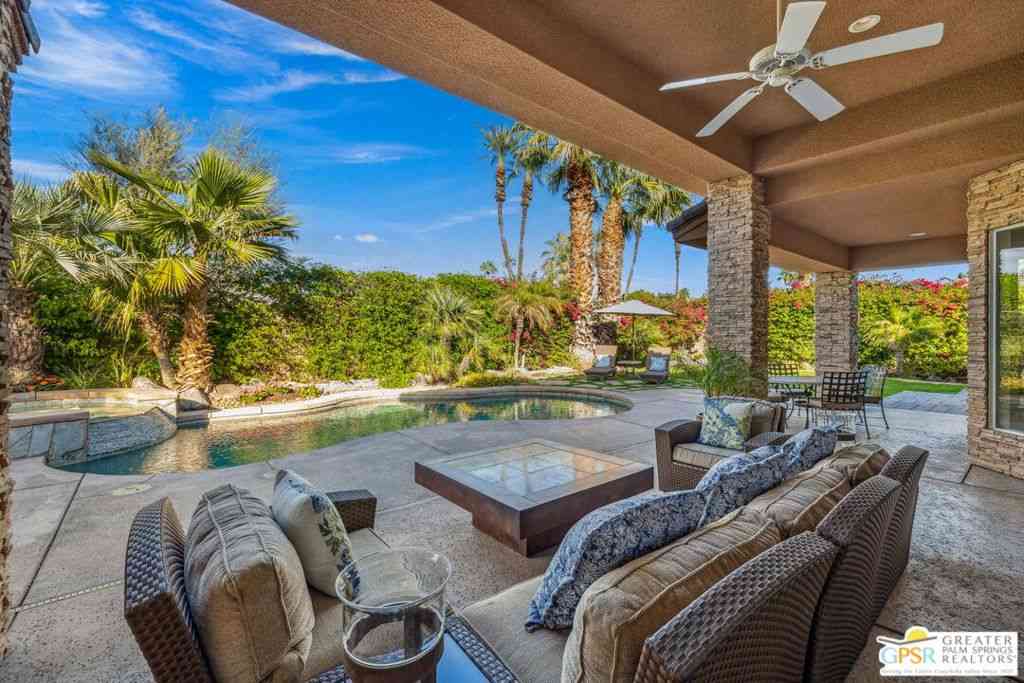
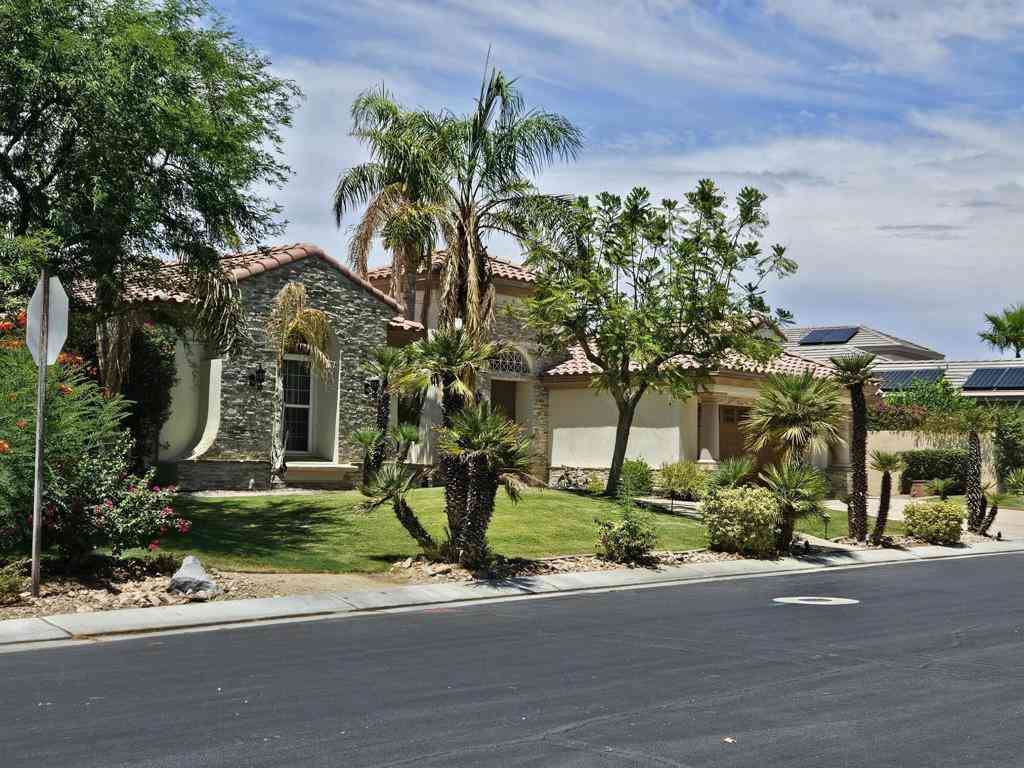
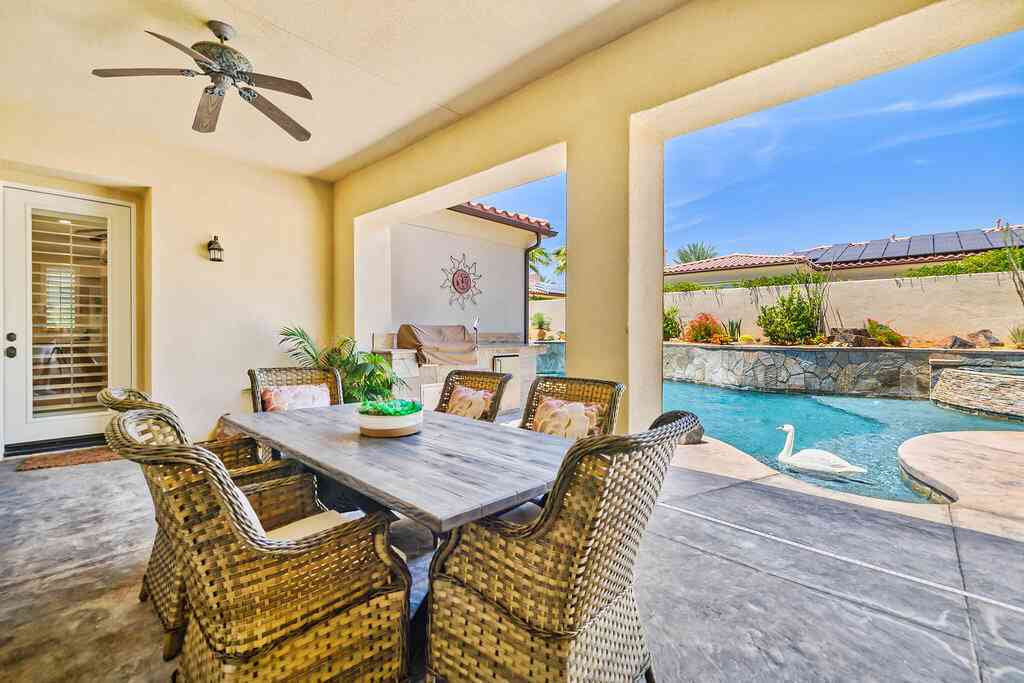
Nicely remodeled 2970 sg ft updated, and expanded 4-bedroom, 4 bath Pebble Beach floor plan centrally located in the desirable community of The Springs Country Club. Bright with natural light from extra-large skylights. Updated kitchen with beautiful cabinets, granite counters and appliances. Enjoy the upgraded bathrooms and file flooring throughout except in carpeted bedrooms. Enter through the custom entry door and gates. Enjoy the private loggia patios with a beautiful, south facing pool & spa. The Springs CC offers Residents a myriad of first-class on-site amenities; social, sports, and club activities with a gorgeous clubhouse offering fine and casual dining, fitness/spa and tennis center, and private scenic PGA golf course! Enjoy exceptional resort-style living. Tenant receives a $25

 Property Details
 Map
Map
 Map
Map
What's Nearby
Nearby Areas
 Features
-
Bedroom Information
Total beds: 4Bathroom Information
Total Baths: 4 Full Baths: 4Flooring Information
Carpet, Tile -
Interior Features
Walk-In PantryAppliances: Dishwasher, Freezer, Gas Cooktop, Disposal, Gas Oven, Ice Maker, Microwave, Refrigerator, Water To RefrigeratorLaundry Features: Laundry Room -
Heating & Cooling
Has Heating: Yes Heating: Central, Forced Air, Fireplace(s), Natural Gas Has Cooling: Yes
-
Building Information
Year Built: 1983Stories: 1Pool Features: Gas Heat, In GroundPrivate Pool: YesView: Park/Greenbelt, Peek-A-BooAssociation Fee Frequency: Monthly
-
Lot Information
Main Square Feet: 5663 Lot Size Acres: 0.13 Lot Size Source: Assessor Lot Size Square Feet: 5,663 Lot Description: Drip Irrigation/Bubblers,Sprinklers Timer,Sprinkler SystemProperty Information
Subdivision: The Springs C.C. Source Property Type: Residential Lease Postal Code Plus 4: 3631 Property SubType: Single Family Residence Levels: One Property Age: 43
-
Listing Price Information
Listing Price: $9000
-
Tax Information
Parcel Number: 688260017
-
Virtual Tour
Parking Information
Parking Total: 5 Driveway, Garage, Golf Cart Garage, Garage Door OpenerGarage Information
Has Garage: Yes Has Attached Garage: Yes Garage Space: 3 Pets Allowed: Size Limit, YesHomeowners Association Information
Has Association: YesHOA: $1.00Association Amenities: Bocce Court, Clubhouse, Fitness Center, Golf Course, Maintenance Grounds, Game Room, Lake or Pond, Meeting Room, Meeting/Banquet/Party Room, Pet Restrictions, Sauna, Tennis Court(s)Community Features: Golf, Gated
-
Location Information
Direction: Enter through Bob Hope gate. Stay straight on Columbia Dr. Turn left on Cornell. House will be on the left. Security Features: Fire Detection System,Gated Community,24 Hour Security,Key Card Entry,Smoke Detector(s)
The information being provided by Miami Association of REALTORS® is for the consumer's personal, non-commercial use. Any information relating to real estate for sale referenced on this web site comes from the Internet Data Exchange (IDX) program of the Miami Association of REALTORS®. The accuracy of all information is deemed reliable but not guaranteed and should be personally verified through personal inspection by and/or with the appropriate professionals. The data contained herein is copyrighted by Miami Association of REALTORS® and is protected by all applicable copyright laws. Any unauthorized dissemination of this information is in violation of copyright laws and is strictly prohibited. Copyright 2026 Miami Association of REALTORS®. All rights reserved.
ByOwner last updated this listing 09/28/2026 @ 09:07
More Cities with for Rent by Owner Homes
- Rancho Mirage Homes for Rent By Owner
- Cathedral City Homes for Rent By Owner
- Palm Desert Homes for Rent By Owner
- Indian Wells Homes for Rent By Owner
- La Quinta Homes for Rent By Owner
- Palm Springs Homes for Rent By Owner
- Indio Homes for Rent By Owner
- Desert Hot Springs Homes for Rent By Owner
- Coachella Homes for Rent By Owner
- Thermal Homes for Rent By Owner
- Joshua Tree Homes for Rent By Owner
- Yucca Valley Homes for Rent By Owner
- Banning Homes for Rent By Owner
- San Jacinto Homes for Rent By Owner
- Hemet Homes for Rent By Owner
- 29 Palms Homes for Rent By Owner
- Beaumont Homes for Rent By Owner
- Winchester Homes for Rent By Owner
- Yucaipa Homes for Rent By Owner
- Big Bear City Homes for Rent By Owner
Homes around $9,000










Verify Your Email
Please enter the 6-digit verification code
sent to your email address.
Verify Your Phone Number
Please enter the 6-digit verification code
sent to your mobile phone.

 760-459-0057