
1012 Garden Trail
Mesquite, Texas 75149

 3
3
Bed
 3
3
Bath
 1,406
1,406Sqft
 0.13
0.13Acre(Lot)
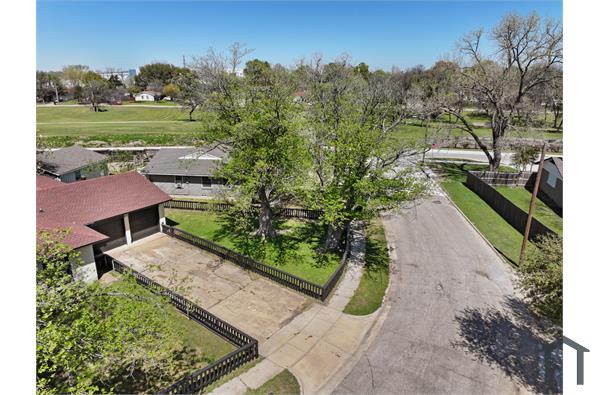
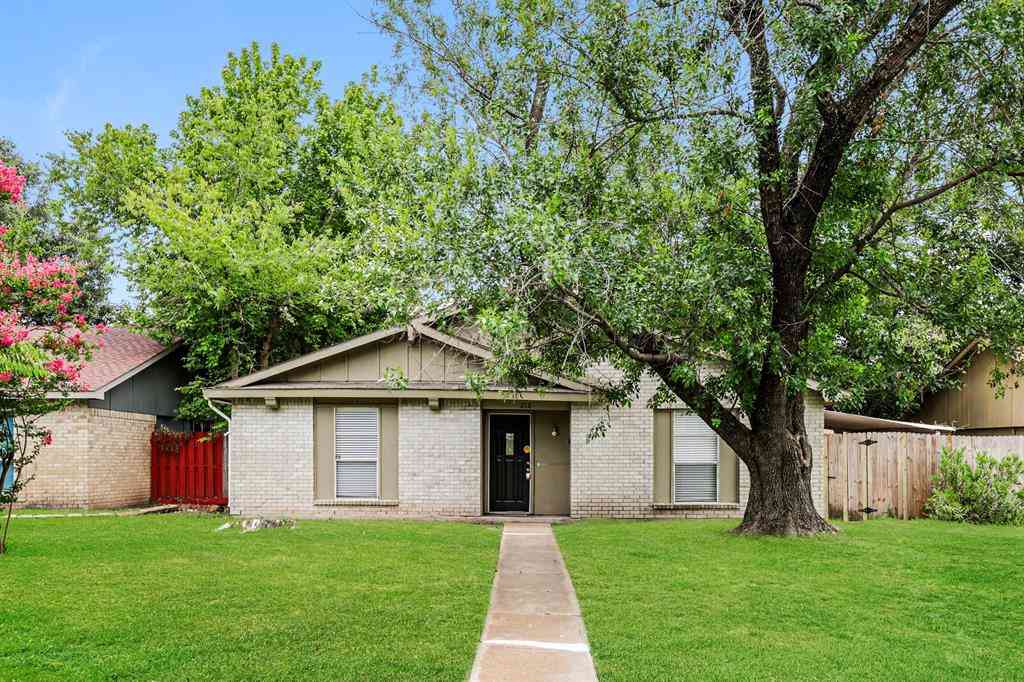
Welcome home to this spacious and inviting 3-bedroom, 2-bathroom two-story home located in the heart of Mesquite! Featuring an open and functional floor plan, this home offers high ceilings, abundant natural light, and a cozy wood-burning fireplace that’s perfect for relaxing evenings. The downstairs primary suite provides added privacy and includes a walk-in closet and an ensuite bathroom with a stand-up shower. Upstairs, you’ll find generously sized secondary bedrooms with plenty of space for family, guests, or a home office. Enjoy a combination of laminate flooring and carpet throughout, ceiling fans for year-round comfort, and a kitchen with ample cabinet space for all your storage needs. Best of all, all appliances are included, making your move even easier! Additional featur

 Property Details
 Map
Map
 Map
Map
What's Nearby
Nearby Areas
 Features
-
Bedroom Information
Total Bedrooms: 3Bathroom Information
Total Baths: 2.5 Full Baths: 2 Half Baths: 1 -
Appliances
Dishwasher,DisposalUtilities
Cable Available,City Sewer,City Water,Sewer Available,Sidewalk -
Cooling Features
Central AirHeating Source
CentralFireplace
Number of Fireplaces: 1 Fireplace Features: Brick
-
Building Information
Built Year: 1985 Construction: Brick -
Security Features
Smoke Detector(s) -
Laundry Features
Full Size W/D AreaPatio And Porch
Side PorchFencing
WoodConstruction Materials
Brick
-
Lot Information
Lot Size (Acr): 0.1290 Lot Size Units: Acres Lot Size Square Feet: 5,619 -
Property Information
SQ ft (Living Area): 1,406 Property Type: Residential Lease Property Sub Type: Single Family Residence Architectural Style: Traditional Subdivision: Samuel Park Farms West City: Mesquite State: Texas Directions: gps Property Status: Active Levels: Two Property Age: 41 Year Built Details: Preowned
-
Listing Price Information
Original List Price: $2,000 List Price Tot SqFt: $1
-
Tax Information
Parcel Number: 381722600A0200000 Tax Block: A Tax Legal Description: SAMUEL PARK FARMS WEST BLK A LOT 20 Tax Lot: 20
-
Parking Information
Has Garage Garage Space: 2 Carport Spaces: 0 Parking Features: Garage -
Homeowners Association Information
HOA Type: None
-
School Information
Elementary School: Shaw Middle School: Agnew High School: Mesquite School District: Mesquite ISD -
Utility Information
Utilities: Cable Available,City Sewer,City Water,Sewer Available,Sidewalk

Disclosure: Listing information provided in part by the North Texas Real Estate Information Systems, Inc, for personal, non-commercial use by viewers of this site and may not be reproduced or redistributed. All information is deemed reliable but not guaranteed. Copyright © NTREIS 2026. All rights reserved
ByOwner last updated this listing 09/26/2026 @ 22:52
More Cities with for Rent by Owner Homes
- Mesquite Homes for Rent By Owner
- Sunnyvale Homes for Rent By Owner
- Balch Springs Homes for Rent By Owner
- Seagoville Homes for Rent By Owner
- Heath Homes for Rent By Owner
- Forney Homes for Rent By Owner
- Heartland Homes for Rent By Owner
- Rowlett Homes for Rent By Owner
- Hutchins Homes for Rent By Owner
- Garland Homes for Rent By Owner
- Dallas Homes for Rent By Owner
- University Park Homes for Rent By Owner
- Wilmer Homes for Rent By Owner
- Highland Park Homes for Rent By Owner
- Richardson Homes for Rent By Owner
- Sachse Homes for Rent By Owner
- Crandall Homes for Rent By Owner
- Lancaster Homes for Rent By Owner
- Rockwall Homes for Rent By Owner
- Farmers Branch Homes for Rent By Owner
Homes around $2,000






Verify Your Email
Please enter the 6-digit verification code
sent to your email address.
Verify Your Phone Number
Please enter the 6-digit verification code
sent to your mobile phone.

 817-858-0055