
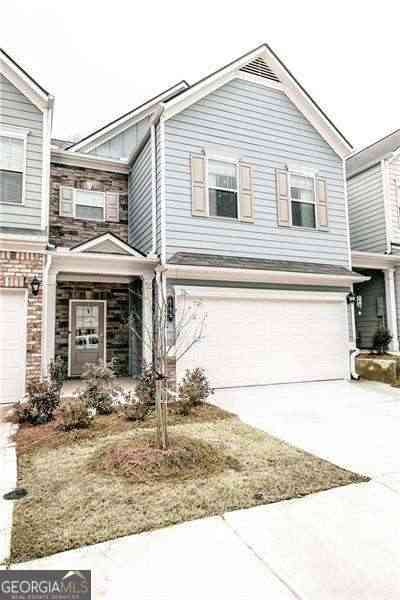
144 Madison Bend
Woodstock, GA 30188

 3
3
Bed
 2
2
Bath
 0.03
0.03Acre(Lot)
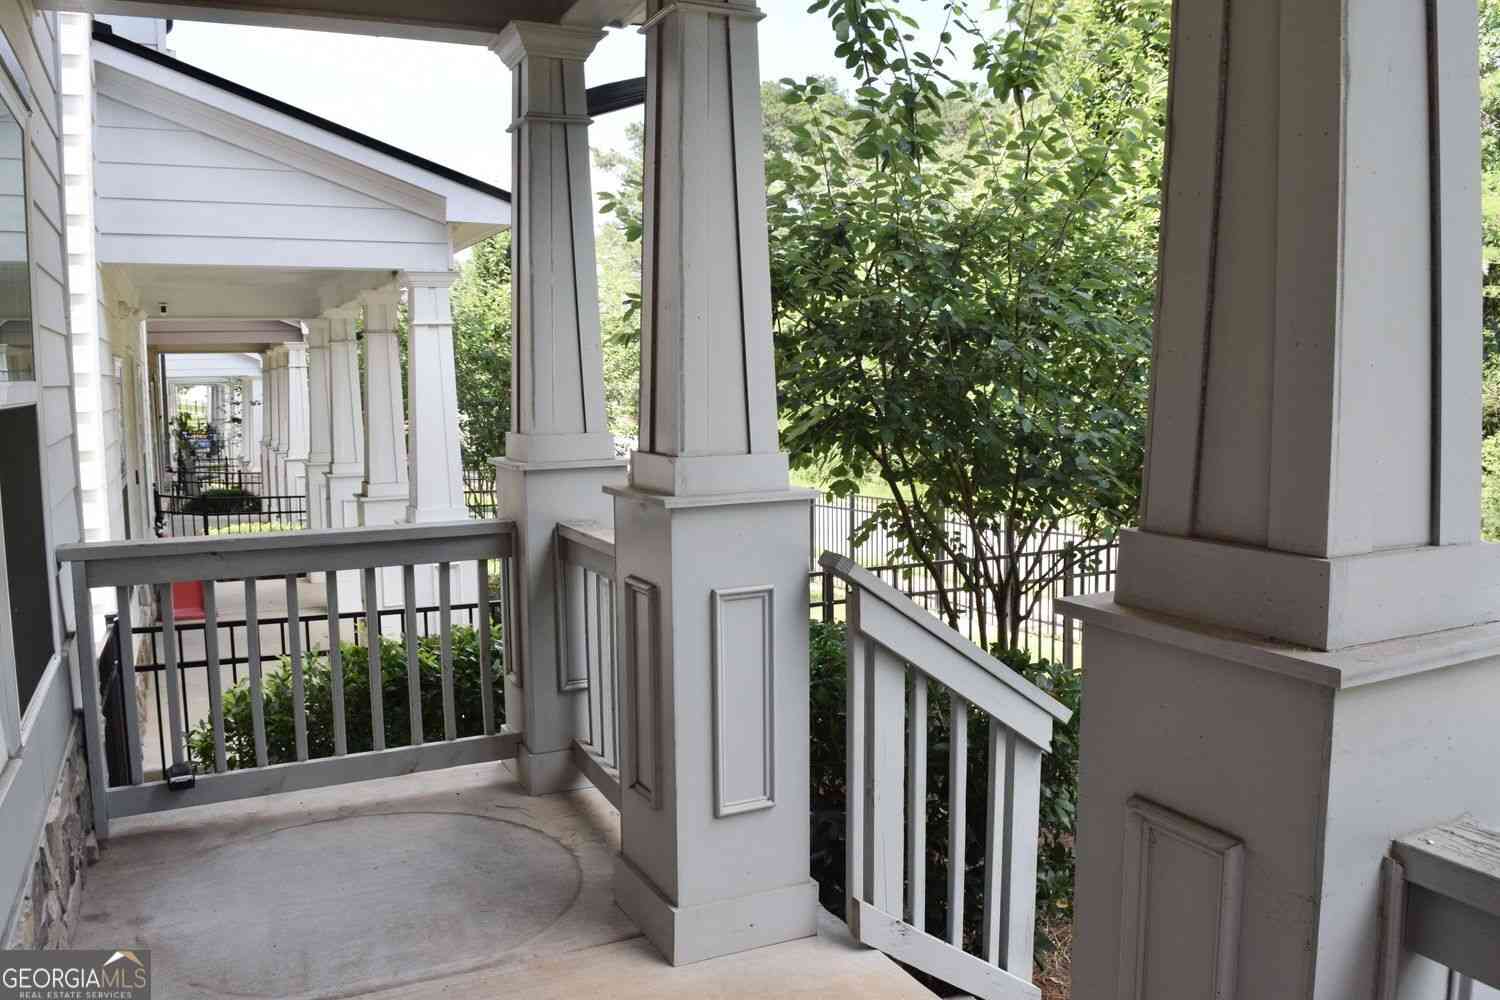
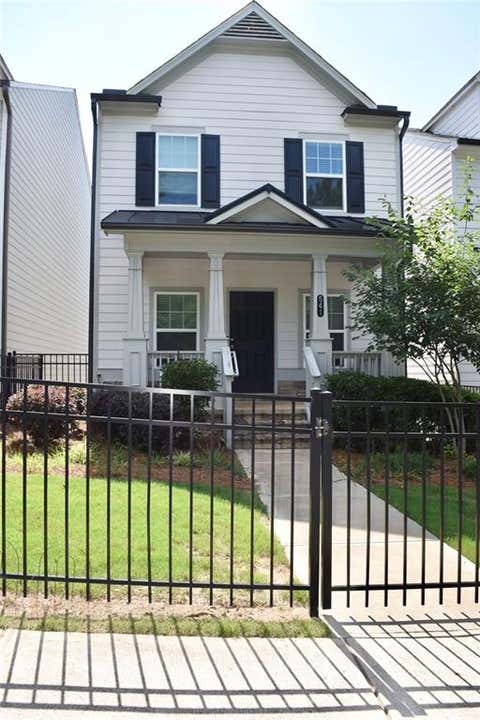
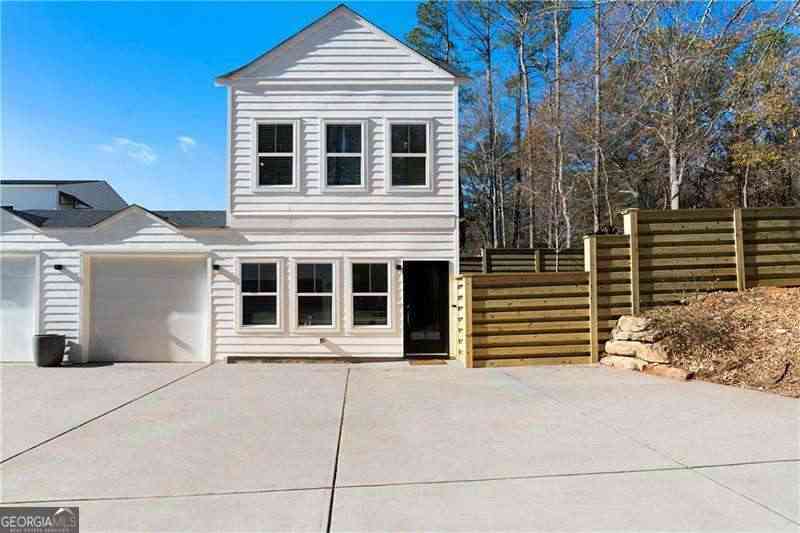
Gorgeous Updated Townhome Near Downtown Woodstock! Location, Location, Location! Don't miss this opportunity to lease a beautifully updated townhome in the highly desirable Chelsea Townhome Community, just minutes from the heart of vibrant Downtown Woodstock. This move-in-ready home offers the perfect combination of modern style, functional living space, and an unbeatable location. Thoughtfully updated throughout, you'll appreciate the designer light fixtures, modern plumbing fixtures, and brushed gold hardware that give the home a fresh, contemporary feel. The open-concept floor plan is ideal for both everyday living and entertaining. The spacious eat-in kitchen features CUSTOM MARBLE COUNTERTOPS, UPDATED FIXTURES, brushed gold hardware, stainless steel appliances, and a large breakf

 Property Details
 Map
Map
 Map
Map
What's Nearby
Nearby Areas
 Features
-
Bedroom Information
Total Bedrooms: 3 Bedrooms On Upper Level: 3 Bedrooms On Lower Level: 0 Main Bedrooms: 0 Room Type: Laundry,OtherBathroom Information
Total Baths: 2 Full Baths: 2 Half Baths: 1 Full Baths Main: 0 Baths Full Lower: 0 Baths Full Upper: 2Water/Sewer
Water Source: Private Water BodyName: NONE Sewer: Private Sewer -
Kitchen Information
Interior Features
Double Vanity,High Ceilings,Pulldown Attic Stairs,Split Bedroom Plan,Walk-In Closet(s)Appliances
Dishwasher,Disposal,Microwave,RefrigeratorUtilities
Cable Available,Electricity Available,Phone Available,Sewer Available,Underground Utilities,Water Available -
Cooling Features
Ceiling Fan(s),Central AirHeating Source
Central,ElectricFireplace
Number of Fireplaces: 1 Fireplace Features: Factory Built,Family Room
-
Building Information
Built Year: 2020 Roof Type: Other Basement: None Flooring: Carpet,Tile Total Square Feet Living: 0 Property Age: 6 BelowGradeFinishedArea: 0 Levels: Two House Style: Craftsman,Traditional -
Exterior Features
OtherSecurity Features
Carbon Monoxide Detector(s),Smoke Detector(s) -
Laundry Features
Upper LevelPatio And Porch
PatioConstruction Materials
ConcreteProperty Condition
Resale
-
Lot Information
Lot Size (Acr): 0.03 Lot Size Source: Public Records Lot Features: Other -
Property Information
Property Type: Residential Lease Property Sub Type: Townhouse Structure Type: House Subdivision: Chelsea Townhome City: Woodstock State: GA Directions: GPS friendly. 575 N to exit 9. Left on Main St. Community on the left before Publix. Property Status: New Source Neighborhood: Chelsea Townhome
-
Listing Price Information
Original List Price: $2,500 Parcel Number: 15N16K 079 Availability Date: 2026-07-24
-
Parking Information
Parking: 2 Parking Features: Attached,GarageHomeowners Association Information
Association: Yes Association Fee Includes: Other Community Features: Sidewalks,Street Lights,Walk To Schools,Walk To Shopping
-
School Information
Elementary School: Johnston High School: River Ridge Middle School: Mill Creek

The data relating to real estate for sale on this web site comes in part from the Broker Reciprocity Program of Georgia MLS. Real estate listings held by brokerage firms other than Byowner are marked with the Broker Reciprocity logo and detailed information about them includes the name of the listing brokers. Information deemed reliable but not guaranteed. Copyright 2026 Georgia MLS. All rights reserved.
ByOwner last updated this listing 07/25/2026 @ 23:59
More Cities with for Rent by Owner Homes
- Woodstock Homes for Rent By Owner
- Milton Homes for Rent By Owner
- Holly Springs Homes for Rent By Owner
- Roswell Homes for Rent By Owner
- Alpharetta Homes for Rent By Owner
- Kennesaw Homes for Rent By Owner
- Canton Homes for Rent By Owner
- Marietta Homes for Rent By Owner
- Johns Creek Homes for Rent By Owner
- Dunwoody Homes for Rent By Owner
- Acworth Homes for Rent By Owner
- Peachtree Corners Homes for Rent By Owner
- Ball Ground Homes for Rent By Owner
- Doraville Homes for Rent By Owner
- Smyrna Homes for Rent By Owner
- Waleska Homes for Rent By Owner
- Brookhaven Homes for Rent By Owner
- Sandy Springs Homes for Rent By Owner
- Emerson Homes for Rent By Owner
- Chamblee Homes for Rent By Owner
Homes around $2,500










Verify Your Email
Please enter the 6-digit verification code
sent to your email address.

 770-240-2005