

8806 Fairview Bluff Road
Johns Creek, GA 30022

 3
3
Bed
 3
3
Bath
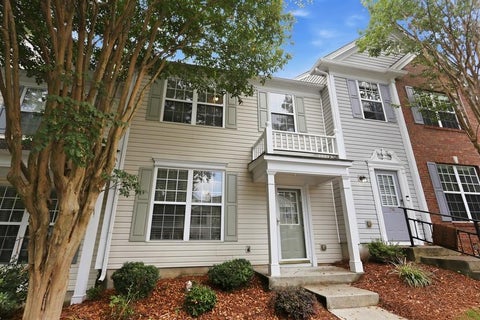
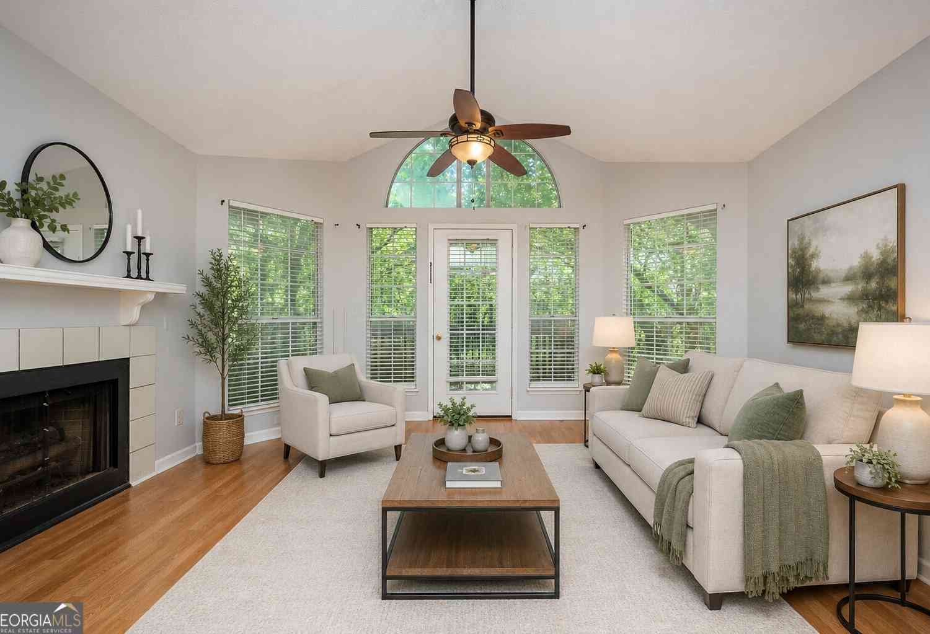
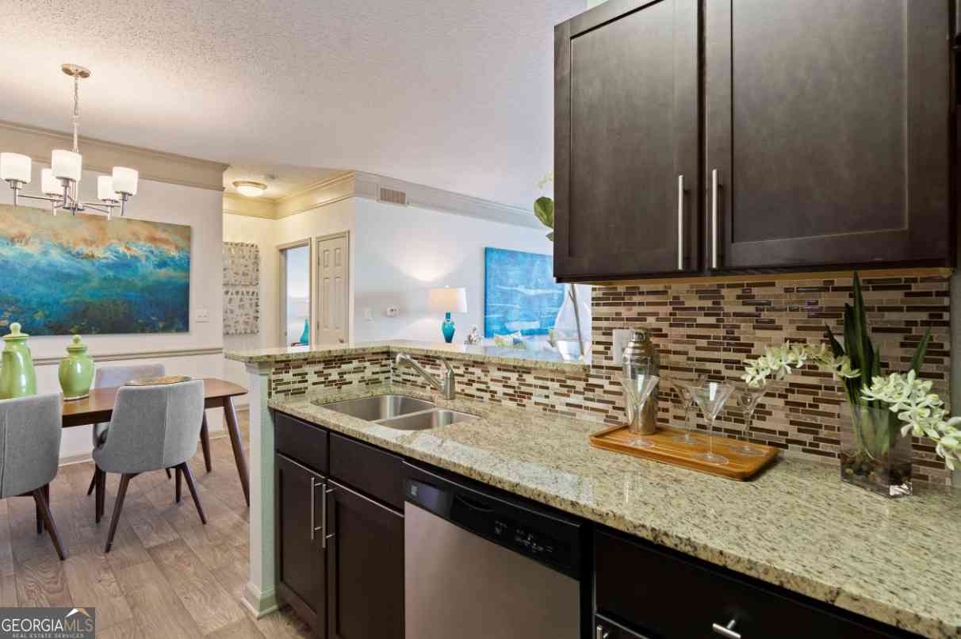
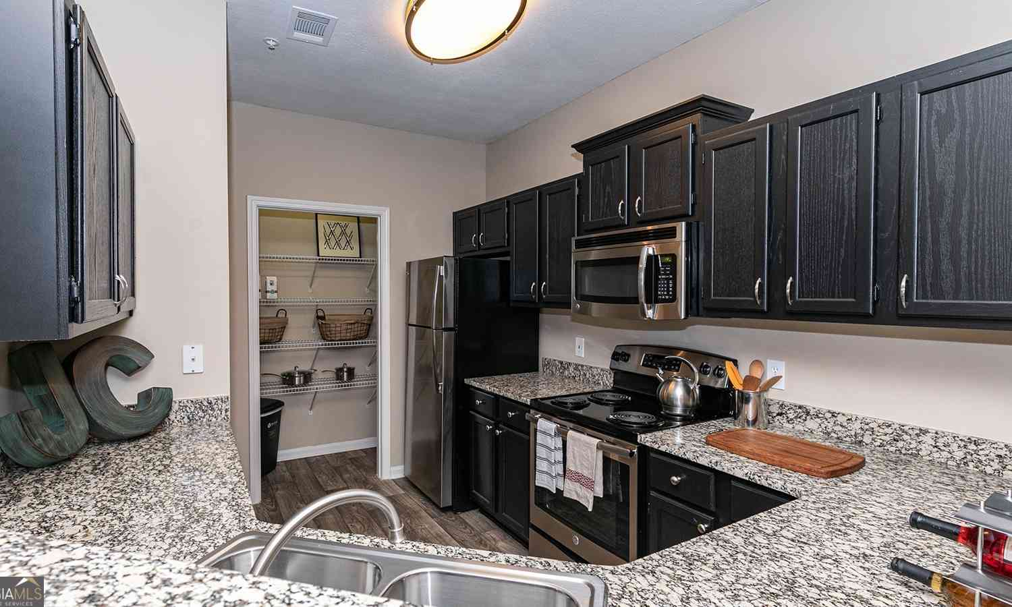
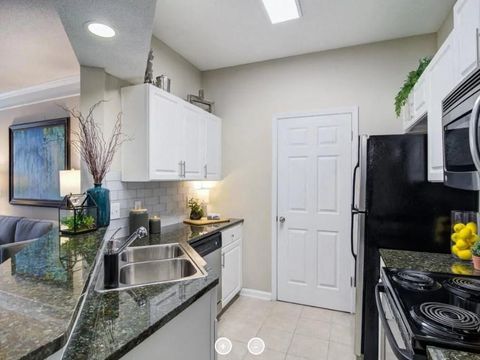
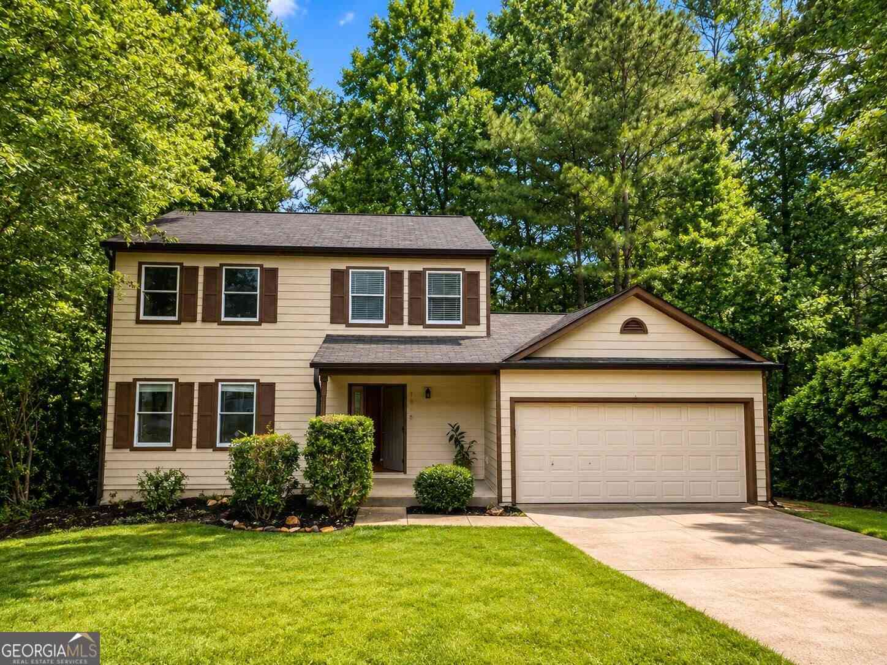
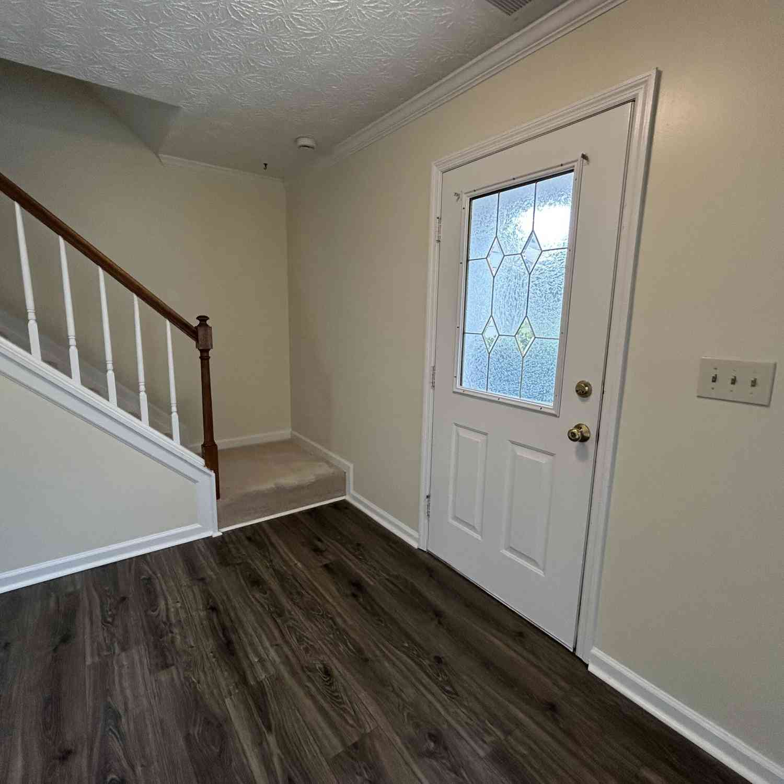
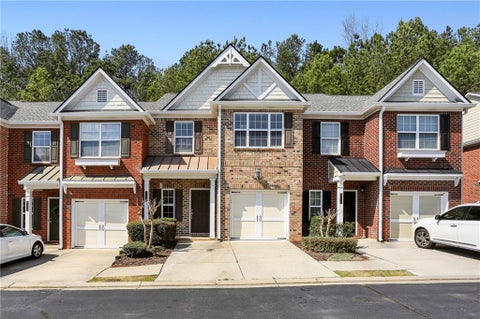
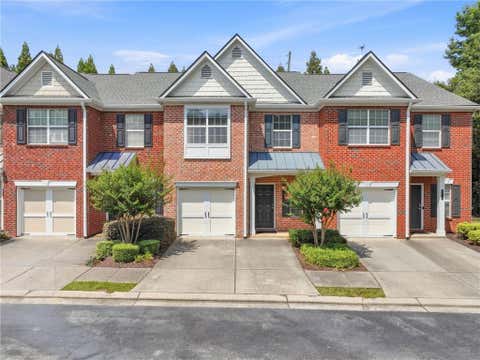
Welcome to a townhome, where modern upgrades seamlessly blend with peaceful resort-style living. The main level welcomes you with beautiful, durable Luxury Vinyl Plank (LVP) flooring stretching across the living room, distinct dining room, and bedrooms. The heart of the home features a kitchen outfitted with granite countertops, classic tile flooring, and stainless steel appliances. Designed for maximum comfort, the main-level primary suite serves as a private oasis, boasting a walk-in closet and a double vanity bathroom. Secondary bedroom on main level has great golf views. Upstairs, you will find a completely separate and generous bedroom suite complete with its own dedicated walk-in closet and full bathroom—perfect for guests, older children, or a home office. Stepping out from the li

 Property Details
 Map
Map
 Map
Map
What's Nearby
Nearby Areas
 Features
-
Bedroom Information
Total beds: 3Bathroom Information
Total Baths: 3 Full Baths: 3Room Information
Basement: None -
Flooring Information
Carpet, Tile -
Roofing Information
Composition -
Interior Features
Crown Molding, Double Vanity, Vaulted Ceiling(s), Walk-In Closet(s), Master Downstairs Roof: Composition Appliances: Dishwasher, Disposal, Electric Range, Electric Water Heater, Microwave Laundry Features: In Kitchen, Laundry Closet, Main Level -
Heating & Cooling
Has Heating: Yes Heating: Central Has Cooling: Yes Cooling: Central Air
-
Building Information
Year Built: 2001 Construction Materials: Aluminum Siding Patio And Porch Features: Deck Pool Features: None Private Pool: No View: Creek/Stream, Golf Course -
Exterior Features
Exterior Features: Other
-
Property Information
Subdivision: Rivermont Source Property Type: Residential Lease Property SubType: Townhouse Levels: Two Property Age: 25
-
Listing Price Information
Listing Price: $2395
-
Parking Information
Attached, GarageGarage Information
Has Garage: Yes Has Attached Garage: Yes Garage Space: 1 Pets Allowed: Yes
-
School Information
Elementary School: BarnwellJunior High School: Haynes BridgeSenior High School: Centennial -
Utility Information
Cable Available, Electricity Available, Sewer Available, Water Available -
Location Information
Direction: USE GPS Security Features: Fire Sprinkler System
Listings on this website come from the FMLS IDX Compilation and may be held by brokerage firms other than the owner of this website. The listing brokerage is identified in any listing details. Information is deemed reliable but is not guaranteed. If you believe any FMLS listing contains material that infringes your copyrighted work, please (https://www.fmls.com/dmca.htm) to review our DMCA policy and learn how to submit a takedown request. © 2026 FMLS.
ByOwner last updated this listing 09/26/2026 @ 03:18
More Cities with for Rent by Owner Homes
- Johns Creek Homes for Rent By Owner
- Peachtree Corners Homes for Rent By Owner
- Duluth Homes for Rent By Owner
- Alpharetta Homes for Rent By Owner
- Roswell Homes for Rent By Owner
- Dunwoody Homes for Rent By Owner
- Suwanee Homes for Rent By Owner
- Sugar Hill Homes for Rent By Owner
- Chamblee Homes for Rent By Owner
- Milton Homes for Rent By Owner
- Lawrenceville Homes for Rent By Owner
- Tucker Homes for Rent By Owner
- Lilburn Homes for Rent By Owner
- Cumming Homes for Rent By Owner
- Woodstock Homes for Rent By Owner
- Buford Homes for Rent By Owner
- Brookhaven Homes for Rent By Owner
- Clarkston Homes for Rent By Owner
- Sandy Springs Homes for Rent By Owner
- Atlanta Homes for Rent By Owner
Homes around $2,395









Verify Your Email
Please enter the 6-digit verification code
sent to your email address.
Verify Your Phone Number
Please enter the 6-digit verification code
sent to your mobile phone.

 404-668-6621