

4471 Dean Martin Drive #3509
Las Vegas, NV 89103

 2
2
Bed
 2
2
Bath
 1,652
1,652Sqft
 1.41
1.41Acres(Lot)
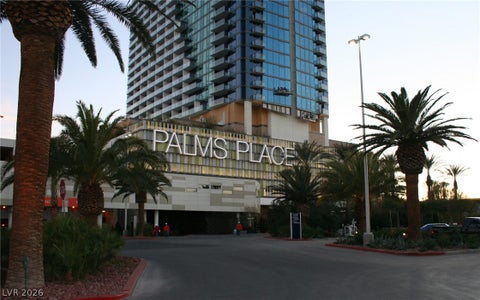
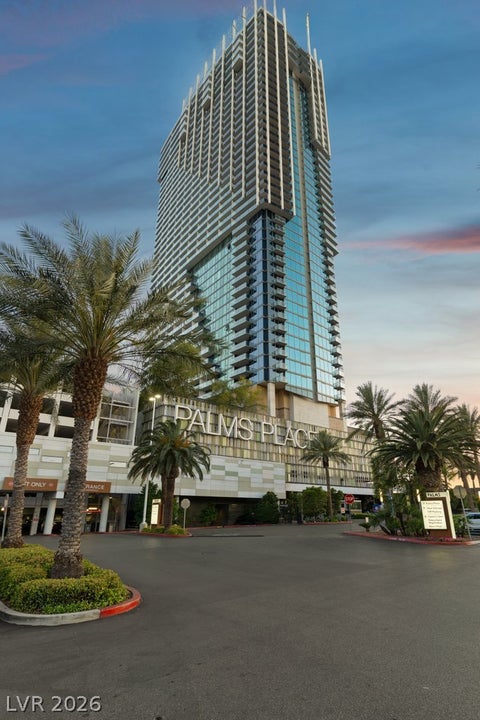
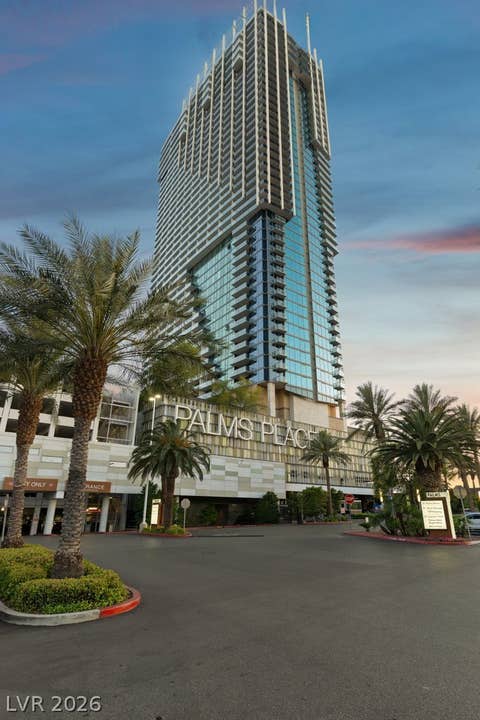
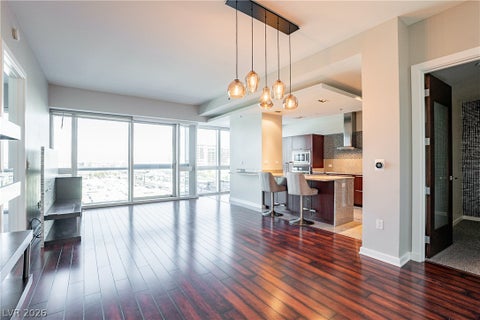
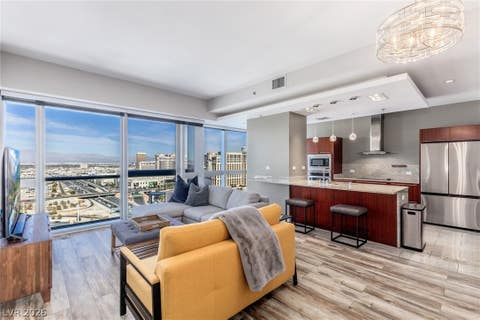
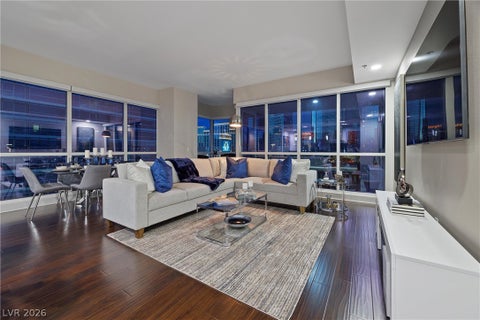
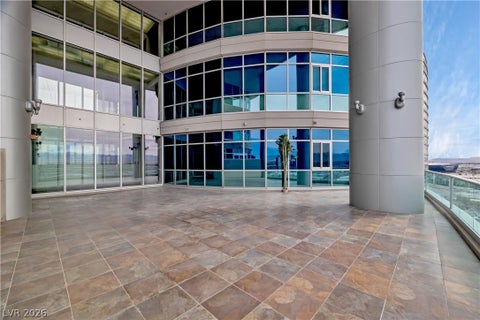
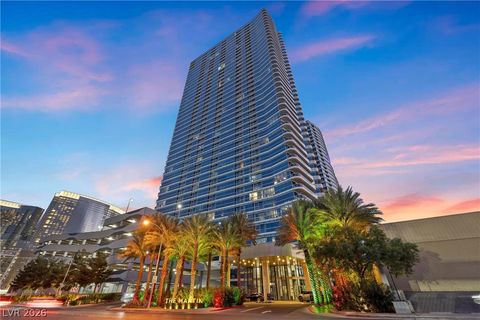
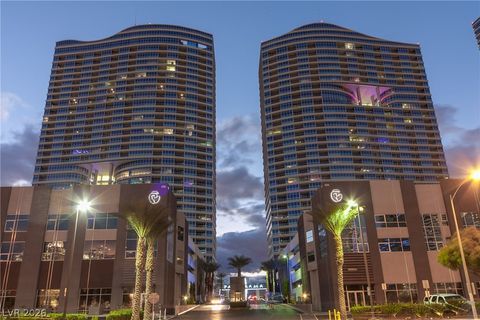
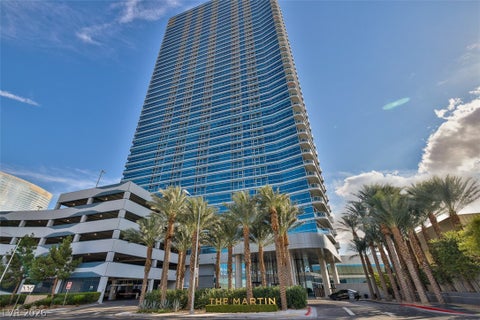
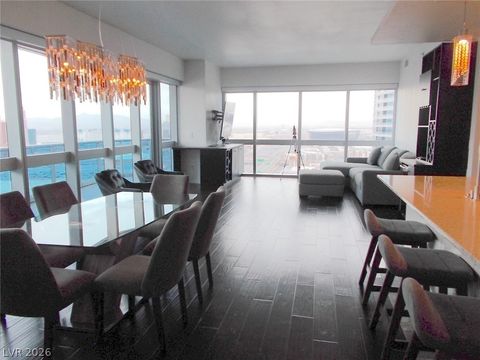
The Martin introduces a thoroughly unique living experience to Las Vegas, bringing together classic elegance and original design in a one-of-a-kind residence. This sought after condo has an elusive balcony with Strip views, and being on the 35th floor your stand amongst the tallest towers in the city! The expansive living room is an ideal open floor plan with the kitchen, while surrounded by panoramic windows.The kitchen is complete with salt and pepper granite counter tops, stainless steel appliances, and a grand centerpiece island. It all ties together with epic views of the Strip, sports arenas, neighboring towers, and the mountains! This residence has been freshly painted to welcome you home.
 Property Details
 Map
Map
 Map
Map
What's Nearby
Nearby Areas
 Features
-
Bedroom Information
Total beds: 2Bathroom Information
Total Baths: 2 Full Baths: 2Room Information
Rooms Total: 5 -
Flooring Information
Laminate, Marble -
Roofing Information
Other -
Interior Features
Smart Thermostat Roof: Other Appliances: Built-In Electric Oven, Dryer, Dishwasher, Electric Cooktop, Disposal, Microwave, Refrigerator, Washer/Dryer, Washer Laundry Features: Electric Dryer Hookup, Laundry Closet Window Features: Window Coverings, Window Treatments -
Heating & Cooling
Has Heating: Yes Heating: Central, Electric Has Cooling: Yes Cooling: Central Air, Electric
-
Building Information
Year Built: 2007 Building Area Total: 1652 Construction Materials: Other Pool Features: Community Private Pool: No View: City
-
Lot Information
Main Square Feet: 1.406 Acres Lot Size Acres: 1.406 Lot Size Square Feet: 61244Property Information
Subdivision: Panorama Tower Phase Iii Source Property Type: Residential Lease Postal Code Plus 4: 4248 Zoning Description: Multi-Family Property SubType: Condominium Direction Faces: East Property Age: 19
-
Listing Price Information
Listing Price: $4950
-
Tax Information
Parcel Number: 162-20-213-296
-
Virtual Tour
Parking Information
Assigned, CoveredGarage Information
Pets Allowed: YesHomeowners Association InformationHas Association: Yes Association Amenities: Fitness Center, Barbecue, Pool, Spa/Hot Tub, Security Community Features: Pool
-
School Information
Elementary School: Thiriot, Joseph E.,Thiriot, Joseph E.Junior High School: Sawyer GrantSenior High School: Clark Ed. W. -
Utility Information
Cable Available -
Location Information
Direction: From I-15 and Tropicana, exit West on Tropicana. R on Dean Martin Dr. Turn L on Jerry Lewis Dr. L into Martin valet.
Nearby Home Value
| Address | Estimate | Bed | Bath | Sq. Ft | Lot Size |
|---|---|---|---|---|---|
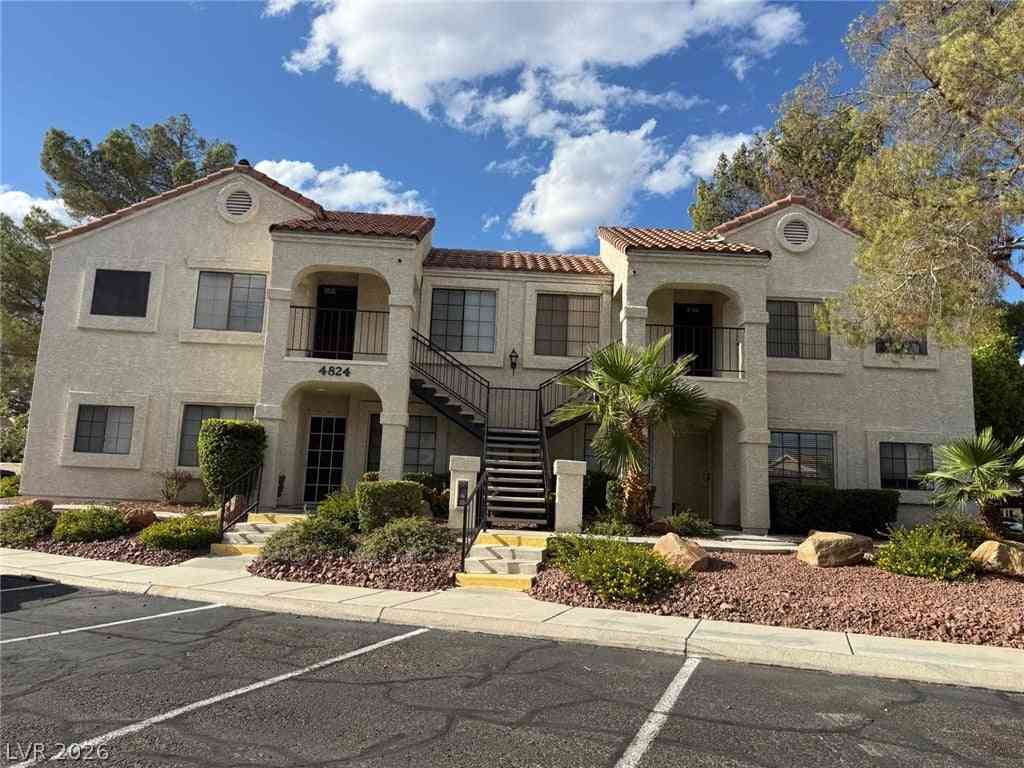
| 4824 Nara Vista Way #201, Las Vegas, NV, 89103 | $1,295 | 2 | 2 | 884 | -- |
Similar Other To 4471 Dean Martin Drive #3509
Nearby For Rent
The data relating to real estate for sale on this website comes in part from the INTERNET DATA EXCHANGE Program of the Greater Las Vegas Association of REALTORS® MLS. Real estate listings held by brokerage firms other than this site owner are marked with the IDX logo. information being provided is for the consumers' personal, non-commercial use and may not be used for any purpose other than to identify prospective properties consumers may be interested in purchasing. Any use of search facilities of data on the site, other than by a consumer looking to purchase real estate, is prohibited. GLVAR deems information reliable but not guaranteed. Copyright © 2026 of the Greater Las Vegas Association of REALTORS® MLS. All Rights Reserved.
ByOwner last updated this listing 09/30/2026 @ 11:31
More Cities with for Rent by Owner Homes
- Las Vegas Homes for Rent By Owner
- North Las Vegas Homes for Rent By Owner
- Henderson Homes for Rent By Owner
- Boulder City Homes for Rent By Owner
- Pahrump Homes for Rent By Owner
- Laughlin Homes for Rent By Owner
- Bullhead City Homes for Rent By Owner
- Barstow Homes for Rent By Owner
- Ridgecrest Homes for Rent By Owner
- 29 Palms Homes for Rent By Owner
- Joshua Tree Homes for Rent By Owner
- Yucca Valley Homes for Rent By Owner
- Helendale Homes for Rent By Owner
- Apple Valley Homes for Rent By Owner
- Big Bear City Homes for Rent By Owner
- Big Bear Lake Homes for Rent By Owner
- Big Bear Homes for Rent By Owner
- Victorville Homes for Rent By Owner
- Hesperia Homes for Rent By Owner
- Adelanto Homes for Rent By Owner
Homes around $4,950







Verify Your Email
Please enter the 6-digit verification code
sent to your email address.
Verify Your Phone Number
Please enter the 6-digit verification code
sent to your mobile phone.

 702-552-0120