

4575 Dean Martin Drive #307
Las Vegas, NV 89103

 2
2
Bed
 3
3
Bath
 2,494
2,494Sqft
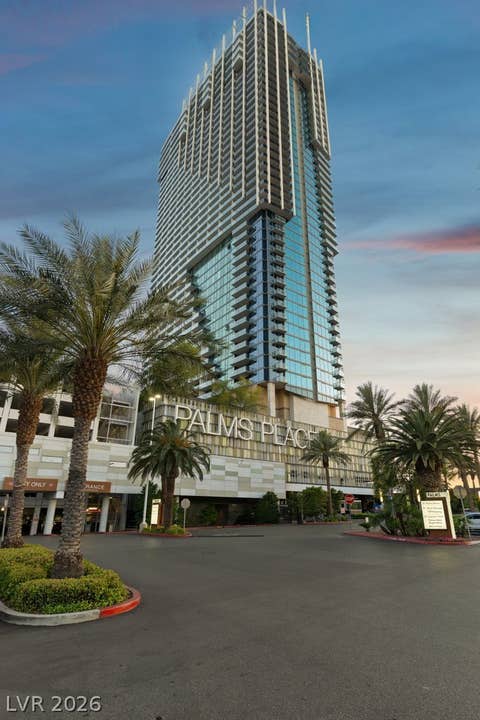
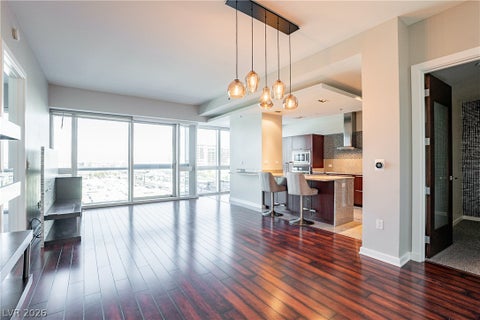
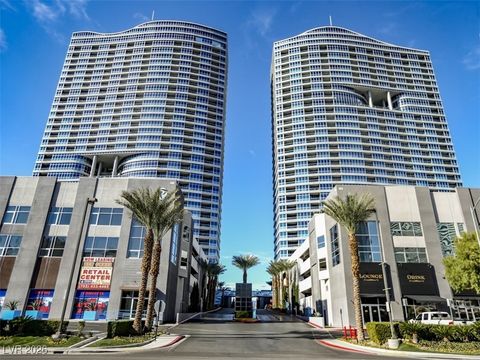
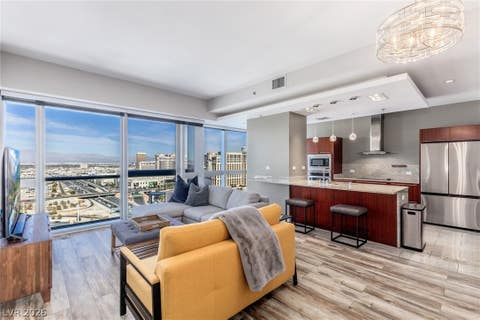
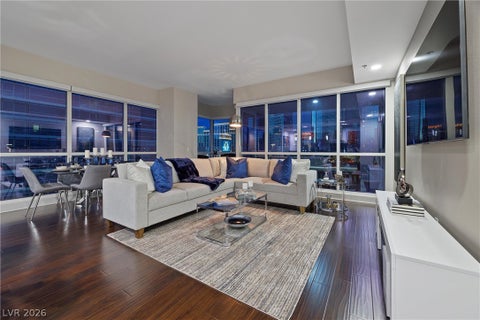
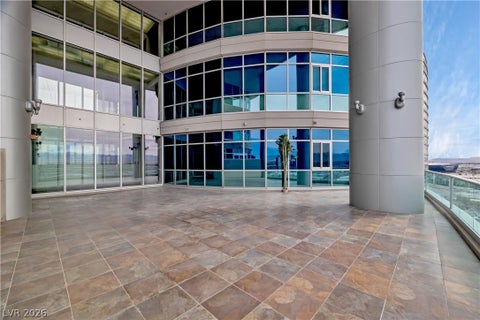
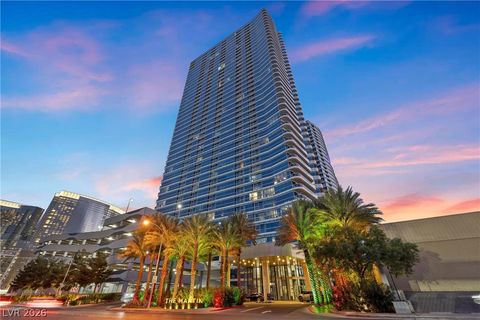
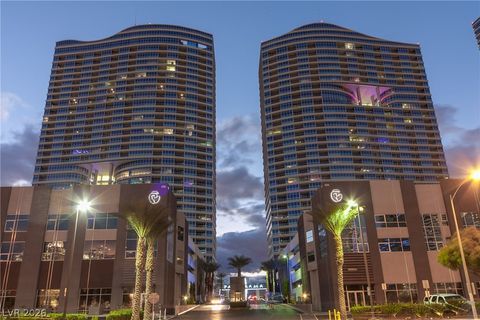
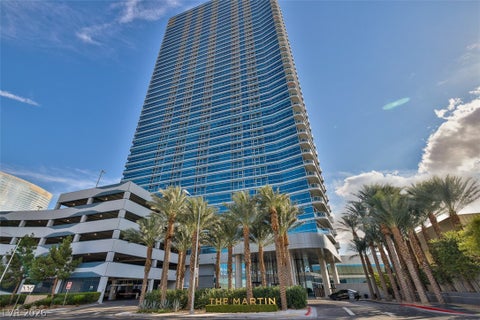
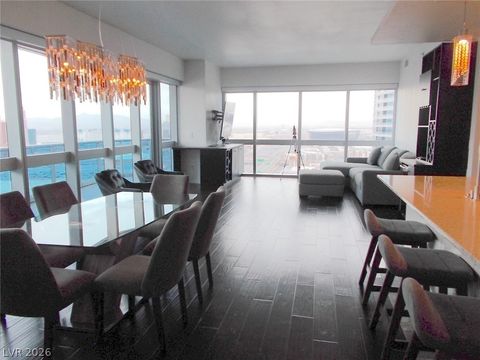
Discover unparalleled luxury in this comprehensively reimagined corner high-rise sanctuary, boasting a stunning top-to-bottom remodel. Breathtaking panoramas of the Las Vegas Strip, the iconic mountains, and the lush resort-style pool serve as your daily backdrop, showcased through magnificent 10-foot floor-to-ceiling windows and enjoyed from your own private balcony. Step inside to find a tour de force in modern design. Gorgeous wide-plank white oak hardwood flows effortlessly throughout the space, while the aesthetic is elevated by bespoke acoustic walnut slat walls, striking designer lighting, and a chic, sophisticated color palette. The culinary center is a true showstopper, anchored by a massive leathered quartz waterfall island and perfectly accented by contemporary cabinetry, premiu

 Property Details
 Map
Map
 Map
Map
What's Nearby
Nearby Areas
 Features
-
Bedroom Information
Total beds: 2Bathroom Information
Total Baths: 3 Full Baths: 2 Half Baths: 1Room Information
Rooms Total: 5 -
Flooring Information
Laminate, Marble -
Roofing Information
Flat -
Interior Features
Smart Thermostat Roof: Flat Appliances: Built-In Gas Oven, Dryer, Dishwasher, Disposal, Microwave, Refrigerator, Washer/Dryer, Washer Laundry Features: Electric Dryer Hookup, Laundry Closet Window Features: Window Coverings, Window Treatments -
Heating & Cooling
Has Heating: Yes Heating: Central, Electric Has Cooling: Yes Cooling: Central Air, Electric
-
Building Information
Year Built: 2005 Building Area Total: 2494 Construction Materials: Other Pool Features: Community Private Pool: No
-
Property Information
Subdivision: Panorama Towers 2 Source Property Type: Residential Lease Postal Code Plus 4: 8200 Zoning Description: Multi-Family Property SubType: Condominium Direction Faces: East Property Age: 21
-
Listing Price Information
Listing Price: $6000
-
Tax Information
Parcel Number: 162-20-312-018
-
Virtual Tour
Parking Information
Parking Total: 2 Assigned, Covered, GuestGarage Information
Pets Allowed: NoHomeowners Association InformationHas Association: Yes Association Amenities: Fitness Center, Gated, Barbecue, Pool, Spa/Hot Tub, Security Community Features: Pool
-
School Information
Elementary School: Thiriot, Joseph E.,Thiriot, Joseph E.Junior High School: Sawyer GrantSenior High School: Clark Ed. W. -
Utility Information
Cable Available -
Location Information
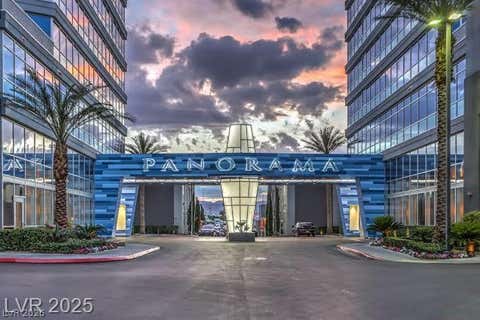
Direction: From I15 and Tropicana Ave, go west on Tropicana Ave. Follow the signs to reach Dean Martin Dr and turn right at the bridge to lead you to a stoplight. Turn left on Dean Martin Dr. Turn left into Panorama Towers entrance. Free valet service.
Nearby Home Value
| Address | Estimate | Bed | Bath | Sq. Ft | Lot Size |
|---|---|---|---|---|---|
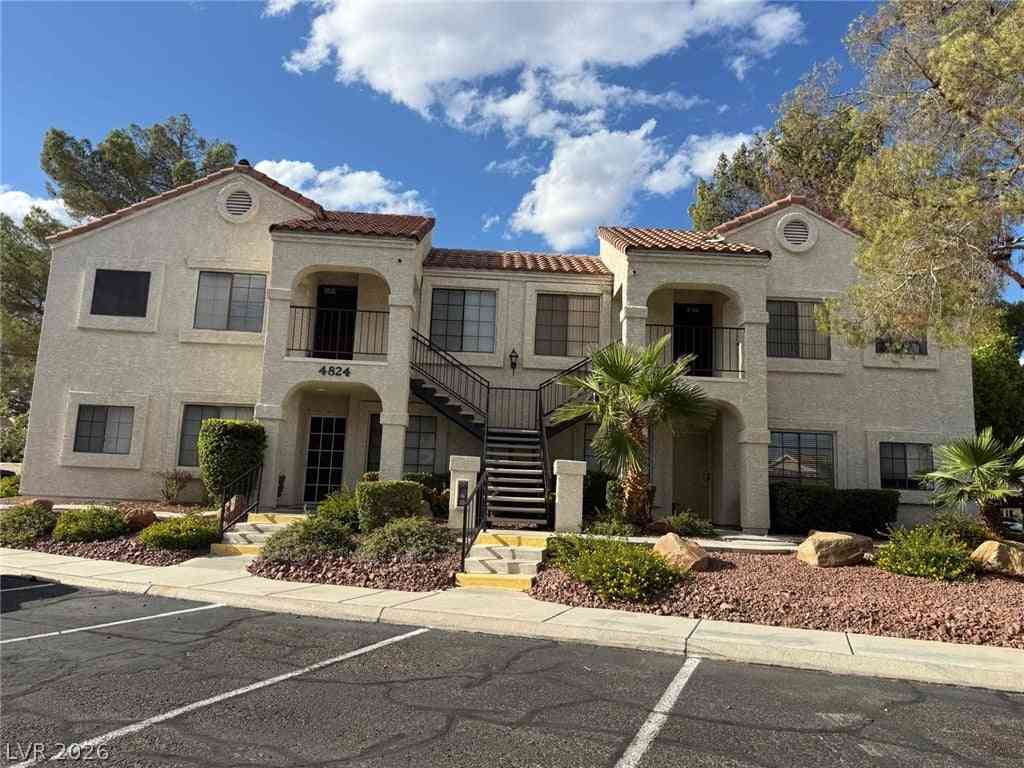
| 4824 Nara Vista Way #201, Las Vegas, NV, 89103 | $1,295 | 2 | 2 | 884 | -- |
Similar Other To 4575 Dean Martin Drive #307
Nearby For Rent

The data relating to real estate for sale on this website comes in part from the INTERNET DATA EXCHANGE Program of the Greater Las Vegas Association of REALTORS® MLS. Real estate listings held by brokerage firms other than this site owner are marked with the IDX logo. information being provided is for the consumers' personal, non-commercial use and may not be used for any purpose other than to identify prospective properties consumers may be interested in purchasing. Any use of search facilities of data on the site, other than by a consumer looking to purchase real estate, is prohibited. GLVAR deems information reliable but not guaranteed. Copyright © 2026 of the Greater Las Vegas Association of REALTORS® MLS. All Rights Reserved.
ByOwner last updated this listing 09/30/2026 @ 12:17
More Cities with for Rent by Owner Homes
- Las Vegas Homes for Rent By Owner
- North Las Vegas Homes for Rent By Owner
- Henderson Homes for Rent By Owner
- Boulder City Homes for Rent By Owner
- Pahrump Homes for Rent By Owner
- Laughlin Homes for Rent By Owner
- Bullhead City Homes for Rent By Owner
- Barstow Homes for Rent By Owner
- Ridgecrest Homes for Rent By Owner
- 29 Palms Homes for Rent By Owner
- Joshua Tree Homes for Rent By Owner
- Yucca Valley Homes for Rent By Owner
- Helendale Homes for Rent By Owner
- Apple Valley Homes for Rent By Owner
- Big Bear City Homes for Rent By Owner
- Big Bear Lake Homes for Rent By Owner
- Big Bear Homes for Rent By Owner
- Victorville Homes for Rent By Owner
- Hesperia Homes for Rent By Owner
- Adelanto Homes for Rent By Owner
Homes around $6,000







Verify Your Email
Please enter the 6-digit verification code
sent to your email address.
Verify Your Phone Number
Please enter the 6-digit verification code
sent to your mobile phone.

 702-552-0120