
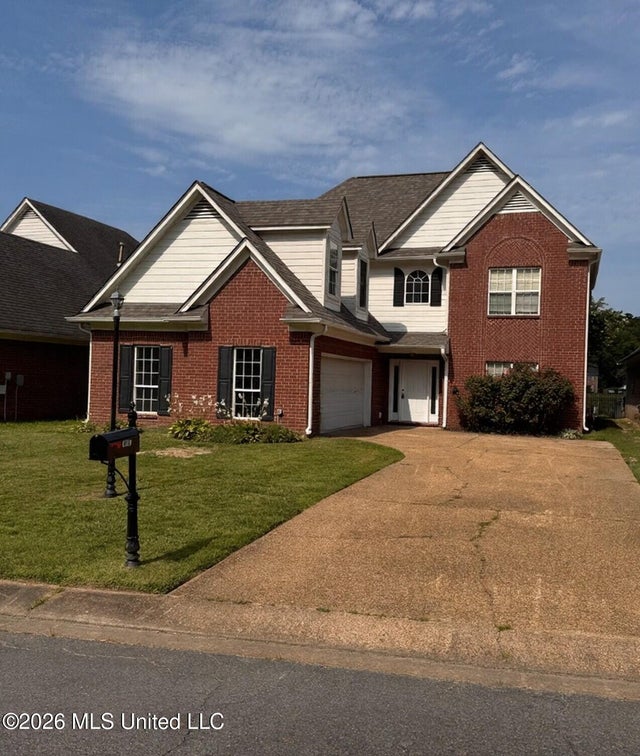
3803 Lake Village Cove
Olive Branch, MS 38654

 5
5
Bed
 3
3
Bath
 0.15
0.15Acre(Lot)
Nestled in a quiet cove with peaceful lake views, this beautiful 5-bedroom, 2.5-bath home offers the perfect combination of comfort, space, and scenic surroundings. Step inside to a stunning vaulted great room featuring rich hardwood floors that flow seamlessly into the formal dining room, creating an inviting space for everyday living and entertaining. The spacious kitchen offers a snack bar, pantry, abundant cabinet space, and ceramic tile flooring that extends into the bright breakfast area. The private primary suite features a trayed ceiling and a luxurious salon bath complete with a whirlpool tub, separate shower, dual vanities, and a walk-in closet. Upstairs, you'll find four additional bedrooms, including an oversized 11' x 28' room that can easily serve as a game room, media room,

 Property Details
 Map
Map
 Map
Map
What's Nearby
Nearby Areas
 Features
-
Bedroom Information
Total beds: 5Bathroom Information
Total Baths: 3 Full Baths: 2 Half Baths: 1 -
Flooring Information
Carpet, Combination, Tile, Wood -
Roofing Information
Asphalt, Shingle -
Interior Features
Breakfast Bar, Cathedral Ceiling(s), Ceiling Fan(s), High Ceilings, Pantry, Other, Double Vanity Roof: Asphalt, Shingle Appliances: Dishwasher, Disposal, Electric Oven, Electric Range, Microwave -
Heating & Cooling
Has Heating: Yes Heating: Central, Natural Gas Has Cooling: Yes Cooling: Central Air, Ceiling Fan(s) Water front: 1
-
Building Information
Year Built: 2002 Building Area Total: 2550 Construction Materials: Brick Stories: 2 Patio And Porch Features: Patio, Screened Pool Features: None Private Pool: No Water front Features: Waterfront -
Exterior Features
Exterior Features: Other
-
Lot Information
Lot Dimensions: 50X135 Main Square Feet: 0.15 Acres Lot Size Acres: 0.15 Lot Size Square Feet: 6534 Lot Description: Cul-De-Sac, WaterfrontProperty Information
Subdivision: College Hills Source Property Type: Residential Lease Property SubType: Single Family Residence Levels: Two Property Age: 24
-
Listing Price Information
Listing Price: $2295 Original Price: $2350
-
Tax Information
Parcel Number: 2064180100005400 Tax Legal Desc: COLLEGE HILLS PUD S-D 1ST REV LOT 54
-
Parking Information
ConcreteGarage Information
Has Garage: Yes Garage Space: 2 Pets Allowed: NoHomeowners Association InformationHas Association: Yes Community Features: Lake
-
School Information
Elementary School: LewisburgJunior High School: Lewisburg MiddleSenior High School: Lewisburg -
Utility Information
Cable Available, Sewer Available, Water Available -
Location Information
WaterSource: Public
Information is deemed to be reliable but not guaranteed. Copyright © 2026 MLS United, LLC.
ByOwner last updated this listing 09/30/2026 @ 19:19
More Cities with for Rent by Owner Homes
- Olive Branch Homes for Rent By Owner
- Southaven Homes for Rent By Owner
- Memphis Homes for Rent By Owner
- Horn Lake Homes for Rent By Owner
- Blytheville Homes for Rent By Owner
- Starkville Homes for Rent By Owner
- Little Rock Homes for Rent By Owner
- Dover Homes for Rent By Owner
- Dickson Homes for Rent By Owner
- Canton Homes for Rent By Owner
- Pulaski Homes for Rent By Owner
- Athens Homes for Rent By Owner
- Burns Homes for Rent By Owner
- Columbia Homes for Rent By Owner
- Decatur Homes for Rent By Owner
- White Bluff Homes for Rent By Owner
- Woodlawn Homes for Rent By Owner
- Fairview Homes for Rent By Owner
- Charlotte Homes for Rent By Owner
- Madison Homes for Rent By Owner
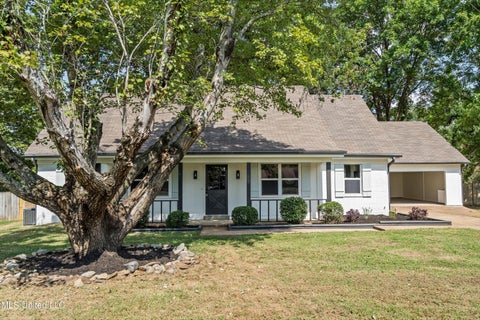
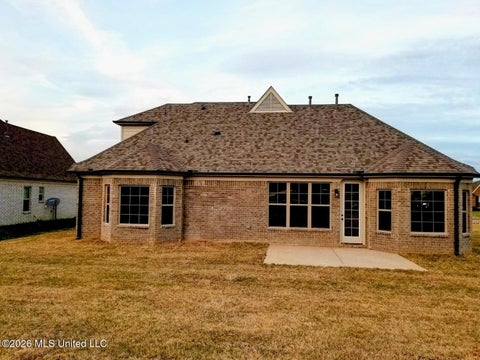
Homes around $2,295





Verify Your Email
Please enter the 6-digit verification code
sent to your email address.
Verify Your Phone Number
Please enter the 6-digit verification code
sent to your mobile phone.

 662-510-5692