

1201 Mcduffie Street #118
Houston, TX 77019

 2
2
Bed
 3
3
Bath
 1,444
1,444Sqft
 6.62
6.62Acres(Lot)
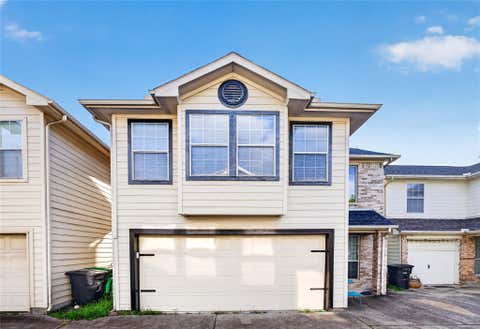
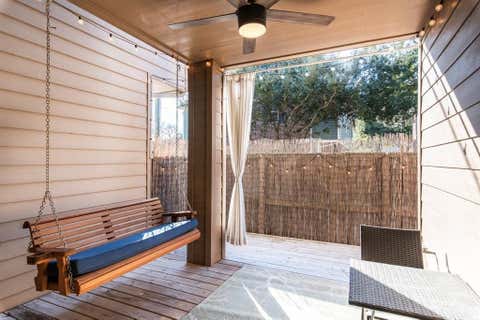
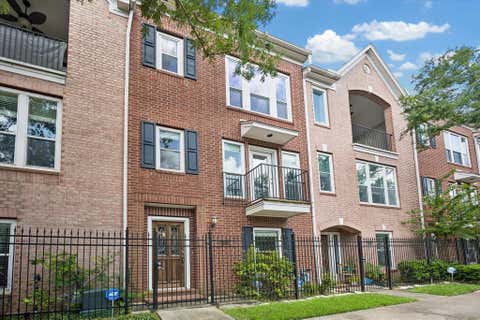
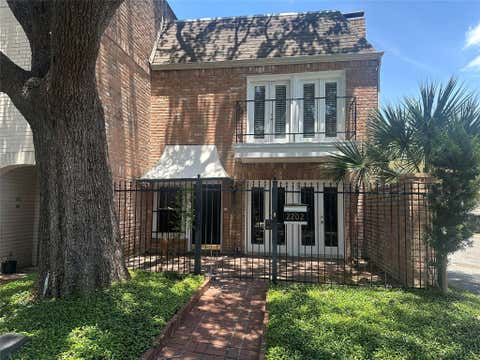
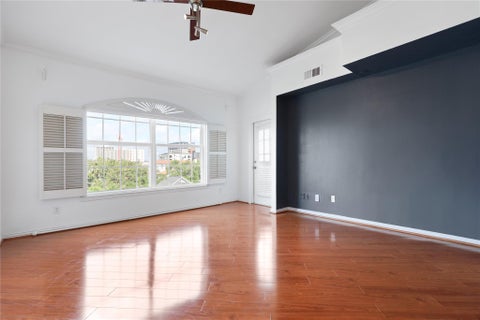
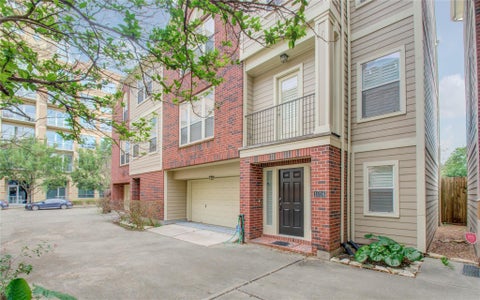
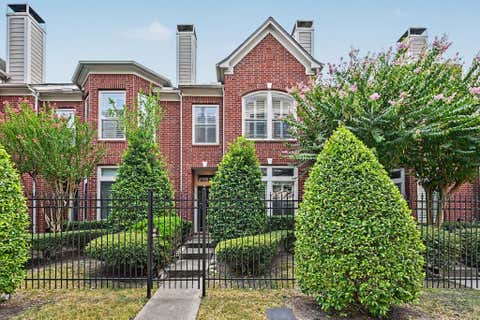
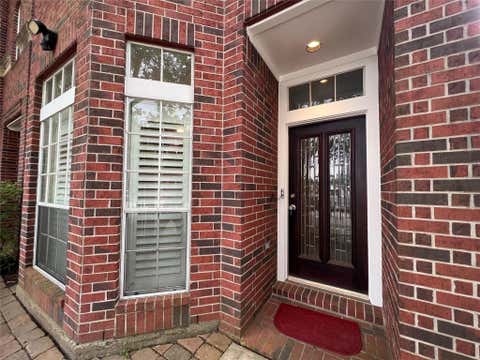
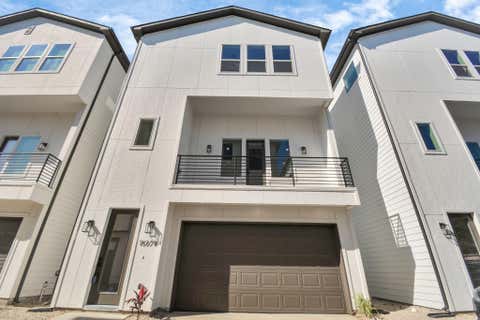
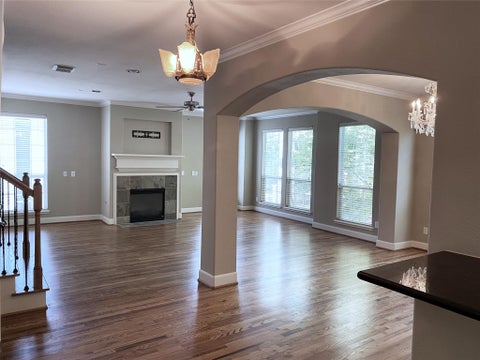
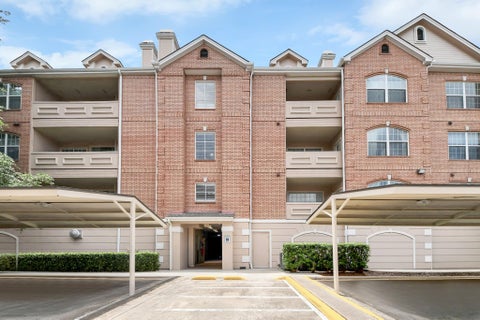
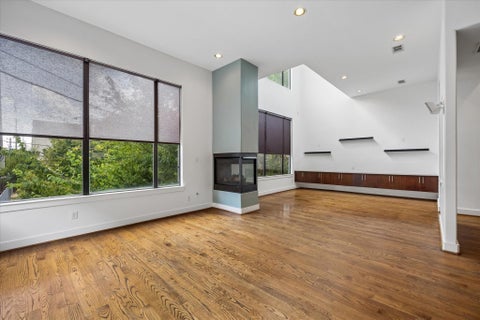
Beautiful remodeled townhome. 2 bedrooms with 2 full baths upstairs with full size washer and dryer. 1st floor living room, dining, kitchen and half bath downstairs. Huge TV with sound bar, stainless steel, high end Frigidaire appliances. Beautiful granite counters throughout, marble floors in bathrooms and marble showers. Custom built in wardrobe in master. Nice patio in back with storage leading to a 2 car garage. Community pool, gated with 24 hour security, package receiving at gate. Very secure property. Walk to shops, restaurants, stores. Minutes to major highways, downtown and medical center. Includes basic cable, water and trash. Measurements are not accurate, tenant to verify.
 Property Details
 Map
Map
 Map
Map
What's Nearby
Nearby Areas
 Features
-
Bedroom Information
Total beds: 2Bathroom Information
Total Baths: 3 Full Baths: 2 Half Baths: 1Room Information
Rooms Total: 5 -
Flooring Information
Laminate, Marble, Tile -
Interior Features
Kitchen Island, Granite Counters, Smart Thermostat Appliances: ENERGY STAR Qualified Appliances, Disposal, Ice Maker, Convection Oven, Electric Oven, Oven, Microwave, Electric Cooktop, Induction Cooktop, Dryer, Refrigerator, Washer, Dishwasher Laundry Features: Electric Dryer Hookup, Washer Hookup Window Features: Screens, Window Coverings, Low Emissivity Windows -
Heating & Cooling
Has Heating: Yes Heating: Electric Has Cooling: Yes Cooling: Ceiling Fan(s), Electric
-
Building Information
Year Built: 1979 Building Area Total: 1444 Stories: 2 Patio And Porch Features: Patio Private Pool: No -
Exterior Features
Exterior Features: Storage
-
Lot Information
Main Square Feet: 6.6165 Acres Lot Size Acres: 6.6165 Lot Size Square Feet: 288214.74 Lot Description: Cleared, SubdividedProperty Information
Subdivision: River Oaks Place Condo Amd Source Property Type: Residential Lease Postal Code Plus 4: 3618 Property SubType: Townhouse Direction Faces: East Property Age: 47
-
Listing Price Information
Listing Price: $2850 Original Price: $2950
-
Tax Information
Parcel Number: 1143360180003 Tax Legal Desc: UNIT 118 BLDG R .00812 INT COMMON LAND & ELE RIVER OAKS PLAC
-
Parking Information
Parking Total: 2 Additional Parking, Assigned, Unassigned, Electric Gate, Gated, Garage Door Opener, Attached, DetachedGarage Information
Has Garage: Yes Has Attached Garage: Yes Garage Space: 2 Pets Allowed: NoHomeowners Association InformationAssociation Amenities: Clubhouse, Party Room, Pool, Security, Tennis Court(s), Maintenance Grounds Community Features: Curbs, Clubhouse
-
School Information
Elementary School: Baker Montessori SchoolJunior High School: Lanier Middle SchoolSenior High School: Lamar High School (Houston) -
Utility Information
Cable Connected -
Location Information
Direction: From 45 downtown take Allen Parkway towards River Oaks, Left on Dunlavy, Right on W Gray, Right after Sur La Table onto McDuffie WaterSource: Public Security Features: Security Service, Secured Garage/Parking
Nearby Home Value
| Address | Estimate | Bed | Bath | Sq. Ft | Lot Size |
|---|---|---|---|---|---|
| 811 Buffalo Park Dr #2301, Houston, TX, 77019 | $15,410 | 3 | 4 | 3,632 | -- |
Similar Other To 1201 Mcduffie Street #118
Nearby For Rent




Copyright 2026, Houston REALTORS® Information Service, Inc. The information provided is exclusively for consumers’ personal, non-commercial use, and may not be used for any purpose other than to identify prospective properties consumers may be interested in purchasing. Information is deemed reliable but not guaranteed.
ByOwner last updated this listing 09/19/2026 @ 21:34
More Cities with for Rent by Owner Homes
- Houston Homes for Rent By Owner
- Galena Park Homes for Rent By Owner
- South Houston Homes for Rent By Owner
- Pasadena Homes for Rent By Owner
- Deer Park Homes for Rent By Owner
- Channelview Homes for Rent By Owner
- Pearland Homes for Rent By Owner
- Highlands Homes for Rent By Owner
- Webster Homes for Rent By Owner
- La Porte Homes for Rent By Owner
- Friendswood Homes for Rent By Owner
- Bellaire Homes for Rent By Owner
- North Houston Homes for Rent By Owner
- Seabrook Homes for Rent By Owner
- Baytown Homes for Rent By Owner
- Crosby Homes for Rent By Owner
- League City Homes for Rent By Owner
- Kemah Homes for Rent By Owner
- Manvel Homes for Rent By Owner
- Fresno Homes for Rent By Owner
Homes around $2,850







Verify Your Email
Please enter the 6-digit verification code
sent to your email address.
Verify Your Phone Number
Please enter the 6-digit verification code
sent to your mobile phone.

 832-520-9782