

3243 Ashlock Drive
Houston, TX 77082

 3
3
Bed
 3
3
Bath
 2,361
2,361Sqft
 0.16
0.16Acre(Lot)
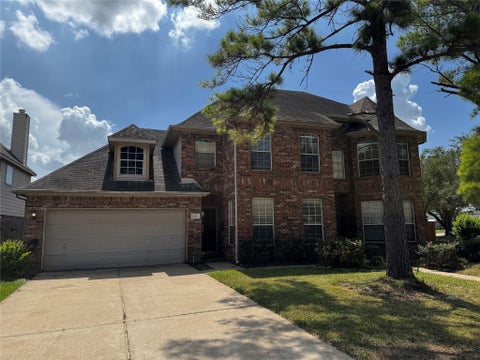
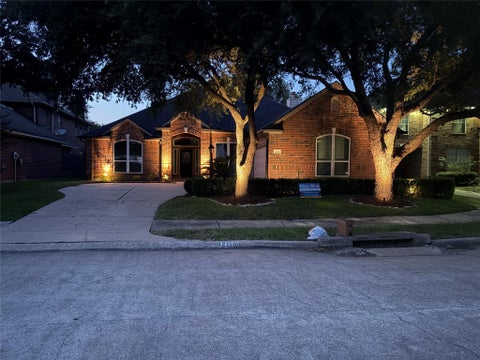
Welcome to this beautifully updated home in prestigious Ashton Village. This move-in-ready property offers comfort, style, and modern upgrades throughout. A sunlit entry opens to a spacious den flowing into formal dining room w/beautiful chandelier. The family room features abundant natural light, high ceilings, stylish chandelier, & brick fireplace—ideal for relaxing or entertaining. Gourmet kitchen offers quartz countertops, brand-new appliances, new vent hood, & oversized sink adjacent to breakfast area. Updates include new double-pane windows, new blinds, new HVAC, new doors, new garage door, paved backyard concrete, vinyl plank flooring throughout—no carpet. Fully remodeled primary & guest bathrooms feature elegant finishes, luxury hardware, new showers, tubs, & toilets. Upstairs game

 Property Details
 Map
Map
 Map
Map
What's Nearby
Nearby Areas
 Features
-
Bedroom Information
Total beds: 3Bathroom Information
Total Baths: 3 Full Baths: 2 Half Baths: 1Room Information
Rooms Total: 8 -
Flooring Information
Tile, Vinyl -
Interior Features
High Ceilings, Master Downstairs, Kitchen Island, Double Vanity, Smart Thermostat Appliances: Disposal, Electric Oven, Microwave, Electric Cooktop, Dishwasher, Dryer, Washer, Cooktop Laundry Features: Electric Dryer Hookup, Gas Dryer Hookup, Washer Hookup Window Features: Window Coverings, Low Emissivity Windows -
Heating & Cooling
Has Heating: Yes Heating: Natural Gas Has Cooling: Yes Cooling: Attic Fan, Electric
-
Building Information
Year Built: 1990 Building Area Total: 2361 Stories: 2 Private Pool: No
-
Lot Information
Main Square Feet: 0.1567 Acres Lot Size Acres: 0.1567 Lot Size Square Feet: 6825.852 Lot Description: Back Yard, SubdividedProperty Information
Subdivision: Ashton Village Source Property Type: Residential Lease Postal Code Plus 4: 2211 Property SubType: Single Family Residence Property Age: 36
-
Listing Price Information
Listing Price: $2500
-
Tax Information
Parcel Number: 1131050000002 Tax Legal Desc: LT 2 BLK 3 ASHTON VILLAGE
-
Parking Information
Parking Total: 2 Detached, Garage Door OpenerGarage Information
Has Garage: Yes Garage Space: 2 Pets Allowed: NoHomeowners Association InformationAssociation Amenities: Clubhouse, Playground, Pool, Tennis Court(s) Community Features: Tennis Court(s), Clubhouse
-
School Information
Elementary School: Heflin Elementary SchoolJunior High School: O'donnell Middle SchoolSenior High School: Aisd Draw -
Location Information
Direction: From Westpark Tollway west, exit on Dairy Ashford Rd. turn right on Dairy Ashford toward north, left on Skymeadow Dr. turn right on Ashlock Dr. House is the 2nd house on the right, just across from the community pool. WaterSource: Public Security Features: Prewired
Similar Other To 3243 Ashlock Drive
Nearby For Rent




Copyright 2026, Houston REALTORS® Information Service, Inc. The information provided is exclusively for consumers’ personal, non-commercial use, and may not be used for any purpose other than to identify prospective properties consumers may be interested in purchasing. Information is deemed reliable but not guaranteed.
ByOwner last updated this listing 10/06/2026 @ 06:25
More Cities with for Rent by Owner Homes
- Houston Homes for Rent By Owner
- Galena Park Homes for Rent By Owner
- South Houston Homes for Rent By Owner
- Pasadena Homes for Rent By Owner
- Deer Park Homes for Rent By Owner
- Channelview Homes for Rent By Owner
- Pearland Homes for Rent By Owner
- Highlands Homes for Rent By Owner
- Webster Homes for Rent By Owner
- La Porte Homes for Rent By Owner
- Friendswood Homes for Rent By Owner
- Bellaire Homes for Rent By Owner
- North Houston Homes for Rent By Owner
- Seabrook Homes for Rent By Owner
- Baytown Homes for Rent By Owner
- Crosby Homes for Rent By Owner
- League City Homes for Rent By Owner
- Kemah Homes for Rent By Owner
- Manvel Homes for Rent By Owner
- Fresno Homes for Rent By Owner
Homes around $2,500









Verify Your Email
Please enter the 6-digit verification code
sent to your email address.
Verify Your Phone Number
Please enter the 6-digit verification code
sent to your mobile phone.

 281-250-5659