Active

2027 Polesdean Trace

Duluth, GA 30097
Mark as Favorite
Bed 3

Bed

Bath 3

Bath

Acres0.11

Acre(Lot)

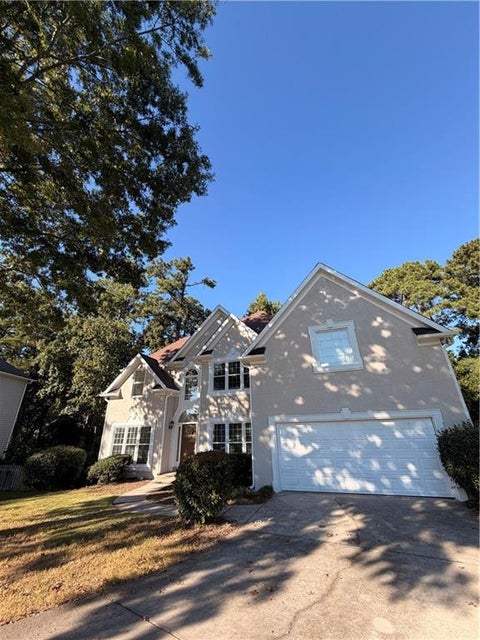
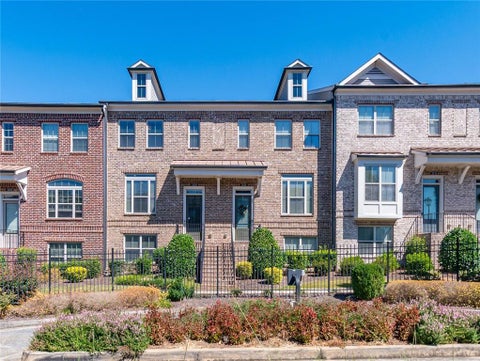
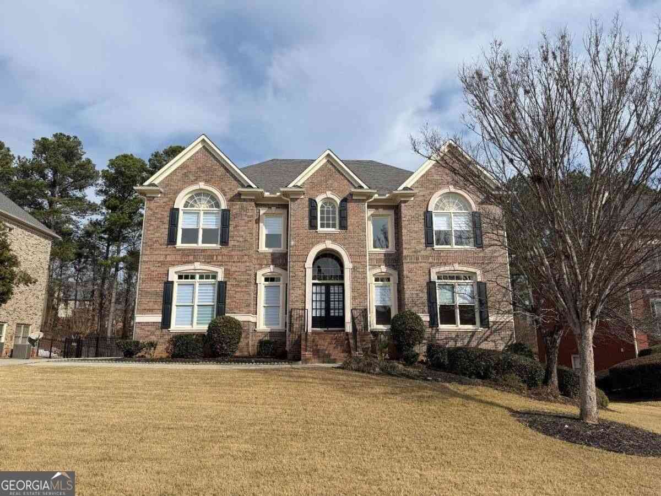
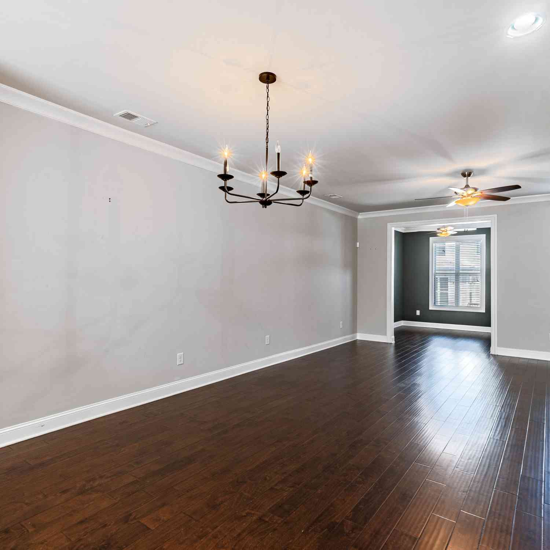
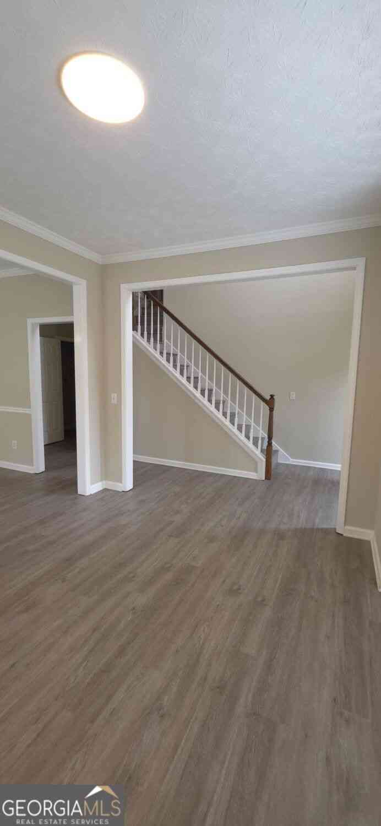
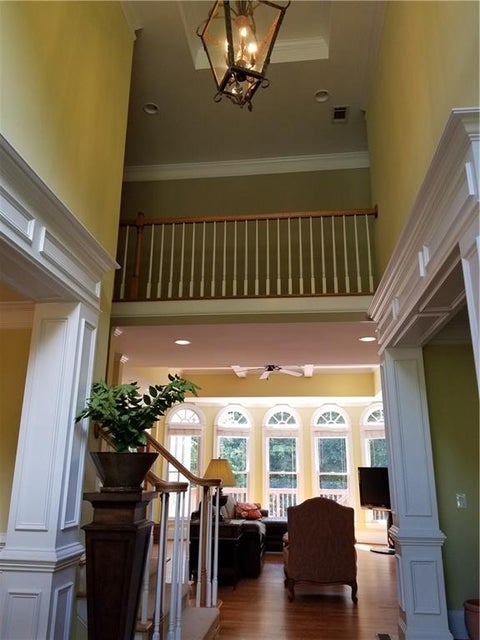
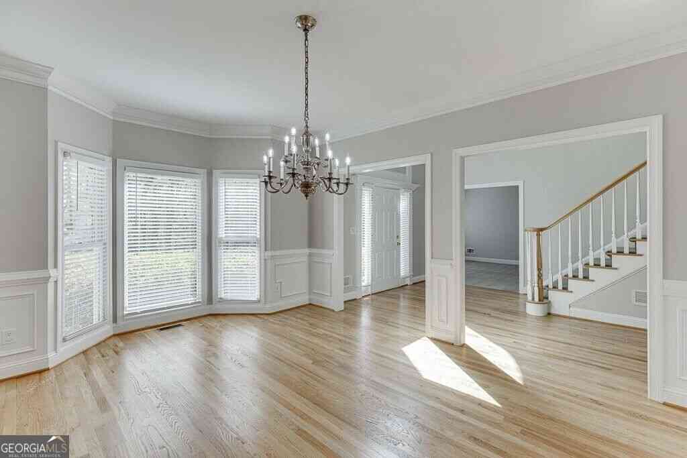
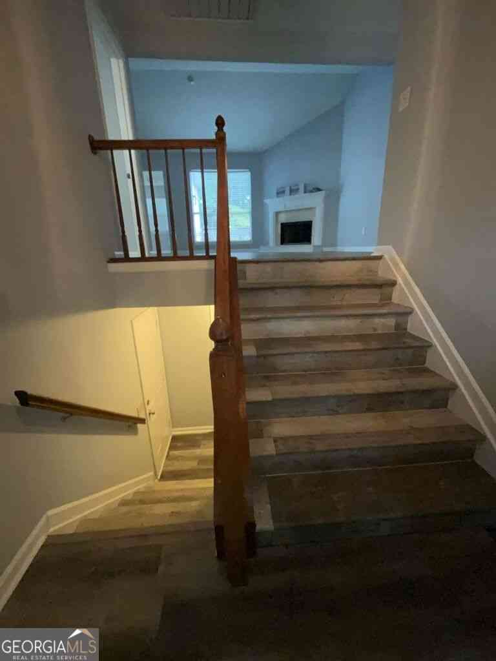
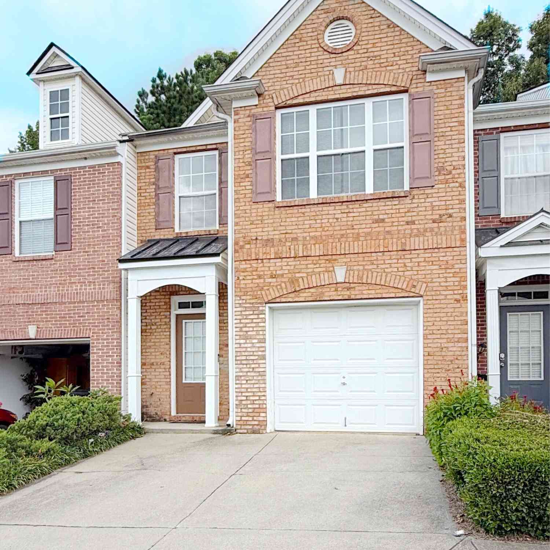
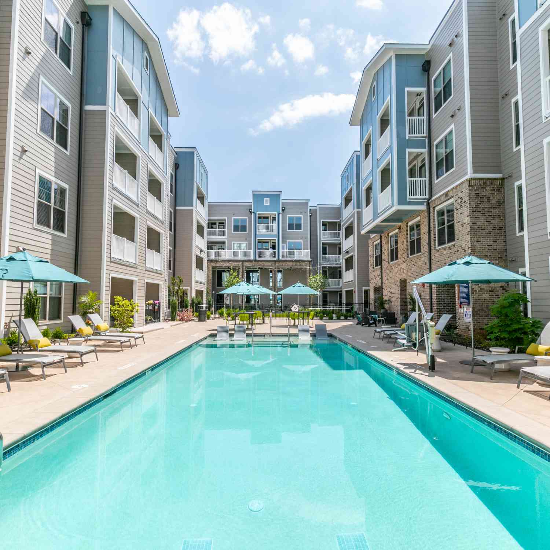
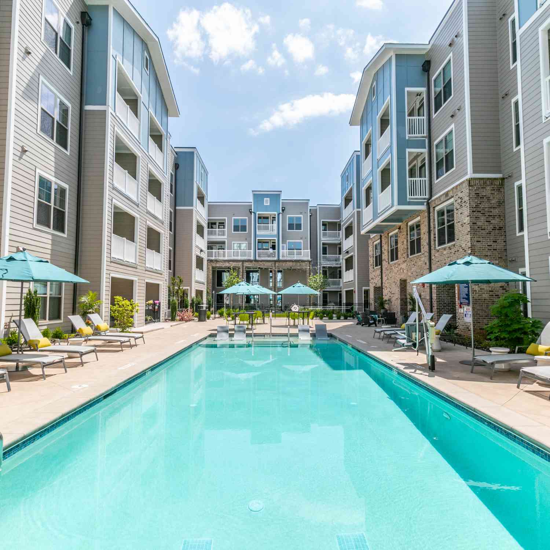
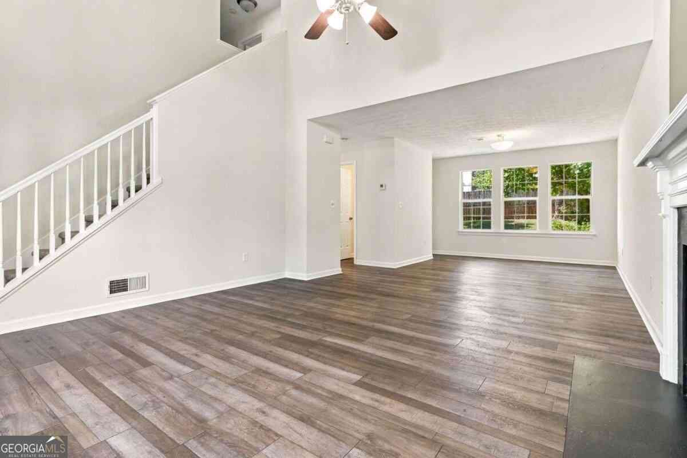
Beautifully updated, move-in ready end-unit townhome near the pool and visitor parking with a spacious floor plan in a prime Duluth location. Freshly painted with new LVP flooring downstairs and new carpet upstairs, this home also features new LED light fixtures, modern ceiling fans, and new plumbing fixtures throughout. The kitchen offers a new countertop, gas range, microwave, dishwasher, and refrigerator. The main level features a two-story foyer, spacious family room with a fireplace, and an open dining area overlooking the backyard patio. The primary suite offers a vaulted ceiling, walk-in closet, and private bath with a separate tub and shower. Conveniently located with easy access to shopping, dining, parks, major highways, and top-rated Gwinnett County schools. App fee of $50 per adult.

Read More Expand

Detail Ic Property Details

Property Type : Other

Price : $2,400

AD Id : 89640310

MLS Id : 7822682

Beds : 3

Lot Size : 0.11 sq ft lot

Year Built : 2006

Garage : 2

County : Gwinnett

Subdivision: Regency At Sugarloaf Ridge

  • Map Map

Map

Map What's Nearby

Map Nearby Areas

Feature Features

  • Bedroom Information

    Total beds: 3

    Bathroom Information

    Total Baths: 3 Full Baths: 2 Half Baths: 1

    Room Information

    Basement: None
  • Flooring Information

    Carpet, Ceramic Tile
  • Roofing Information

    Composition, Shingle
  • Interior Features

    Breakfast Bar, Pantry, Kitchen Island, Double Vanity, High Speed Internet, Recessed Lighting, Vaulted Ceiling(s), Walk-In Closet(s) Roof: Composition, Shingle Appliances: Dishwasher, Disposal, Dryer, Gas Range, Gas Water Heater, Microwave, Refrigerator, Self Cleaning Oven, Washer Laundry Features: Laundry Closet, Upper Level Window Features: Double Pane Windows, Shutters
  • Heating & Cooling

    Has Heating: Yes Heating: Forced Air, Natural Gas, Zoned Has Cooling: Yes Cooling: Ceiling Fan(s), Central Air, Electric, Zoned

  • Building Information

    Year Built: 2006 Building Area Total: 1796 Construction Materials: Cement Siding, Concrete Patio And Porch Features: Patio, Rear Porch Pool Features: None Private Pool: No View: Neighborhood
  • Exterior Features

    Exterior Features: Other

  • Lot Information

    Lot Dimensions: x Lot Size Acres: 0.11 Lot Size Source: Public Records Lot Description: Back Yard, Front Yard, Level, Other

    Property Information

    Subdivision: Regency at Sugarloaf Ridge Source Property Type: Residential Lease Postal Code Plus 4: 5180 Property SubType: Townhouse Levels: Two Property Age: 20

  • Listing Price Information

    Listing Price: $2400

  • Parking Information

    Attached, Garage, Garage Door Opener, Garage Faces Front, Kitchen Level, Driveway

    Garage Information

    Has Garage: Yes Has Attached Garage: Yes Garage Space: 2 Pets Allowed: Call

  • School Information

    Elementary School: Parsons
    Junior High School: Hull
    Senior High School: Peachtree Ridge
  • Utility Information

    Cable Available, Electricity Available, Natural Gas Available, Phone Available, Sewer Available, Underground Utilities, Water Available
  • Location Information

    Direction: Please use GPS. Security Features: Smoke Detector(s)
Knowing your credit score may help you find the perfect property.

Listings on this website come from the FMLS IDX Compilation and may be held by brokerage firms other than the owner of this website. The listing brokerage is identified in any listing details. Information is deemed reliable but is not guaranteed. If you believe any FMLS listing contains material that infringes your copyrighted work, please (https://www.fmls.com/dmca.htm) to review our DMCA policy and learn how to submit a takedown request. © 2026 FMLS.

ByOwner last updated this listing 08/18/2026 @ 23:29

MLS: 7822682 LISTED BY: CHRIS PARK, Prime Brokers, LLC. 678-333-7700 SOURCE: First Multiple Listing Service (FMLS)

Homes around $2,400

Learn More about this Property