
1101 Butler Avenue
Princeton, Texas 75407

 4
4
Bed
 3
3
Bath
 1,836
1,836Sqft
 0.15
0.15Acre(Lot)
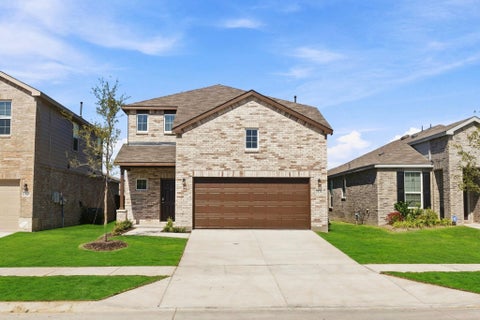
Welcome to 1101 Butler Ave, where thoughtful design, stylish upgrades, and room to grow come together to create a home you’ll love from the moment you arrive. The beloved Primrose floor plan offers the perfect blend of comfort and functionality, featuring a private downstairs primary suite, three spacious secondary bedrooms, and an upstairs game room made for movie nights, playtime, or creating your own favorite gathering space. The heart of the home is designed to impress, with stainless steel Whirlpool® appliances - including the refrigerator, quartz countertops, 42” upper wood cabinetry with crown molding, and 2” faux wood blinds throughout all operable windows. A Wi-Fi-enabled garage door opener adds everyday convenience, while energy-efficient features and the exclusive CompleteHom

 Property Details
 Map
Map
 Map
Map
What's Nearby
Nearby Areas
 Features
-
Bedroom Information
Total Bedrooms: 4Bathroom Information
Total Baths: 2.5 Full Baths: 2 Half Baths: 1 -
Interior Features
High Speed Internet AvailableAppliances
Dishwasher,Disposal,Gas Range,Microwave,Refrigerator,Tankless Water HeaterUtilities
City Sewer,City Water,Community Mailbox,Electricity Connected,Individual Gas Meter,Individual Water Meter,Sidewalk -
Cooling Features
Ceiling Fan(s),Central Air,ElectricHeating Source
Central,Natural GasFireplace
Number of Fireplaces: 0
-
Building Information
Built Year: 2026 Construction: Brick,Siding Roof Type: Composition -
Foundation
SlabSecurity Features
Carbon Monoxide Detector(s),Smoke Detector(s) -
Accessibility Features
Meets ADA RequirementsLaundry Features
Gas Dryer Hookup,Utility Room,Full Size W/D Area,Dryer Hookup,Washer HookupFencing
Back Yard,Fenced,WoodConstruction Materials
Brick,Siding
-
Lot Information
Lot Size (Acr): 0.1481 Lot Size Units: Square Feet Lot Size Square Feet: 6,450 Lot Features: Sprinkler System,Subdivision -
Property Information
SQ ft (Living Area): 1,836 Property Type: Residential Lease Property Sub Type: Single Family Residence Subdivision: Princeton Heights City: Princeton State: Texas Directions: Princeton Heights Community: Take US 75 N to US 380. Turn Right onto US 380 (University Dr). Turn Left onto FM Monte Carlo. Turn Right on 6th St. Turn Left on Princeton Heights Blvd. Our team has moved to our new Info Center at Blue Ridge Crossing - 111 Cotton Gin Avenue Blue Ridge, TX 75424. Property Status: Active Levels: Two Property Age: 0 Year Built Details: New Construction - Incomplete
-
Listing Price Information
Original List Price: $2,450 List Price Tot SqFt: $1
-
Tax Information
Parcel Number: R1279700H01101 Tax Block: H Tax Lot: 11
-
Parking Information
Has Garage Garage Space: 2 Carport Spaces: 0 Parking Features: Garage,Garage Door Opener -
Homeowners Association Information
Included Fees: Full Use of Facilities,Maintenance Grounds,Maintenance Structure,Management Fees HOA Type: Mandatory
-
School Information
Elementary School: Godwin Middle School: Clark High School: Princeton School District: Princeton ISD -
Utility Information
Utilities: City Sewer,City Water,Community Mailbox,Electricity Connected,Individual Gas Meter,Individual Water Meter,Sidewalk

Disclosure: Listing information provided in part by the North Texas Real Estate Information Systems, Inc, for personal, non-commercial use by viewers of this site and may not be reproduced or redistributed. All information is deemed reliable but not guaranteed. Copyright © NTREIS 2026. All rights reserved
ByOwner last updated this listing 09/13/2026 @ 07:54
More Cities with for Rent by Owner Homes
- Princeton Homes for Rent By Owner
- Lowry Crossing Homes for Rent By Owner
- Farmersville Homes for Rent By Owner
- Melissa Homes for Rent By Owner
- Allen Homes for Rent By Owner
- Josephine Homes for Rent By Owner
- Nevada Homes for Rent By Owner
- Wylie Homes for Rent By Owner
- Blue Ridge Homes for Rent By Owner
- Lavon Homes for Rent By Owner
- Lucas Homes for Rent By Owner
- McKinney Homes for Rent By Owner
- Anna Homes for Rent By Owner
- Murphy Homes for Rent By Owner
- Sachse Homes for Rent By Owner
- Fate Homes for Rent By Owner
- Weston Homes for Rent By Owner
- Plano Homes for Rent By Owner
- Caddo Mills Homes for Rent By Owner
- Royse City Homes for Rent By Owner
Homes around $2,450





Verify Your Email
Please enter the 6-digit verification code
sent to your email address.
Verify Your Phone Number
Please enter the 6-digit verification code
sent to your mobile phone.

 866-897-9812