
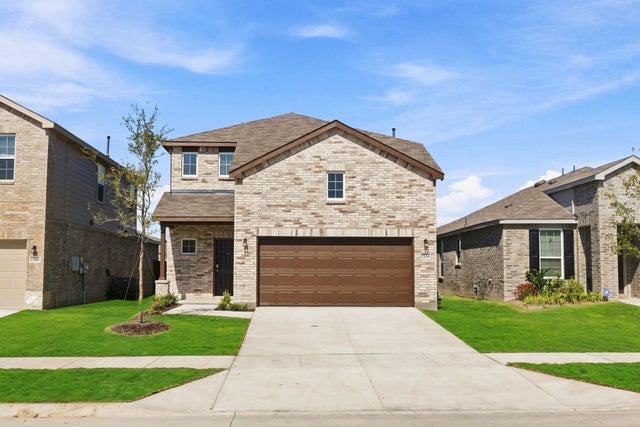
2524 Limerick Drive Dr
Princeton, TX 75407

 4
4
Bed
 3
3
Bath
 2,429
2,429Sqft
 0.11
0.11Acre(Lot)
Be the first to live in this brand-new Centex Monroe home in Ashford Crossing! This spacious 4-bedroom, 3-bath home offers 2,429 square feet of thoughtfully designed living space with an attached 2-car garage. The open-concept main level features a bright kitchen, dining area, and spacious living room ideal entertaining. A secondary bedroom and full bath downstairs provide excellent flexibility for guests or a home office. Upstairs, you’ll find a generous primary suite with a large walk-in closet, two additional bedrooms, and a versatile loft that can serve as a second living area, game room, or workspace. Enjoy the fully fenced backyard and covered patio, perfect for relaxing or entertaining outdoors. Refrigerator, washer, and dryer are included, along with internet service for added conv

 Property Details
 Map
Map
 Map
Map
What's Nearby
Nearby Areas
 Features
-
Bedroom Information
Total beds: 4Bathroom Information
Total Baths: 3 Full Baths: 3Room Information
Rooms Total: 7 -
Flooring Information
Laminate -
Interior Features
Smart Thermostat Appliances: Disposal, Gas Oven, Microwave, Gas Range, Dryer, Refrigerator, Washer, Dishwasher Laundry Features: Electric Dryer Hookup, Washer Hookup Window Features: Low Emissivity Windows -
Heating & Cooling
Has Heating: Yes Heating: Electric Has Cooling: Yes Cooling: Electric
-
Building Information
Year Built: 2026 Building Area Total: 2429 Construction Materials: Blown-In Insulation Stories: 2 Patio And Porch Features: Patio Private Pool: No
-
Lot Information
Main Square Feet: 0.11 Acres Lot Size Acres: 0.11 Lot Size Source: Other Lot Size Square Feet: 4791 Lot Description: Back Yard, SubdividedProperty Information
Subdivision: Ashford Crossing Source Property Type: Residential Lease Property SubType: Single Family Residence Direction Faces: East Property Age: 0
-
Listing Price Information
Listing Price: $2400
-
Tax Information
Parcel Number: R1325500H0040W Tax Legal Desc: ASHFORD CROSSING PHASE 1 (GCN), BLK H, LOT 4;
-
Parking Information
Parking Total: 2 Attached, Garage Door OpenerGarage Information
Has Garage: Yes Has Attached Garage: Yes Garage Space: 2 Pets Allowed: CallHomeowners Association InformationAssociation Amenities: Playground
-
School Information
Elementary School: Harper Elementary (Princeton)Junior High School: Clark Middle School (Princeton)Senior High School: Princeton High School -
Location Information
Direction: Hwy 121 N keep right for DFW Airport Dallas. Exit onto TX121 N. Follow Sam Rayburn Tollway onto TX399 Spur E. Continue on S McDonald St. Turn right on Harry McKillop Blvd, continue onto FM546. Turn left on S Bridgefarmer Rd, then right on Old Myrick Ln, entrance on right. WaterSource: Public Security Features: Prewired
Copyright 2026, Houston REALTORS® Information Service, Inc. The information provided is exclusively for consumers’ personal, non-commercial use, and may not be used for any purpose other than to identify prospective properties consumers may be interested in purchasing. Information is deemed reliable but not guaranteed.
ByOwner last updated this listing 10/03/2026 @ 20:53
More Cities with for Rent by Owner Homes
- Princeton Homes for Rent By Owner
- Lowry Crossing Homes for Rent By Owner
- Farmersville Homes for Rent By Owner
- Melissa Homes for Rent By Owner
- Allen Homes for Rent By Owner
- Josephine Homes for Rent By Owner
- Nevada Homes for Rent By Owner
- Wylie Homes for Rent By Owner
- Blue Ridge Homes for Rent By Owner
- Lavon Homes for Rent By Owner
- Lucas Homes for Rent By Owner
- McKinney Homes for Rent By Owner
- Anna Homes for Rent By Owner
- Murphy Homes for Rent By Owner
- Sachse Homes for Rent By Owner
- Fate Homes for Rent By Owner
- Weston Homes for Rent By Owner
- Plano Homes for Rent By Owner
- Caddo Mills Homes for Rent By Owner
- Royse City Homes for Rent By Owner
Homes around $2,400



Verify Your Email
Please enter the 6-digit verification code
sent to your email address.
Verify Your Phone Number
Please enter the 6-digit verification code
sent to your mobile phone.

 281-364-1588