
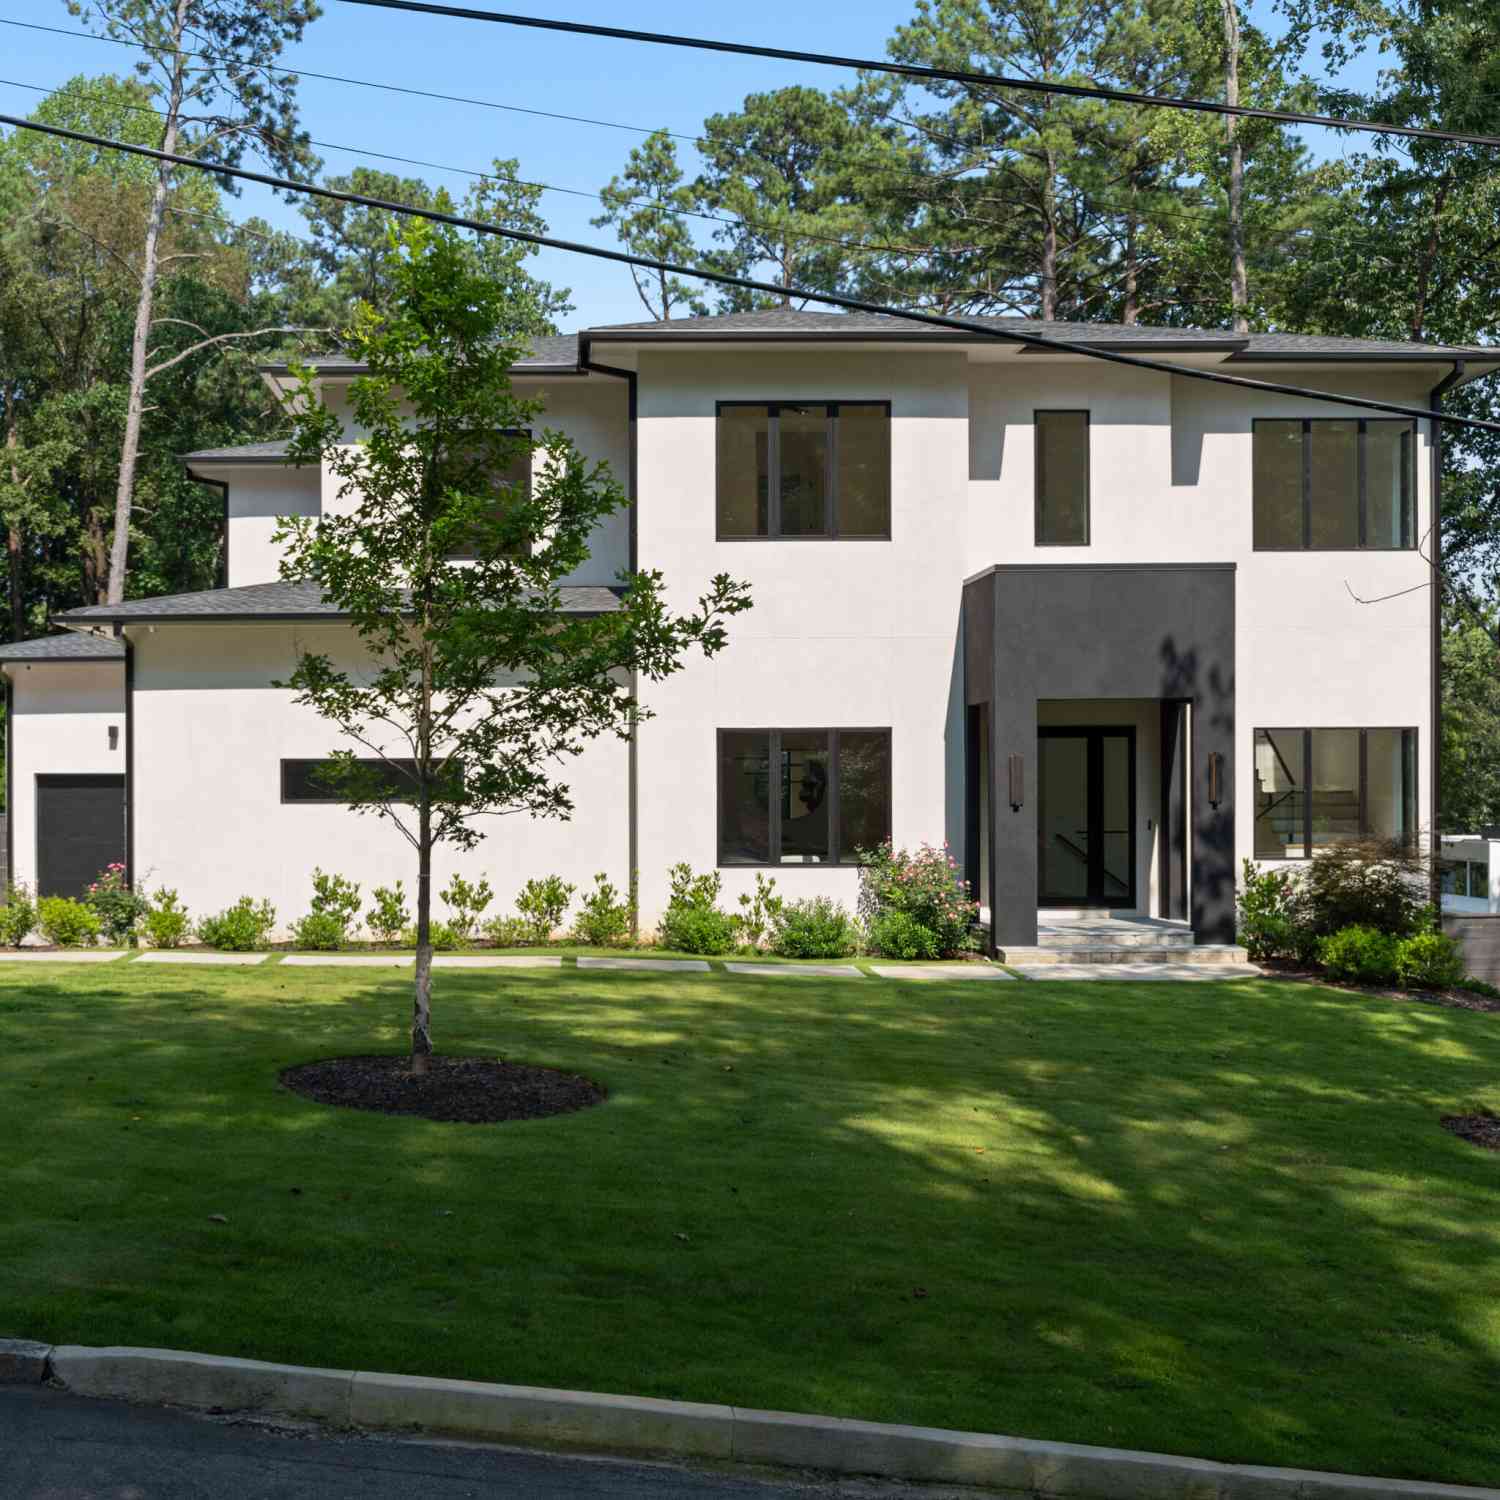
3293 Lenox Place NE
Atlanta, GA 30324

 6
6
Bed
 7
7
Bath
 7,040
7,040Sqft
 0.50
0.50Acre(Lot)
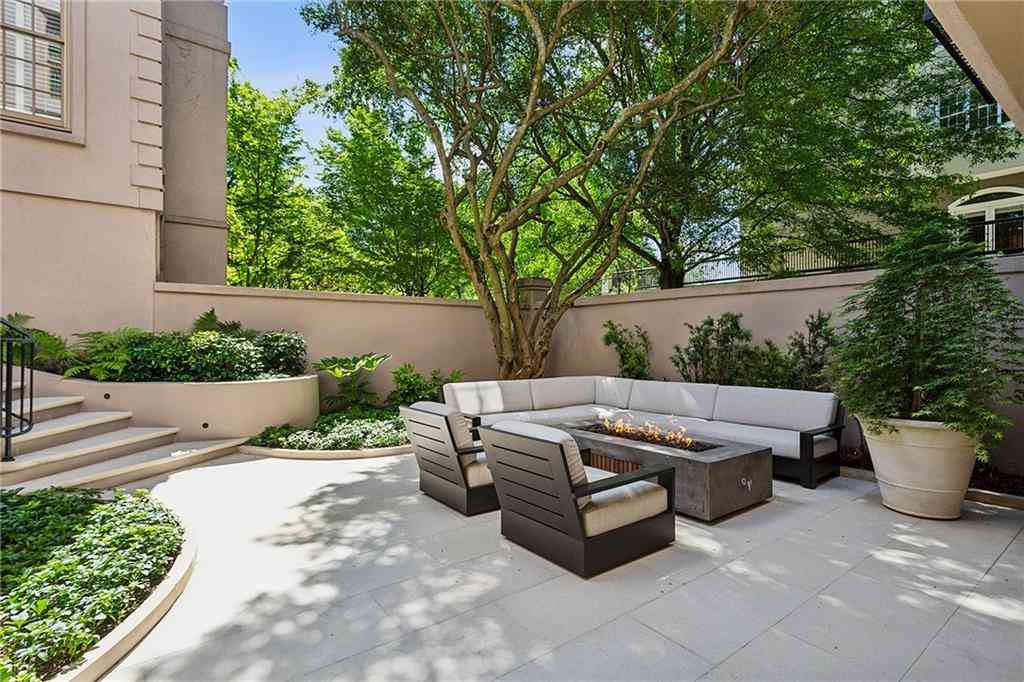
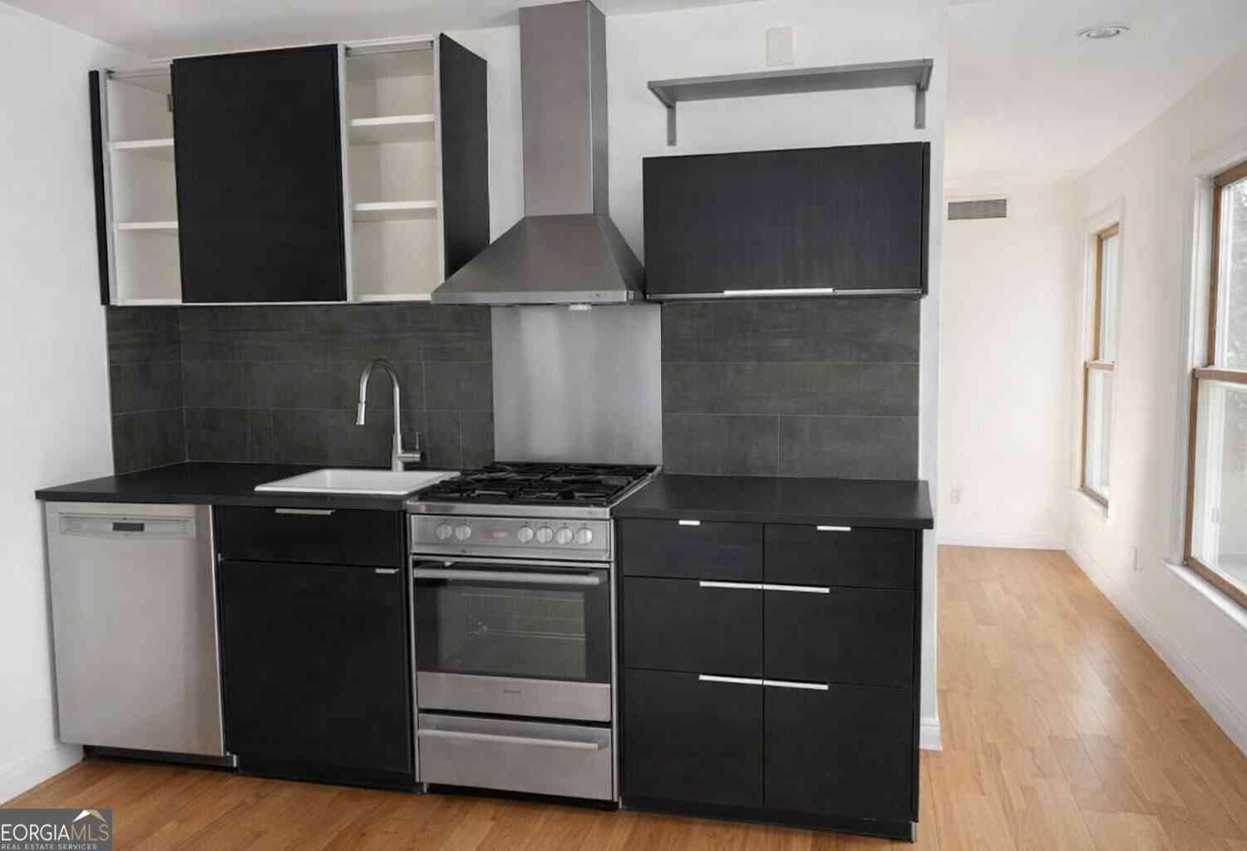
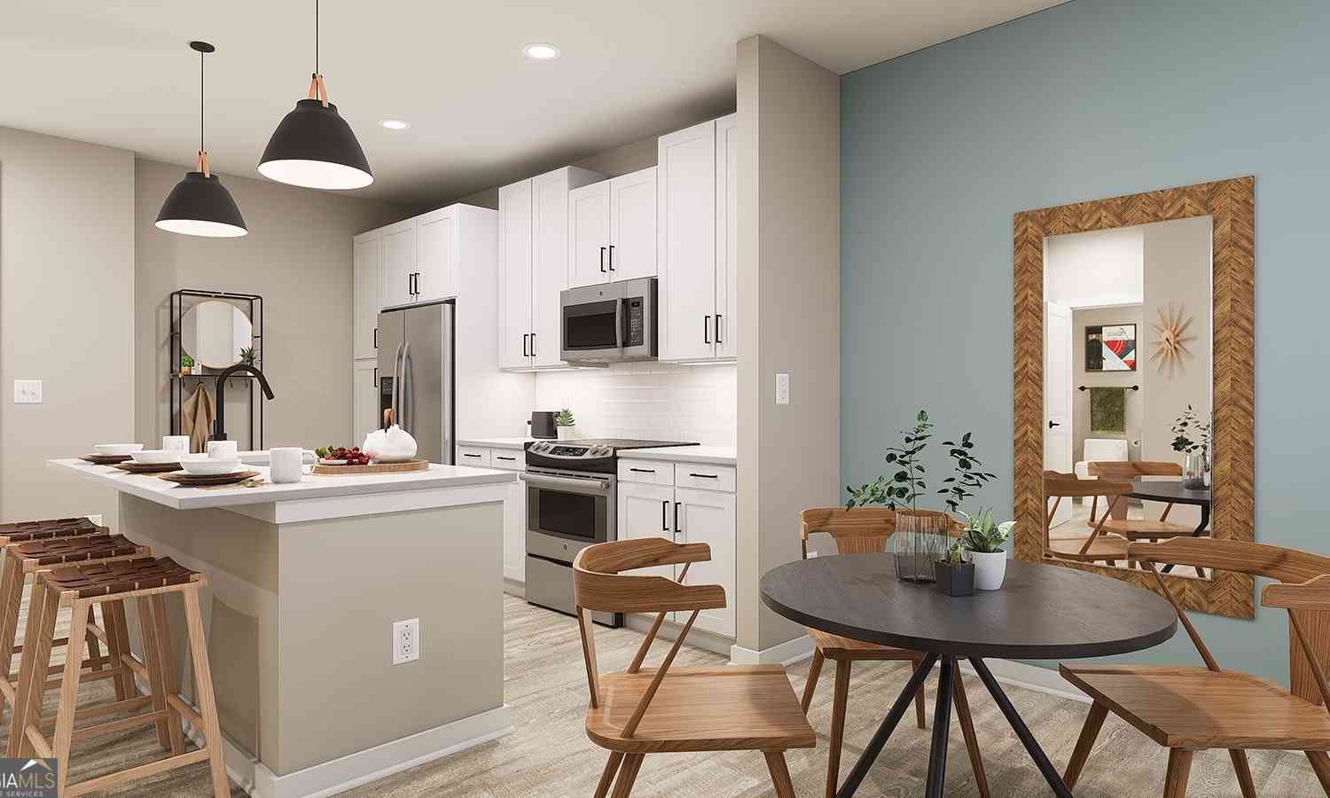
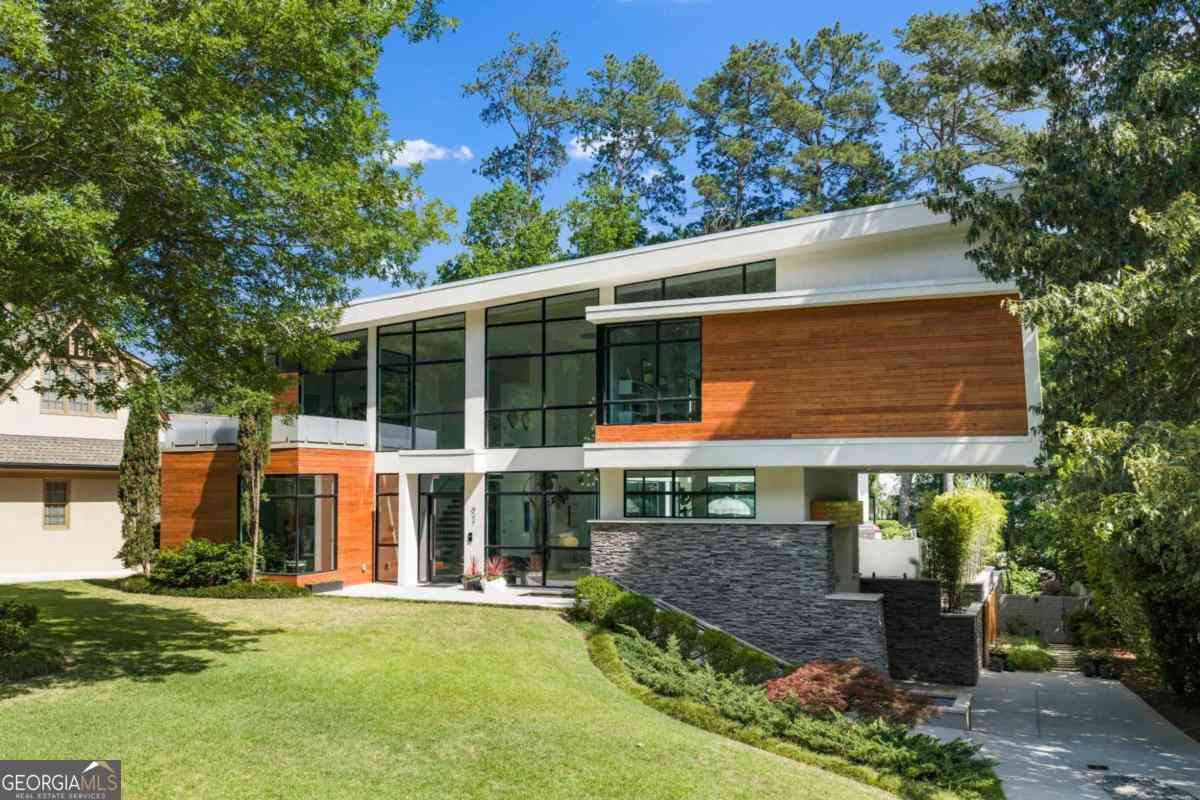
Defined by striking contemporary architecture and thoughtfully curated interiors, this newly constructed Buckhead estate delivers an elevated lifestyle centered around exceptional design, effortless entertaining, and resort-inspired living. Ideally located just minutes from Lenox, Phipps Plaza, the Shops of Buckhead, premier dining, and Atlanta's most desirable schools, this exceptional residence offers the perfect balance of sophistication, functionality, and convenience. A dramatic foyer, anchored by a striking glass staircase and soaring 12-foot ceilings, sets the tone for over three levels of impeccably designed living. The main level seamlessly blends refined entertaining with everyday comfort, featuring a formal dining room, expansive fireside family room, designer powder room, custo

 Property Details
 Map
Map
 Map
Map
What's Nearby
Nearby Areas
 Features
-
Bedroom Information
Total Bedrooms: 6 Bedrooms On Upper Level: 4 Bedrooms On Lower Level: 1 Main Bedrooms: 1 Room Type: Family Room,Foyer,LaundryBathroom Information
Total Baths: 7 Full Baths: 7 Half Baths: 1 Full Baths Main: 1 Baths Full Lower: 2 Baths Full Upper: 4Water/Sewer
Water Source: Public Sewer: Public Sewer -
Kitchen Information
Interior Features
Double VanityAppliances
Dishwasher,DisposalUtilities
Electricity Available,Natural Gas Available -
Cooling Features
Ceiling Fan(s),Central Air,ZonedHeating Source
Central,ZonedFireplace
Number of Fireplaces: 4 Fireplace Features: Basement,Family Room,Other,Outside
-
Building Information
Built Year: 2026 Roof Type: Composition Basement: Daylight,Finished Flooring: Hardwood Total Square Feet Living: 7040 Property Age: 0 BelowGradeFinishedArea: 0 Levels: Three Or More House Style: Contemporary -
Pool Features
In GroundLaundry Features
Upper LevelConstruction Materials
StuccoProperty Condition
Resale
-
Lot Information
Lot Size (Acr): 0.501 Lot Size Source: Public Records Lot Features: Private -
Property Information
Property Type: Residential Lease Property Sub Type: Single Family Residence Structure Type: House Subdivision: Pine Hills City: Atlanta State: GA Directions: Turn right onto Ferncliff Rd NE, Turn right onto Lenox PlNE, Home will be on the right. Showingtime Property Status: New Source Neighborhood: Pine Hills
-
Listing Price Information
Original List Price: $25,000 Parcel Number: 17 000800070264 Availability Date: 2026-08-25
-
Parking Information
Parking: 3 Parking Features: Attached,GarageHomeowners Association Information
Association: No Association Fee Includes: None Community Features: None
-
School Information
Elementary School: Smith High School: North Atlanta Middle School: Sutton
Similar Other To 3293 Lenox Place NE
Nearby For Rent

The data relating to real estate for sale on this web site comes in part from the Broker Reciprocity Program of Georgia MLS. Real estate listings held by brokerage firms other than Byowner are marked with the Broker Reciprocity logo and detailed information about them includes the name of the listing brokers. Information deemed reliable but not guaranteed. Copyright 2026 Georgia MLS. All rights reserved.
ByOwner last updated this listing 08/26/2026 @ 08:06
More Cities with for Rent by Owner Homes
- Atlanta Homes for Rent By Owner
- Brookhaven Homes for Rent By Owner
- Sandy Springs Homes for Rent By Owner
- Chamblee Homes for Rent By Owner
- Decatur Homes for Rent By Owner
- Doraville Homes for Rent By Owner
- Dunwoody Homes for Rent By Owner
- Smyrna Homes for Rent By Owner
- Scottdale Homes for Rent By Owner
- Avondale Estates Homes for Rent By Owner
- Tucker Homes for Rent By Owner
- Mableton Homes for Rent By Owner
- Stone Mountain Homes for Rent By Owner
- Hapeville Homes for Rent By Owner
- East Point Homes for Rent By Owner
- Marietta Homes for Rent By Owner
- Conley Homes for Rent By Owner
- College Park Homes for Rent By Owner
- Peachtree Corners Homes for Rent By Owner
- Stonecrest Homes for Rent By Owner
Homes around $25,000








Verify Your Email
Please enter the 6-digit verification code
sent to your email address.
Verify Your Phone Number
Please enter the 6-digit verification code
sent to your mobile phone.

 404-630-2616