

2958 Harcourt Drive #1
Decatur, GA 30033

 3
3
Bed
 2
2
Bath
 1,411
1,411Sqft
 0.40
0.40Acre(Lot)
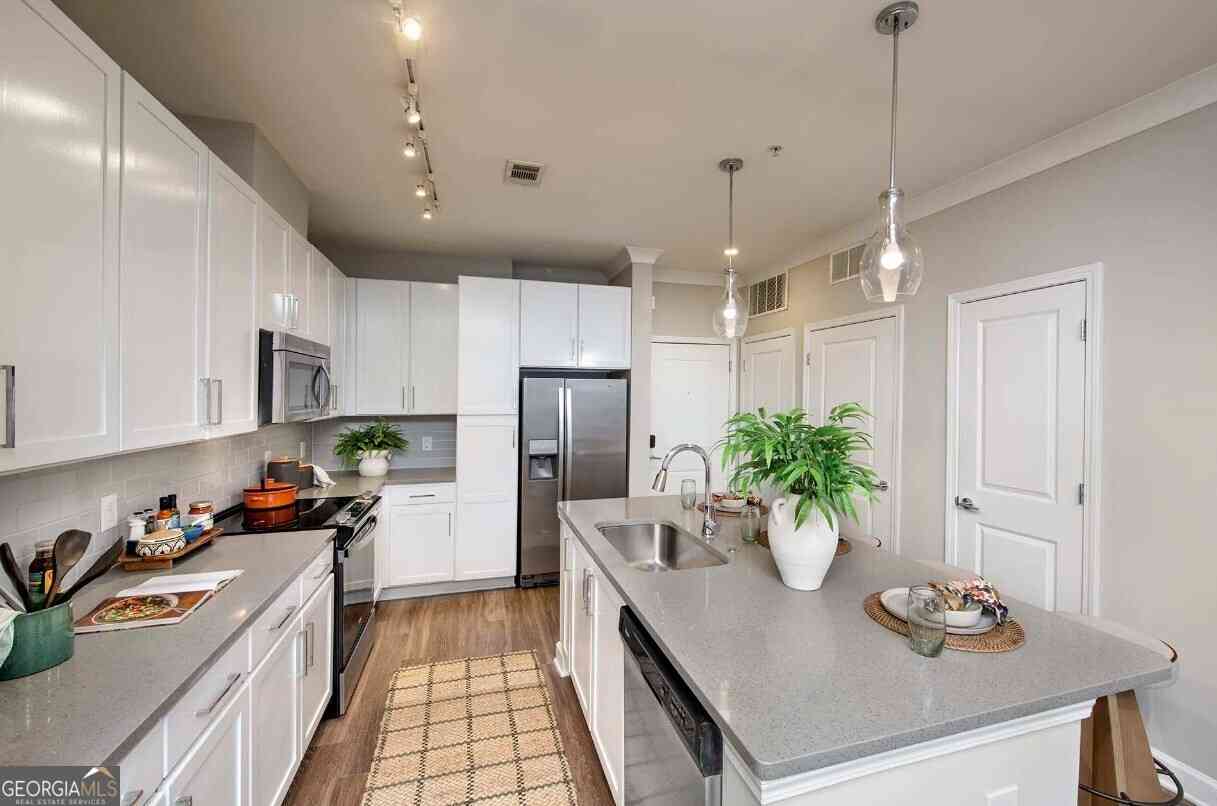
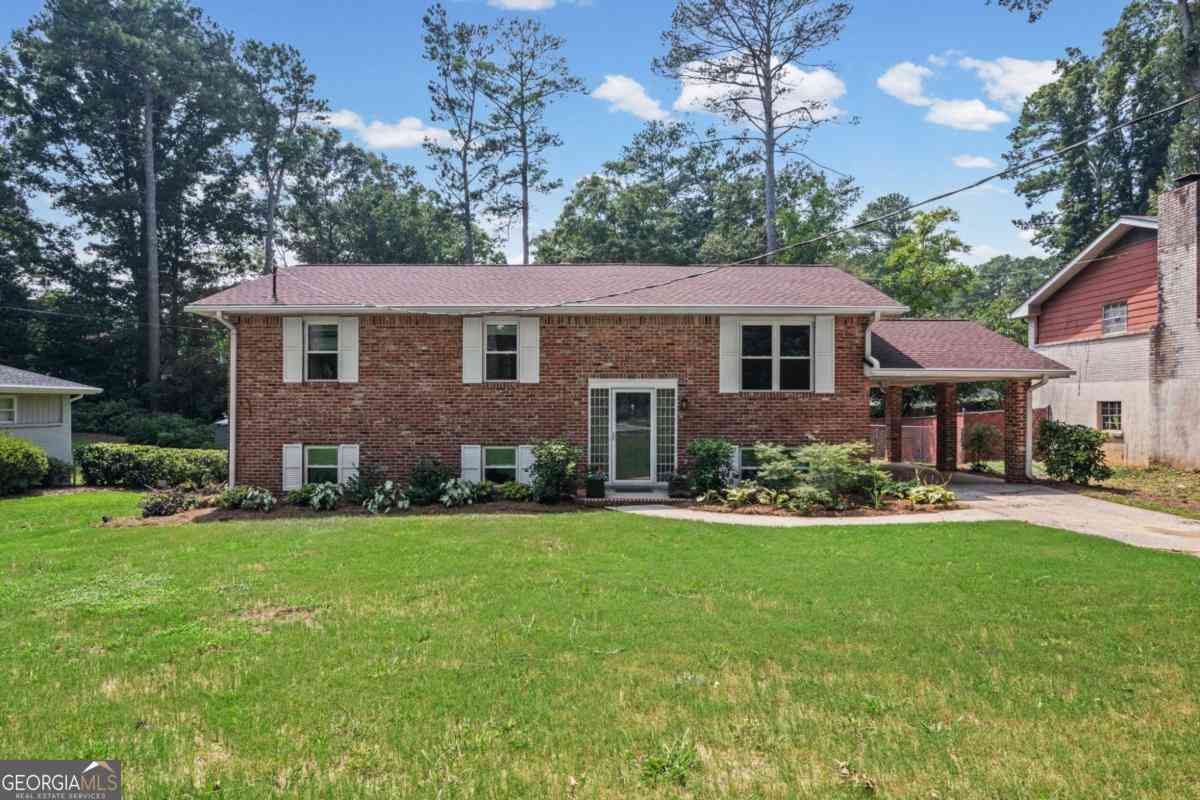
Fantastic renovation which includes gorgeous kitchen with quartz countertops with waterfall side. Custom tile backsplash, new flooring, under cabinet lighting, new stove, plenty to cabinet space and open shelving and opens to light and bright sunroom. Sunroom features tons of windows to provide natural light and opens to your new deck overlooking your private backyard. The main level bathroom is oversized and features steam shower/tub, new flooring, new vanity, new commode, hardware, lighting and mirror. The master bath is one of a kind and features walk-in shower, beautiful, oversized porcelin tile, gorgeous lighting, new vanity and commode. The terrace level features a full apartment with a separate entrance, full kitchen, new flooring in kitchen, hallway and full bath, updated countert

 Property Details
 Map
Map
 Map
Map
What's Nearby
Nearby Areas
 Features
-
Bedroom Information
Total Bedrooms: 3 Bedrooms On Upper Level: 0 Bedrooms On Lower Level: 0 Main Bedrooms: 3 Room Type: Exercise Room,Family Room,Sun Room Window Features: Bay Window(s)Bathroom Information
Total Baths: 2 Full Baths: 2 Half Baths: 1 Full Baths Main: 2 Baths Full Lower: 0 Baths Full Upper: 0Water/Sewer
Water Source: Public Water BodyName: None Green Water Conservation: Low-Flow Fixtures Sewer: Public Sewer -
Kitchen Information
Interior Features
Bookcases,In-Law Floorplan,Master On Main Level,Pulldown Attic StairsAppliances
Dishwasher,Disposal,Dryer,Refrigerator,WasherUtilities
Cable Available,Electricity Available,Natural Gas Available,Phone Available,Sewer Available,Water Available -
Cooling Features
Ceiling Fan(s),Central Air,Window Unit(s)Heating Source
Forced Air,Natural GasFireplace
Number of Fireplaces: 0 Fireplace Features: Other,Wood Burning Stove
-
Building Information
Built Year: 1961 Roof Type: Composition Basement: Bath Finished,Bath/Stubbed,Exterior Entry,Finished,Full,Interior Entry Flooring: Hardwood,Sustainable Total Square Feet Living: 1411 Property Age: 65 BelowGradeFinishedArea: 0 Levels: One House Style: Ranch -
Exterior Features
LightingFoundation
Block -
Laundry Features
In BasementPatio And Porch
Deck,PatioConstruction Materials
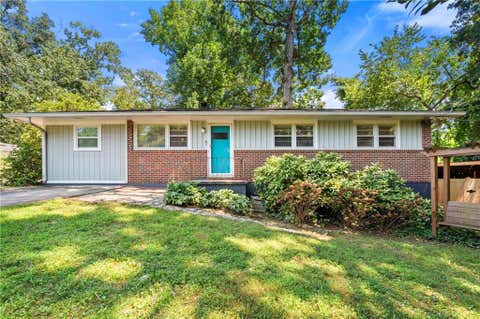
Aluminum Siding,BrickProperty Condition
Updated/Remodeled
-
Lot Information
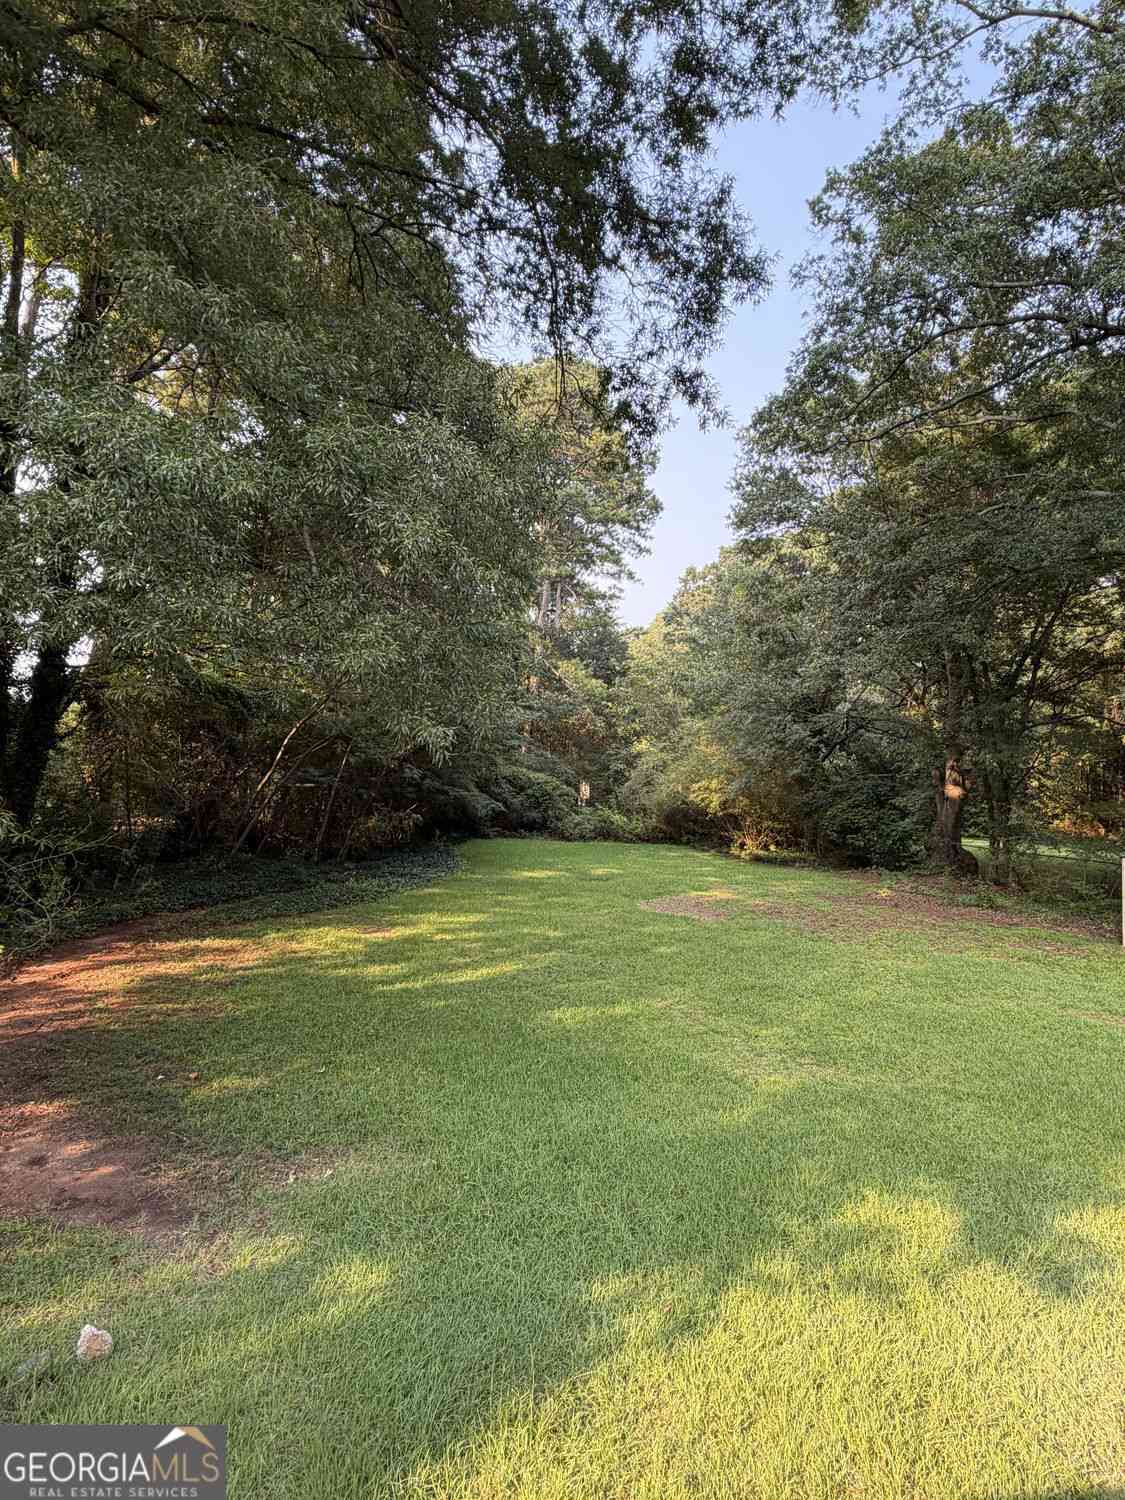
Lot Size (Acr): 0.4 Land Lot: 0 Lot Size Source: Public Records Lot Features: Level,Sloped -
Property Information
Property Type: Residential Lease Property Sub Type: Single Family Residence Structure Type: House Subdivision: Pine Glen City: Decatur State: GA Directions: From N. Druid Hills, travel North on Lawrenceville Hwy to left on Harcourt Dr. Your new home is on the right. Property Status: Active Source Neighborhood: Pine Glen
-
Listing Price Information
Original List Price: $2,600 Parcel Number: 18 116 15 018 Availability Date: 2026-09-15
-
Tax Information
Tax Block: 0 Tax Lot: 0
-
Parking Information
Parking: 0 Parking Features: Garage,Garage Door Opener,Kitchen Level,Parking PadHomeowners Association Information
Association: No Association Fee Includes: None Community Features: None
-
School Information
Elementary School: Laurel Ridge High School: Druid Hills High School Bus: No Middle School: Druid Hills Middle School Bus: No

The data relating to real estate for sale on this web site comes in part from the Broker Reciprocity Program of Georgia MLS. Real estate listings held by brokerage firms other than Byowner are marked with the Broker Reciprocity logo and detailed information about them includes the name of the listing brokers. Information deemed reliable but not guaranteed. Copyright 2026 Georgia MLS. All rights reserved.
ByOwner last updated this listing 09/25/2026 @ 08:11
More Cities with for Rent by Owner Homes
- Decatur Homes for Rent By Owner
- Avondale Estates Homes for Rent By Owner
- Scottdale Homes for Rent By Owner
- Clarkston Homes for Rent By Owner
- Stone Mountain Homes for Rent By Owner
- Tucker Homes for Rent By Owner
- Atlanta Homes for Rent By Owner
- Chamblee Homes for Rent By Owner
- Conley Homes for Rent By Owner
- Brookhaven Homes for Rent By Owner
- Ellenwood Homes for Rent By Owner
- Sandy Springs Homes for Rent By Owner
- Lithonia Homes for Rent By Owner
- Hapeville Homes for Rent By Owner
- Dunwoody Homes for Rent By Owner
- Forest Park Homes for Rent By Owner
- East Point Homes for Rent By Owner
- College Park Homes for Rent By Owner
- Lilburn Homes for Rent By Owner
- Rex Homes for Rent By Owner
Homes around $2,600






Verify Your Email
Please enter the 6-digit verification code
sent to your email address.
Verify Your Phone Number
Please enter the 6-digit verification code
sent to your mobile phone.

 770-240-2001