

MLS: #DCDC2286410, Listed By: Tammy Lawrence, Samson Properties, Source:Bright MLS
534 Madison Street
WASHINGTON, DC 20011

 5
5
Bed
 3
3
Bath
 2,016
2,016Sqft
 0.07
0.07Acre(Lot)
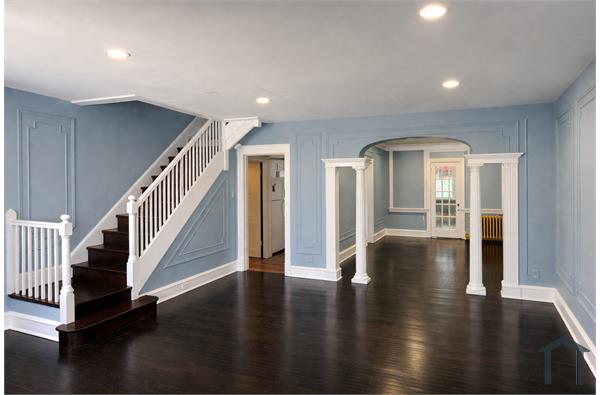
Welcome to this charming Colonial Rowhouse in the heart of Washington, DC’s vibrant Petworth neighborhood! This spacious 5-bedroom, 2.5-bathroom home offers a wonderful combination of classic character, comfortable living space, and everyday convenience. With plenty of room to spread out, this home is ideal for families, professionals, or anyone looking for additional space to work, relax, and entertain. Step inside to a warm and inviting interior featuring beautiful wood flooring throughout the main living areas, complemented by ceiling fans for year-round comfort. The thoughtfully designed layout provides generous living space and plenty of flexibility to accommodate today’s lifestyle. The fully finished walkout basement, complete with a rear entrance, provides valuable additional livi

 Property Details
 Map
Map
 Map
Map
What's Nearby
Nearby Areas
 Features
-
Bedroom Information
Total beds: 5Bathroom Information
Total Baths: 3 Full Baths: 2 Half Baths: 1Room Information
Rooms Total: 9 Has Basement: Yes Basement: Finished, Walk-Out Access -
Flooring Information
Wood -
Roofing Information
Asphalt -
Interior Features
Ceiling Fan(s) Roof: Asphalt Appliances: Electric Range, Electric Oven, Electric Water Heater, Cooktop, Disposal, Dryer, Refrigerator, Washer, Dishwasher Laundry Features: In Basement Window Features: Screens -
Heating & Cooling
Has Heating: Yes Heating: Electric, Natural Gas, Hot Water, Heat Pump Has Cooling: Yes Cooling: Central Air, Ceiling Fan(s), Wall Unit(s), Gas, Electric
-
Building Information
Year Built: 1929 Building Area Total: 2016 Construction Materials: Brick Veneer, Concrete Patio And Porch Features: Porch Pool Features: None Private Pool: No View: Street -
Exterior Features
Exterior Features: Lighting
-
Lot Information
Lot Dimensions: 3,061 Lot Size Acres: 0.07 Lot Size Source: Estimated Lot Size Square Feet: 3049.2 Lot Description: Front Yard, Back YardProperty Information
Subdivision: PETWORTH Source Property Type: Residential Lease Postal Code Plus 4: 2010 Zoning Description: CITY/MUNI/TWP:WARD 004 SQUARE 3206 LOT 0091 NBHD: PETWORTH Property SubType: Townhouse Direction Faces: Northwest Levels: Three Or More Property Age: 97
-
Listing Price Information
Listing Price: $7165
-
Tax Information
Parcel Number: 3206//0091
-
Parking Information
Off Street, Unassigned, On StreetGarage Information
Pets Allowed: NoHomeowners Association InformationAssociation Amenities: None Community Features: Sidewalks, Street Lights
-
School Information
Elementary School:Junior High School:Senior High School: ROOSEVELT HIGH SCHOOL AT MACFARLAND -
Utility Information
Cable Available -
Location Information
Direction: Missouri St NW to 7th St NW Right onto Madison WaterSource: Public
The data relating to real estate for sale on this website appears in part through the BRIGHT Internet Data Exchange program, a voluntary cooperative exchange of property listing data between licensed real estate brokerage firms in which ByOwner participates, and is provided by BRIGHT through a licensing agreement. The information provided by this website is for the personal, non-commercial use of consumers and may not be used for any purpose other than to identify prospective properties consumers may be interested in purchasing. Some properties which appear for sale on this website may no longer be available because they are under contract, have closed or are no longer being offered for sale. Information Deemed Reliable But Not Guaranteed. Copyright © 2026 Bright MLS. All rights reserved.
ByOwner last updated this listing 10/08/2026 @ 01:18
More Cities with for Rent by Owner Homes
- Washington Homes for Rent By Owner
- Arlington Homes for Rent By Owner
- Bladensburg Homes for Rent By Owner
- Takoma Park Homes for Rent By Owner
- Hyattsville Homes for Rent By Owner
- Chevy Chase Homes for Rent By Owner
- Riverdale Homes for Rent By Owner
- Suitland Homes for Rent By Owner
- Capitol Heights Homes for Rent By Owner
- Alexandria Homes for Rent By Owner
- Landover Homes for Rent By Owner
- Bethesda Homes for Rent By Owner
- Oxon Hill Homes for Rent By Owner
- College Park Homes for Rent By Owner
- District Heights Homes for Rent By Owner
- Silver Spring Homes for Rent By Owner
- Temple Hills Homes for Rent By Owner
- Falls Church Homes for Rent By Owner
- Kensington Homes for Rent By Owner
- North Bethesda Homes for Rent By Owner
Homes around $7,165











Verify Your Email
Please enter the 6-digit verification code
sent to your email address.
Verify Your Phone Number
Please enter the 6-digit verification code
sent to your mobile phone.

 202-938-0228