
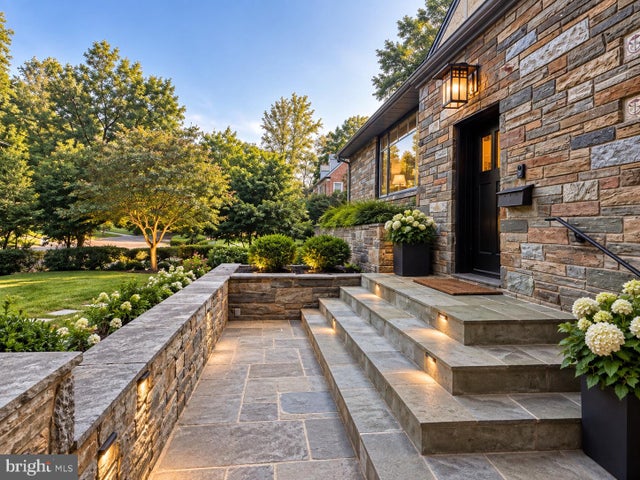
MLS: #DCDC2284254, Listed By: Cameron Goodman, Thos D. Walsh, Inc., Source:Bright MLS
4335 Blagden Avenue
WASHINGTON, DC 20011

 6
6
Bed
 4
4
Bath
 4,115
4,115Sqft
 0.34
0.34Acre(Lot)
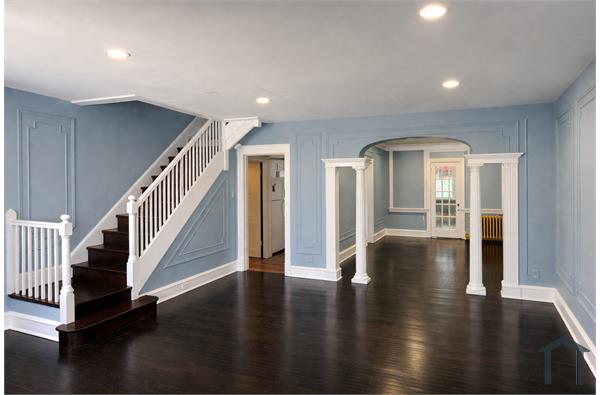
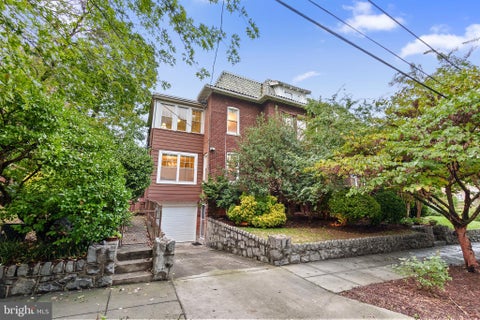
HIGHLIGHTS 5 Bedrooms | 2 Den’s | 3.5 Baths | 4,000+ SF | 0.34-Acre Lot • Main-level primary suite with renovated bath & heated floors • Separate in-law/au pair suite with full kitchen & private entrance • Home office with custom built-ins • Deck, patio, hot tub & outdoor fireplace • Fully fenced, beautifully landscaped backyard • wine cellar & Safe • Garage with EV charger + covered carport • Jacuzzi & Stone Fire Pit THE CROWN JEWEL OF CRESTWOOD A rare rental offering in the heart of Crestwood, 4335 Blagden Avenue NW pairs striking design and character with exceptional space, privacy, and style. Set on a beautifully landscaped 0.34-acre lot, the home offers more than 4,000 square feet with five bedrooms and three-and-a-half baths. The light-filled main level features hardwood floors, a f

 Property Details
 Map
Map
 Map
Map
What's Nearby
Nearby Areas
 Features
-
Bedroom Information
Total beds: 6Bathroom Information
Total Baths: 4 Full Baths: 3 Half Baths: 1Room Information
Has Basement: Yes Basement: Finished, Exterior Entry, Daylight, Full, Other, Interior Entry -
Flooring Information
Wood, Hardwood, Stone -
Roofing Information
Slate -
Interior Features
Cedar Closet(s), Ceiling Fan(s), Recessed Lighting, Walk-In Closet(s), Built-in Features, Crown Molding, Open Floorplan Roof: Slate Appliances: Gas Range, Gas Oven, Washer, Gas Water Heater, Dishwasher, Disposal, Range Hood, Refrigerator, Microwave Laundry Features: In Basement Window Features: Window Coverings, Screens, Bay Window(s), Window Treatments -
Heating & Cooling
Has Heating: Yes Heating: Natural Gas, Hot Water Has Cooling: Yes Cooling: Central Air, Ceiling Fan(s), Electric
-
Building Information
Year Built: 1942 Building Area Total: 4855 Construction Materials: Stone Patio And Porch Features: Deck, Patio Pool Features: Above Ground, Private Private Pool: Yes -
Exterior Features
Exterior Features: Other, Lighting
-
Lot Information
Lot Size Acres: 0.34 Lot Size Source: Estimated Lot Size Square Feet: 14854 Lot Description: Front YardProperty Information
Subdivision: CRESTWOOD Source Property Type: Residential Lease Postal Code Plus 4: 4252 Property SubType: Single Family Residence Direction Faces: West Levels: Three Or More Property Age: 84
-
Listing Price Information
Listing Price: $7499
-
Tax Information
Parcel Number: 2642//0884
-
Parking Information
Parking Total: 3 Asphalt, Garage, Detached Carport, Driveway, Attached, DetachedGarage Information
Has Garage: Yes Has Attached Garage: Yes Garage Space: 2 Pets Allowed: Yes
-
School Information
Elementary School: POWELLJunior High School: DEALSenior High School: ROOSEVELT HIGH SCHOOL AT MACFARLAND -
Utility Information
Natural Gas Available, Water Available, Electricity Available -
Location Information
Direction: g WaterSource: Public
The data relating to real estate for sale on this website appears in part through the BRIGHT Internet Data Exchange program, a voluntary cooperative exchange of property listing data between licensed real estate brokerage firms in which ByOwner participates, and is provided by BRIGHT through a licensing agreement. The information provided by this website is for the personal, non-commercial use of consumers and may not be used for any purpose other than to identify prospective properties consumers may be interested in purchasing. Some properties which appear for sale on this website may no longer be available because they are under contract, have closed or are no longer being offered for sale. Information Deemed Reliable But Not Guaranteed. Copyright © 2026 Bright MLS. All rights reserved.
ByOwner last updated this listing 10/08/2026 @ 03:00
More Cities with for Rent by Owner Homes
- Washington Homes for Rent By Owner
- Arlington Homes for Rent By Owner
- Bladensburg Homes for Rent By Owner
- Takoma Park Homes for Rent By Owner
- Hyattsville Homes for Rent By Owner
- Chevy Chase Homes for Rent By Owner
- Riverdale Homes for Rent By Owner
- Suitland Homes for Rent By Owner
- Capitol Heights Homes for Rent By Owner
- Alexandria Homes for Rent By Owner
- Landover Homes for Rent By Owner
- Bethesda Homes for Rent By Owner
- Oxon Hill Homes for Rent By Owner
- College Park Homes for Rent By Owner
- District Heights Homes for Rent By Owner
- Silver Spring Homes for Rent By Owner
- Temple Hills Homes for Rent By Owner
- Falls Church Homes for Rent By Owner
- Kensington Homes for Rent By Owner
- North Bethesda Homes for Rent By Owner
Homes around $7,499









Verify Your Email
Please enter the 6-digit verification code
sent to your email address.
Verify Your Phone Number
Please enter the 6-digit verification code
sent to your mobile phone.

 202-237-8488