
MLS: #VACV2010778, Listed By: Shannon Aslett, EXP Realty, LLC, Source:Bright MLS
7263 Congressional Circle
RUTHER GLEN, VA 22546

 3
3
Bed
 3
3
Bath
 1,571
1,571Sqft
 0.05
0.05Acre(Lot)
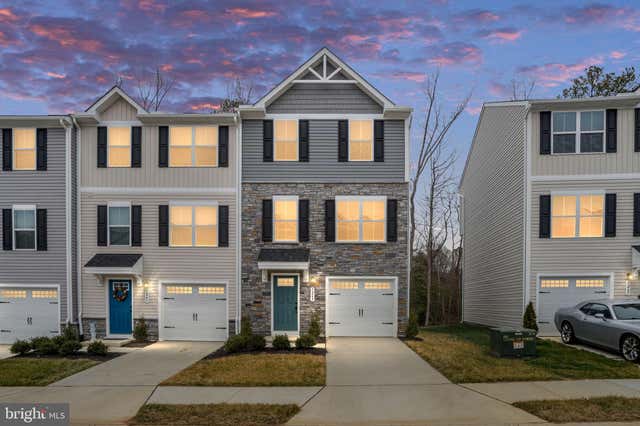
END-UNIT PENDLETON TOWNHOME – 3 FINISHED LEVELS, GARAGE, WOODED DECK & LANDLORD-PAID INTERNET. TENANT OCCUPIED, PLEASE SCHEDULE SHOWING APPT. SHOWINGS MAY BEGIN OCTOBER 15TH. AVAILABLE NOVEMBER 1ST. Available now in the sought-after Pendleton community of Ruther Glen, this move-in-ready end-unit townhome combines modern comfort, flexible living space and resort-style amenities. Its end-unit location provides added privacy, extra windows and abundant natural light throughout all three finished levels. The main level features a bright, open-concept layout and an upgraded kitchen with quartz countertops, premium cabinetry, stainless-steel appliances and a large center island—ideal for everyday living and entertaining. Upstairs are three bedrooms and two full bathrooms, including a spacious

 Property Details
 Map
Map
 Map
Map
What's Nearby
Nearby Areas
 Features
-
Bedroom Information
Total beds: 3Bathroom Information
Total Baths: 3 Full Baths: 2 Half Baths: 1Room Information
Has Basement: Yes Basement: Walk-Out Access -
Flooring Information
Carpet, Vinyl -
Roofing Information
Shingle -
Interior Features
Eat-in Kitchen, Kitchen Island, Walk-In Closet(s), High Ceilings, Open Floorplan Roof: Shingle Appliances: Cooktop, Electric Water Heater, Washer, Dishwasher, Disposal, Ice Maker, Microwave, Refrigerator, Stainless Steel Appliance(s), Water Heater, Dryer, ENERGY STAR Qualified Water Heater Laundry Features: Upper Level Window Features: Insulated Windows, Double Pane Windows -
Heating & Cooling
Has Heating: Yes Heating: Electric, Forced Air Has Cooling: Yes Cooling: Central Air, Electric
-
Building Information
Year Built: 2025 Building Area Total: 1571 Construction Materials: Concrete, Vinyl Siding, Stone Pool Features: Community Private Pool: No
-
Lot Information
Lot Size Acres: 0.05 Lot Size Source: Estimated Lot Size Square Feet: 2000 Lot Description: Level, Back YardProperty Information
Subdivision: PENDLETON Source Property Type: Residential Lease Property SubType: Townhouse Levels: Three Or More Property Age: 1
-
Listing Price Information
Listing Price: $2500
-
Tax Information
Parcel Number: TBD
-
Parking Information
Parking Total: 1 Concrete, Garage, Driveway, AttachedGarage Information
Has Garage: Yes Has Attached Garage: Yes Garage Space: 1 Pets Allowed: YesHomeowners Association InformationIncluded Fees: Trash, Snow Removal, Internet Association Amenities: Golf Course, Dog Park, Clubhouse, Picnic Area, Jogging Path, Playground Community Features: Pool, Sidewalks
-
School Information
Elementary School: LEWIS AND CLARKJunior High School: CAROLINESenior High School: CAROLINE -
Utility Information
Water Available, Electricity Available -
Location Information
Direction: I-95 to Exit 110, West on Ladysmith Rd. Left onto Route 1, Right onto Edmund Pendleton Dr., Right onto Statesman Blvd., Left onto Congressional Cir., townhouse is located in second section on the Right WaterSource: Public Security Features: Smoke Detector(s), Carbon Monoxide Detector(s)
The data relating to real estate for sale on this website appears in part through the BRIGHT Internet Data Exchange program, a voluntary cooperative exchange of property listing data between licensed real estate brokerage firms in which ByOwner participates, and is provided by BRIGHT through a licensing agreement. The information provided by this website is for the personal, non-commercial use of consumers and may not be used for any purpose other than to identify prospective properties consumers may be interested in purchasing. Some properties which appear for sale on this website may no longer be available because they are under contract, have closed or are no longer being offered for sale. Information Deemed Reliable But Not Guaranteed. Copyright © 2026 Bright MLS. All rights reserved.
ByOwner last updated this listing 09/30/2026 @ 10:06
More Cities with for Rent by Owner Homes
- Ruther Glen Homes for Rent By Owner
- Bowling Green Homes for Rent By Owner
- Spotsylvania Homes for Rent By Owner
- Fredericksburg Homes for Rent By Owner
- Locust Grove Homes for Rent By Owner
- Henrico Homes for Rent By Owner
- King George Homes for Rent By Owner
- Stafford Homes for Rent By Owner
- Richmond Homes for Rent By Owner
- North Chesterfield Homes for Rent By Owner
- Colonial Beach Homes for Rent By Owner
- Culpeper Homes for Rent By Owner
- Bealeton Homes for Rent By Owner
- Montross Homes for Rent By Owner
- La Plata Homes for Rent By Owner
- Woodbridge Homes for Rent By Owner
- Bristow Homes for Rent By Owner
- Warrenton Homes for Rent By Owner
- Bryans Road Homes for Rent By Owner
- Lorton Homes for Rent By Owner
Homes around $2,500





Verify Your Email
Please enter the 6-digit verification code
sent to your email address.
Verify Your Phone Number
Please enter the 6-digit verification code
sent to your mobile phone.

 866-825-7169