
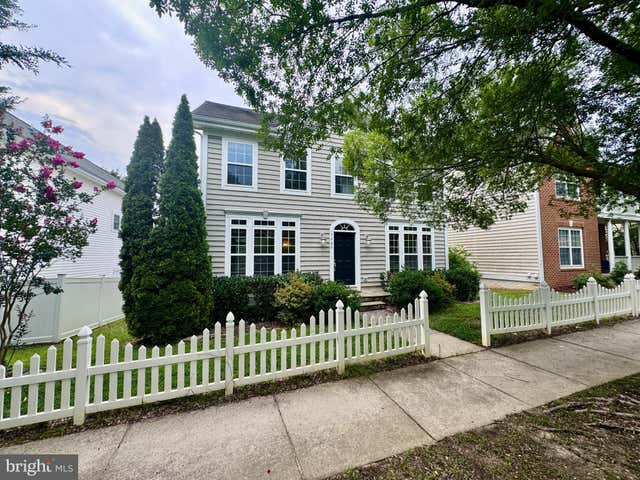
MLS: #VACV2010774, Listed By: Michael Unruh, Harbour Property Management, LLC, Source:Bright MLS
7280 Clara Smith Street
RUTHER GLEN, VA 22546

 4
4
Bed
 4
4
Bath
 2,996
2,996Sqft
 0.12
0.12Acre(Lot)
Spacious 4BR, 3.5BA Home with Three Finished Levels, a Large Rear Deck & Detached Two-Car Garage! A slate front porch welcomes you into a bright foyer featuring hardwood floors, detailed trimwork and an open stained-oak staircase. Nine-foot ceilings enhance the open feel of the main level, where hardwood flooring flows through the living room, formal dining room and kitchen. Crown molding, chair rail, shadow-box molding and transom windows add warmth and character throughout the living and dining areas. At the heart of the home, the kitchen offers quartz countertops, 42-inch soft-close cabinetry, a double-door pantry and stainless steel appliances, including a French-door refrigerator with ice and water dispenser. The adjoining breakfast area opens directly to the rear deck, creating an ea

 Property Details
 Map
Map
 Map
Map
What's Nearby
Nearby Areas
 Features
-
Bedroom Information
Total beds: 4Bathroom Information
Total Baths: 4 Full Baths: 3 Half Baths: 1Room Information
Rooms Total: 15 Has Basement: Yes Basement: Finished, Exterior Entry, Walk-Out Access, Daylight, Full, Interior Entry -
Flooring Information
Carpet, Wood, Hardwood, Ceramic Tile -
Roofing Information
Shingle -
Interior Features
Ceiling Fan(s), Pantry, Recessed Lighting, Walk-In Closet(s), Cathedral Ceiling(s), High Ceilings, Crown Molding, Soaking Tub Roof: Shingle Appliances: Electric Range, Electric Oven, Electric Water Heater, Washer, Dryer, Dishwasher, Disposal, Refrigerator, Ice Maker, Stainless Steel Appliance(s), Microwave Laundry Features: Main Level Window Features: Insulated Windows, Double Pane Windows, Screens -
Heating & Cooling
Has Heating: Yes Heating: Electric, Central, Forced Air, Heat Pump Has Cooling: Yes Cooling: Central Air, Heat Pump, Ceiling Fan(s), Electric
-
Building Information
Year Built: 2005 Building Area Total: 2996 Construction Materials: Vinyl Siding Patio And Porch Features: Deck Pool Features: Community Private Pool: No Association Fee Frequency: Annually -
Exterior Features
Exterior Features: Lighting
-
Lot Information
Lot Size Acres: 0.12 Lot Size Source: Assessor Lot Size Square Feet: 5051 Lot Description: Front Yard, Level, Cleared, Back YardProperty Information
Subdivision: LADYSMITH VILLAGE Source Property Type: Residential Lease Postal Code Plus 4: 4807 Property SubType: Single Family Residence Direction Faces: Northwest Levels: Three Or More Property Age: 21
-
Listing Price Information
Listing Price: $2950
-
Tax Information
Parcel Number: 52E1-1-4
-
Parking Information
Parking Total: 2 Garage Door Opener, On Street, Secured, Garage, DetachedGarage Information
Has Garage: Yes Garage Space: 2 Pets Allowed: YesHomeowners Association InformationHas Association: Yes Included Fees: Trash, Snow Removal Association Amenities: Clubhouse, Fitness Center, Dog Park, Playground Community Features: Pool
-
School Information
Elementary School: LEWIS AND CLARKJunior High School: CAROLINESenior High School: CAROLINE -
Utility Information
Cable Available, Underground Utilities, Phone Available, Propane, Sewer Available, Water Available, Electricity Available -
Location Information
Direction: I95 to Exit 110 Ladysmith Rd West; Turn Right on RT 1; Turn Left on Clara Smith St to 7280 on Left. WaterSource: Public
The data relating to real estate for sale on this website appears in part through the BRIGHT Internet Data Exchange program, a voluntary cooperative exchange of property listing data between licensed real estate brokerage firms in which ByOwner participates, and is provided by BRIGHT through a licensing agreement. The information provided by this website is for the personal, non-commercial use of consumers and may not be used for any purpose other than to identify prospective properties consumers may be interested in purchasing. Some properties which appear for sale on this website may no longer be available because they are under contract, have closed or are no longer being offered for sale. Information Deemed Reliable But Not Guaranteed. Copyright © 2026 Bright MLS. All rights reserved.
ByOwner last updated this listing 09/30/2026 @ 11:31
More Cities with for Rent by Owner Homes
- Ruther Glen Homes for Rent By Owner
- Bowling Green Homes for Rent By Owner
- Spotsylvania Homes for Rent By Owner
- Fredericksburg Homes for Rent By Owner
- Locust Grove Homes for Rent By Owner
- Henrico Homes for Rent By Owner
- King George Homes for Rent By Owner
- Stafford Homes for Rent By Owner
- Richmond Homes for Rent By Owner
- North Chesterfield Homes for Rent By Owner
- Colonial Beach Homes for Rent By Owner
- Culpeper Homes for Rent By Owner
- Bealeton Homes for Rent By Owner
- Montross Homes for Rent By Owner
- La Plata Homes for Rent By Owner
- Woodbridge Homes for Rent By Owner
- Bristow Homes for Rent By Owner
- Warrenton Homes for Rent By Owner
- Bryans Road Homes for Rent By Owner
- Lorton Homes for Rent By Owner
Homes around $2,950





Verify Your Email
Please enter the 6-digit verification code
sent to your email address.
Verify Your Phone Number
Please enter the 6-digit verification code
sent to your mobile phone.

 888-203-6791