
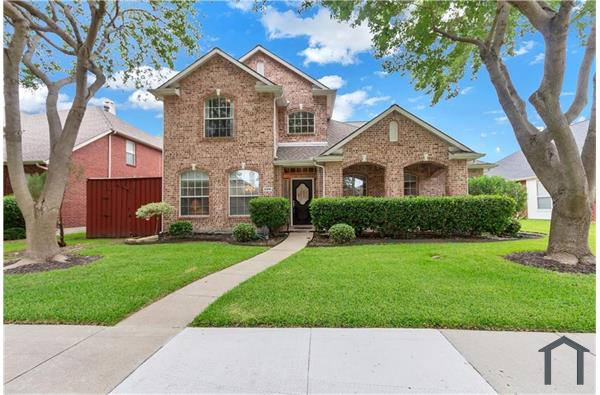
8730 Isaac Street
Plano, Texas 75024

 4
4
Bed
 4
4
Bath
 3,564
3,564Sqft
 0.17
0.17Acre(Lot)
Welcome to this beauty in the Heart of Plano with top rated Frisco ISD. This spacious, open floor plan home has 4 bedrooms and 3.5 baths. The primary suite is tucked away on the main floor along with ensuite spa like bathroom with soaking tub, separate shower, dual vanities, and 2 walk in closets. The home office with French glass doors is located next to the front entry. Next to the office is the elegant dining room with tall ceiling. As you move into the heart of the home, the living space opens up into a stunning two story family room filled with natural light and centered around a beautiful fireplace. Dream kitchen has granite countertops, stainless steel appliances, gas cooktop, large island and built in breakfast area with tons of cabinet space! Off the kitchen, you'll find a conveni

 Property Details
 Map
Map
 Map
Map
What's Nearby
Nearby Areas
 Features
-
Bedroom Information
Total Bedrooms: 4Bathroom Information
Total Baths: 3.5 Full Baths: 3 Half Baths: 1 -
Interior Features
Cable TV Available,Cathedral Ceiling(s),Chandelier,Decorative Lighting,Flat Screen Wiring,Granite Counters,High Speed Internet Available,Kitchen Island,Open Floorplan,Pantry,Sound System Wiring,Vaulted Ceiling(s),Walk-In Closet(s),Wet Bar,Wired for DataAppliances
Dishwasher,Disposal,Gas Cooktop,Gas Oven,Gas Water Heater,Microwave,Vented Exhaust FanUtilities
All Weather Road,City Sewer,City Water,Sidewalk,Underground Utilities -
Cooling Features
Central AirEnergy
Green Energy: 12 inch+ Attic Insulation,Appliances,Drought Tolerant Plants,Insulation,Lighting,Thermostat,WindowsHeating Source
CentralFireplace
Number of Fireplaces: 1 Fireplace Features: Decorative,Family Room,Gas Starter
-
Building Information
Built Year: 2012 Construction: Brick,Rock/Stone Roof Type: Composition -
Foundation
SlabSecurity Features
Burglar,Smoke Detector(s) -
Fencing
WoodConstruction Materials
Brick,Rock/Stone
-
Lot Information
Lot Size (Acr): 0.1680 Lot Size Units: Acres Lot Size Square Feet: 7,318 -
Property Information
SQ ft (Living Area): 3,564 Property Type: Residential Lease Property Sub Type: Single Family Residence Architectural Style: Traditional Subdivision: Pasquinellis Willow Crest Ph 3 City: Plano State: Texas Directions: From Highway 121, exit South on Hillcrest Rasor, Turn Right on Phillip Dr., Turn Right on Empire Blvd, Turn Right on Jazz and Left on Isaac. Property Status: Active Levels: Two Property Age: 14 Year Built Details: Preowned
-
Listing Price Information
Original List Price: $3,500 List Price Tot SqFt: $1
-
Tax Information
Parcel Number: R948900H02401 Tax Block: H Tax Legal Description: PASQUINELLIS WILLOW CREST PHASE 3 (CPL), BLK Tax Lot: 24
-
Parking Information
Has Garage Garage Space: 2 Carport Spaces: 0 Parking Features: Garage,Garage Door Opener,Garage Double Door,Garage Faces Front -
Homeowners Association Information
Included Fees: Full Use of Facilities,Management Fees HOA Type: Mandatory HOA: $712.00 HOA Frequency: Annually
-
School Information
Elementary School: Borchardt Middle School: Fowler High School: Lebanon Trail School District: Frisco ISD -
Utility Information
Utilities: All Weather Road,City Sewer,City Water,Sidewalk,Underground Utilities Green Energy Efficient: 12 inch+ Attic Insulation,Appliances,Drought Tolerant Plants,Insulation,Lighting,Thermostat,Windows

Disclosure: Listing information provided in part by the North Texas Real Estate Information Systems, Inc, for personal, non-commercial use by viewers of this site and may not be reproduced or redistributed. All information is deemed reliable but not guaranteed. Copyright © NTREIS 2026. All rights reserved
ByOwner last updated this listing 10/07/2026 @ 03:10
More Cities with for Rent by Owner Homes
- Plano Homes for Rent By Owner
- Lucas Homes for Rent By Owner
- Murphy Homes for Rent By Owner
- Allen Homes for Rent By Owner
- Richardson Homes for Rent By Owner
- McKinney Homes for Rent By Owner
- Addison Homes for Rent By Owner
- The Colony Homes for Rent By Owner
- Frisco Homes for Rent By Owner
- Sachse Homes for Rent By Owner
- Carrollton Homes for Rent By Owner
- Garland Homes for Rent By Owner
- Wylie Homes for Rent By Owner
- Lowry Crossing Homes for Rent By Owner
- Farmers Branch Homes for Rent By Owner
- Prosper Homes for Rent By Owner
- Rowlett Homes for Rent By Owner
- Oak Point Homes for Rent By Owner
- Little Elm Homes for Rent By Owner
- Savannah Homes for Rent By Owner
Homes around $3,500





Verify Your Email
Please enter the 6-digit verification code
sent to your email address.
Verify Your Phone Number
Please enter the 6-digit verification code
sent to your mobile phone.

 800-257-1242