
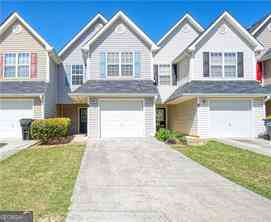
6726 Gallant Court SE
Mableton, GA 30126

 2
2
Bed
 2
2
Bath
 0.02
0.02Acre(Lot)
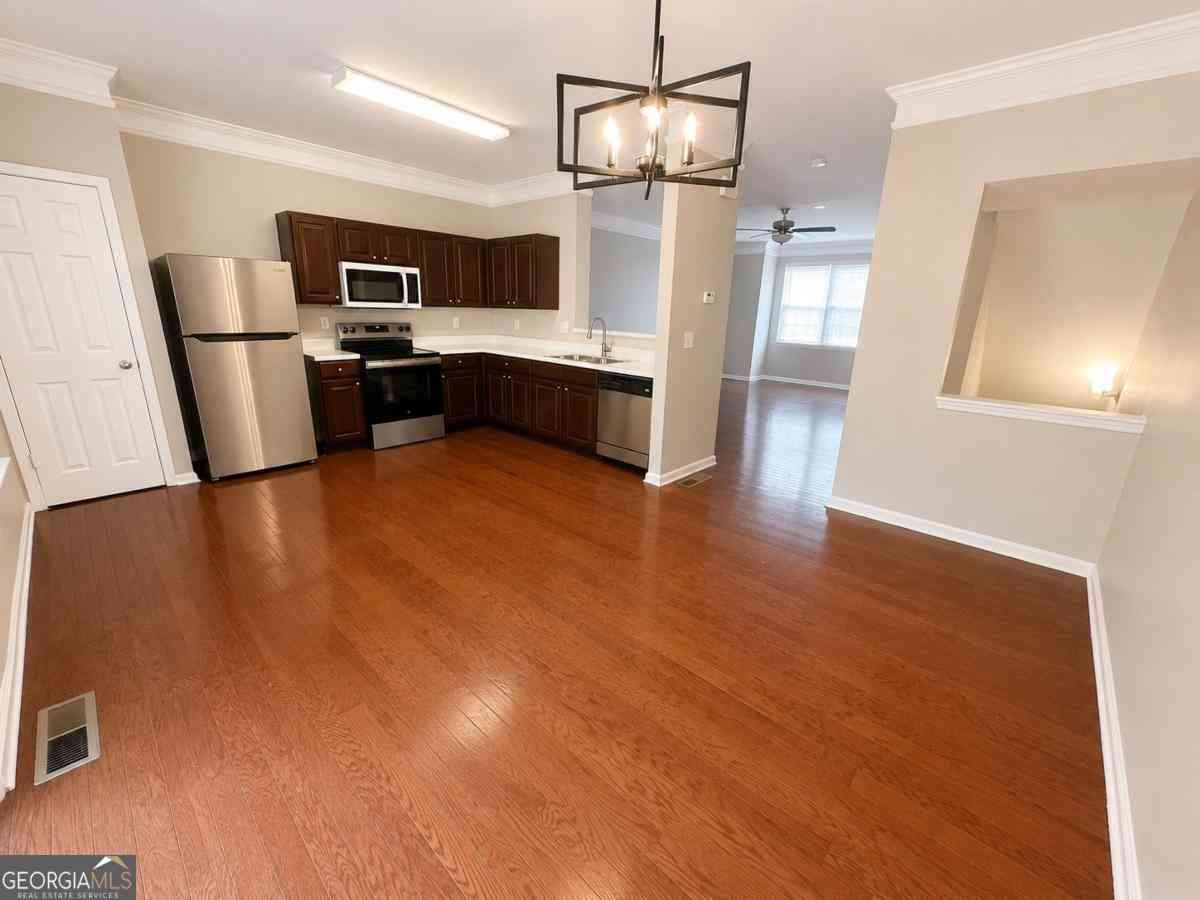
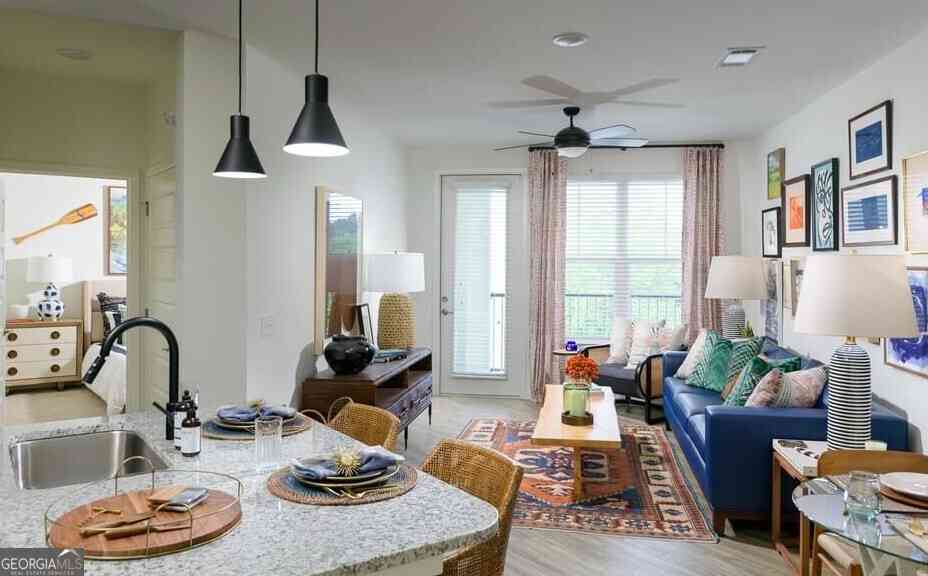
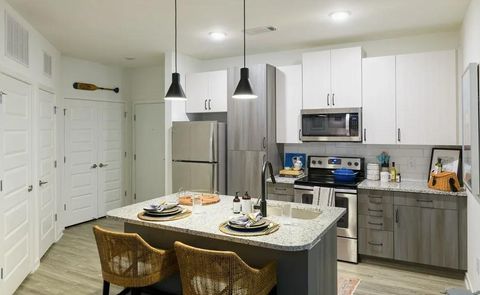
Beautifully Maintained Townhome with Dual Owner's Suites - Welcome to this beautifully maintained 2-story townhome featuring two spacious Owner's Suites and an inviting open-concept layout. This beautiful home allows for 2 large accommodating bedrooms. The main level boasts luxury vinyl plank (LVP) flooring throughout, a cozy gas-starter fireplace, and a chef-inspired kitchen complete with stainless steel appliances, sleek gray cabinetry, flat-top glass stove, built-in microwave, double stainless sink, automatic dishwasher, and granite countertops. The bright breakfast room is perfect for casual dining, and a convenient half bath completes the main floor. Step outside to your private patio-a peaceful spot to enjoy your morning coffee or unwind in the evening. Upstairs, both oversized Owner

 Property Details
 Map
Map
 Map
Map
What's Nearby
Nearby Areas
 Features
-
Bedroom Information
Total Bedrooms: 2 Bedrooms On Upper Level: 2 Bedrooms On Lower Level: 0 Main Bedrooms: 0 Room Type: Family Room,Foyer Window Features: Double Pane WindowsBathroom Information
Total Baths: 2 Full Baths: 2 Half Baths: 1 Full Baths Main: 0 Baths Full Lower: 0 Baths Full Upper: 2Water/Sewer
Water Source: Public Water BodyName: NONE Sewer: Public Sewer -
Kitchen Information
Interior Features
Pulldown Attic Stairs,Walk-In Closet(s)Appliances
Dishwasher,Dryer,Microwave,Refrigerator,WasherUtilities
Cable Available,Electricity Available,High Speed Internet,Phone Available,Underground Utilities,Water Available -
Cooling Features
Ceiling Fan(s),Central AirHeating Source
Electric,Forced AirFireplace
Number of Fireplaces: 1 Fireplace Features: Family Room
-
Building Information
Built Year: 2003 Roof Type: Composition Basement: None Flooring: Carpet Total Square Feet Living: 0 Property Age: 23 BelowGradeFinishedArea: 0 Levels: Two House Style: Traditional -
Security Features
Smoke Detector(s) -
Laundry Features
Laundry ClosetPatio And Porch
PatioConstruction Materials
Vinyl SidingProperty Condition
Updated/Remodeled
-
Lot Information
Lot Size (Acr): 0.024 Lot Size Source: Public Records Lot Features: Private -
Property Information
Property Type: Residential Lease Property Sub Type: Townhouse Structure Type: House Subdivision: Parkview Commons City: Mableton State: GA Directions: Use GPS Property Status: Active Source Neighborhood: Parkview Commons
-
Listing Price Information
Original List Price: $1,800 Parcel Number: 18040700950 Availability Date: 2026-08-01
-
Parking Information
Parking: 1 Parking Features: Garage,Garage Door Opener,Kitchen LevelHomeowners Association Information
Association: Yes Association Fee Includes: Maintenance Exterior,Pest Control Community Features: None
-
School Information
Elementary School: City View High School: Pebblebrook Middle School: Lindley

The data relating to real estate for sale on this web site comes in part from the Broker Reciprocity Program of Georgia MLS. Real estate listings held by brokerage firms other than Byowner are marked with the Broker Reciprocity logo and detailed information about them includes the name of the listing brokers. Information deemed reliable but not guaranteed. Copyright 2026 Georgia MLS. All rights reserved.
ByOwner last updated this listing 08/07/2026 @ 11:23
More Cities with for Rent by Owner Homes
- Mableton Homes for Rent By Owner
- Smyrna Homes for Rent By Owner
- Austell Homes for Rent By Owner
- Lithia Springs Homes for Rent By Owner
- Sandy Springs Homes for Rent By Owner
- Powder Springs Homes for Rent By Owner
- Atlanta Homes for Rent By Owner
- Brookhaven Homes for Rent By Owner
- Marietta Homes for Rent By Owner
- Douglasville Homes for Rent By Owner
- East Point Homes for Rent By Owner
- College Park Homes for Rent By Owner
- Hiram Homes for Rent By Owner
- Hapeville Homes for Rent By Owner
- Dunwoody Homes for Rent By Owner
- Decatur Homes for Rent By Owner
- Chamblee Homes for Rent By Owner
- Doraville Homes for Rent By Owner
- Kennesaw Homes for Rent By Owner
- Union City Homes for Rent By Owner
Homes around $1,800

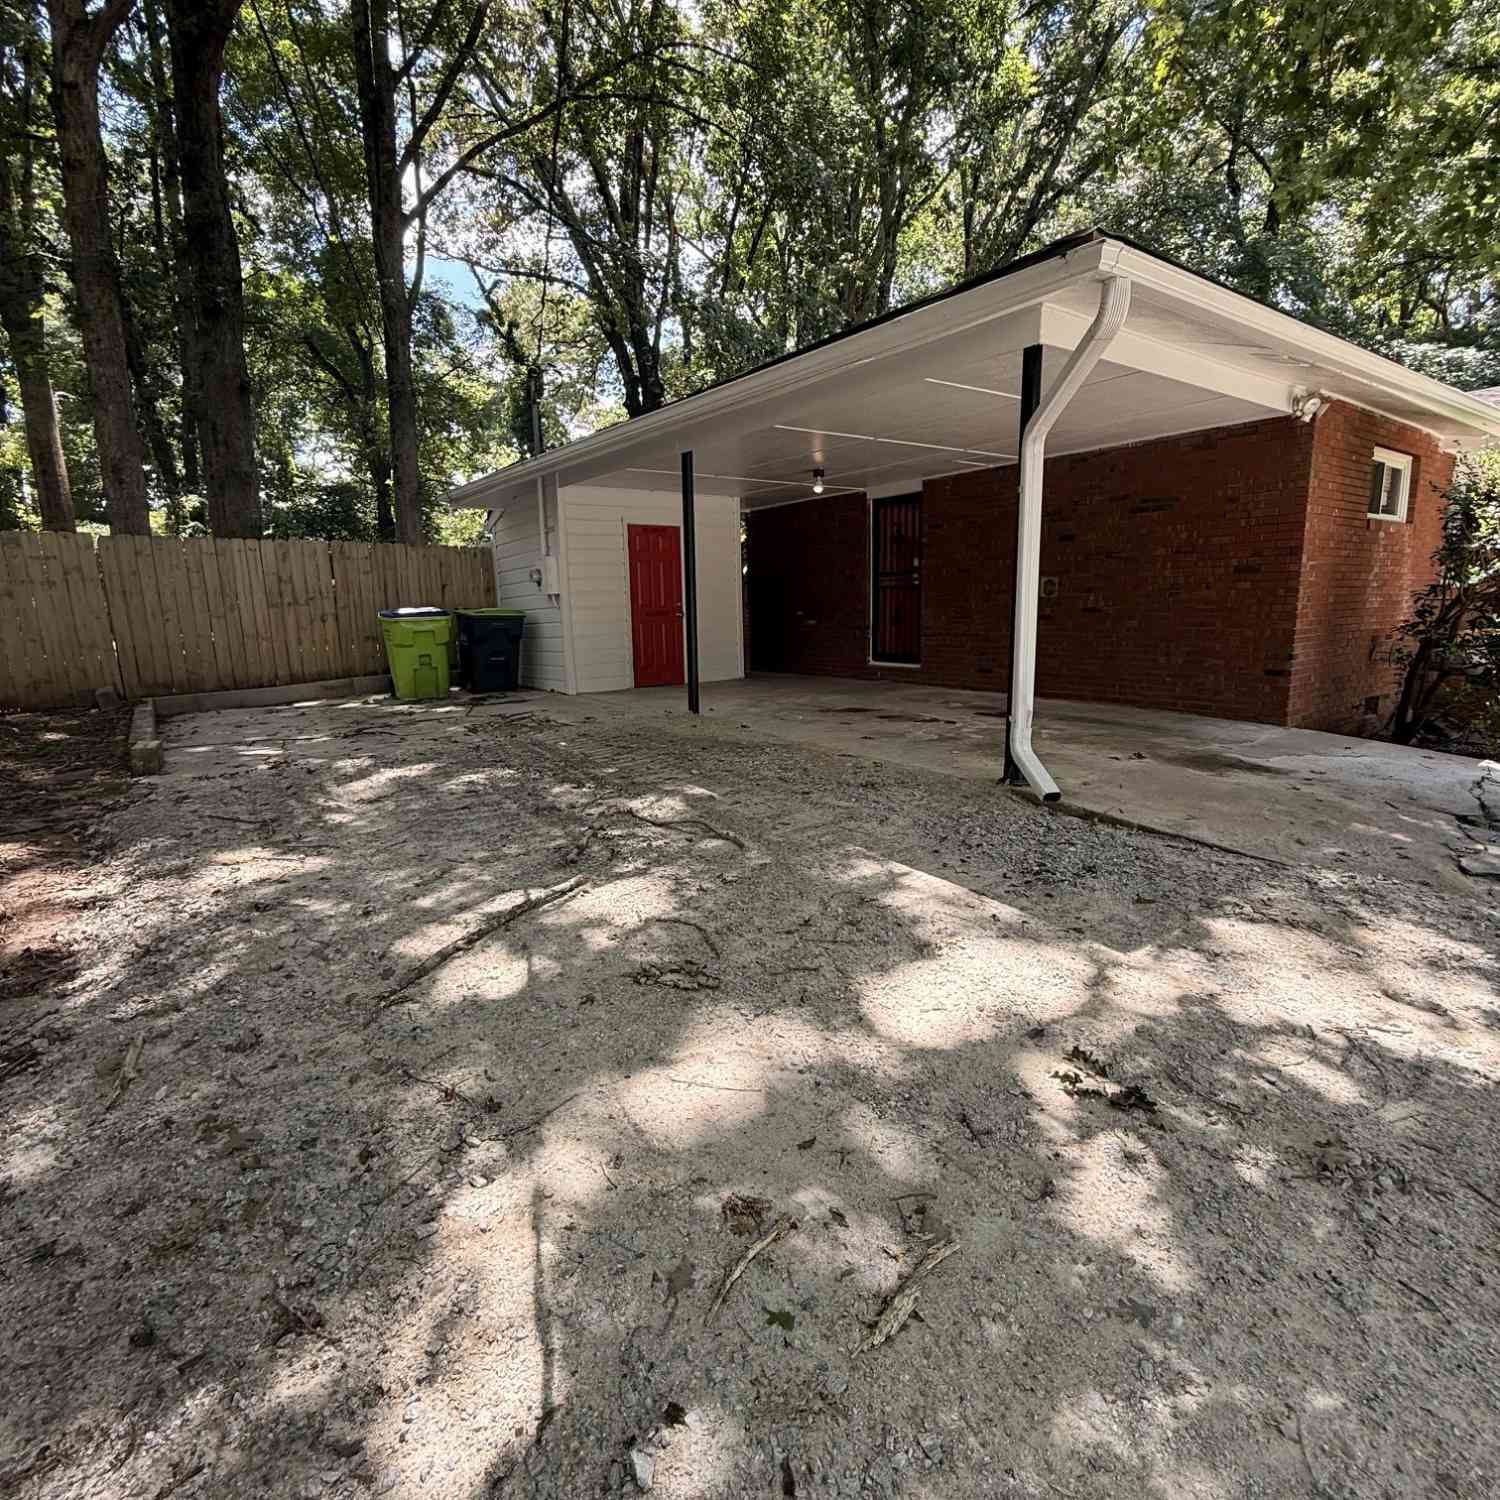

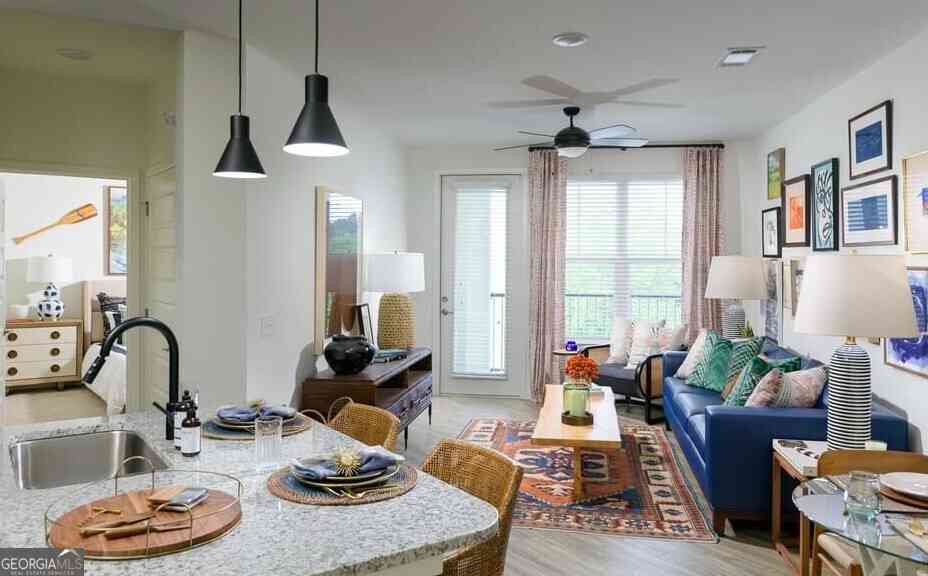
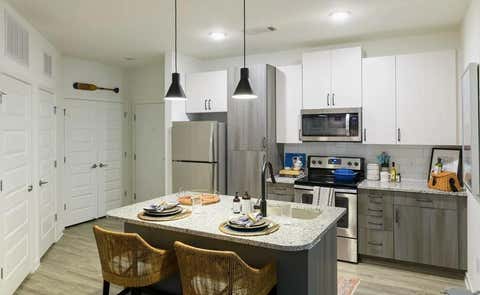







Verify Your Email
Please enter the 6-digit verification code
sent to your email address.

 770-928-4966