

19816 Harrier Flight Trail
Pflugerville, TX 78660

 5
5
Bed
 3
3
Bath
 2,919
2,919Sqft
 0.20
0.20Acre(Lot)
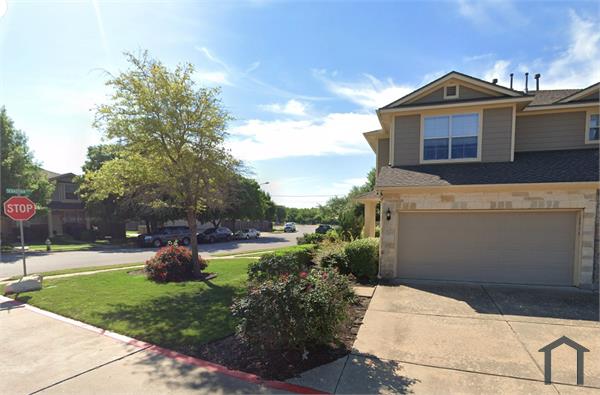
This stunning 5-bedroom, 3bathroom home has been meticulously upgraded with every detail in mind, offering a level of luxury rarely seen in new construction. Featuring a spacious 5th bedroom or dedicated office space. A 3.5-car garage, and an expansive main bedroom with a custom-built closet, this home truly caters to those seeking a unique home. The upgrades continue throughout, including a water softener system, accent walls, an enclosed covered patio offering complete privacy, and beautifully landscaped grounds surrounding the property. Situated on a premium corner lot, this home is perfect for those who appreciate both luxury and practicality. A standalone generator will be included. As part of a vibrant community, this home is ideally located near a top-tier neighborhood amenity cent

 Property Details
 Map
Map
 Map
Map
What's Nearby
Nearby Areas
 Features
-
Bedroom Information
Total beds: 5Bathroom Information
Total Baths: 3 Full Baths: 3Roofing Information
ShingleFlooring Information
Tile, Wood -
Interior Features
BreakfastBar, CeilingFans, DryBar, DoubleVanity, EntranceFoyer, HighSpeedInternet, KitchenIsland, MultipleLivingAreas, MainLevelPrimary, OpenFloorplan, Pantry, QuartzCounters, RecessedLighting, SoakingTub, Sauna, SmartThermostat, VaultedCeilings, WalkInClosetsRoof: ShingleAppliances: BuiltInGasOven, BuiltInOven, Dryer, Dishwasher, ExhaustFan, GasCooktop, Disposal, GasWaterHeater, Microwave, WaterPurifierOwned, Refrigerator, WaterSoftenerOwned, StainlessSteelAppliances, WaterPurifier, WasherLaundry Features: Inside, WasherHookup, ElectricDryerHookup -
Heating & Cooling
Heating: Central Has Cooling: Yes
-
Building Information
Year Built: 2021Construction Materials: StoneStories: 2Pool Features: None, CommunityPrivate Pool: NoWater front Features: NoneView: None -
Exterior Features
Exterior Features: OutdoorGrill, PrivateYard, RainGutters
-
Lot Information
Main Square Feet: 0.1961 Lot Size Acres: 0.1961 Lot Description: BackYard,CornerLot,FrontYard,Landscaped,SprinklersInGround,TreesSmallSizeProperty Information
Subdivision: Park at Blackhawk Source Property Type: ResidentialLease Property SubType: Single Family Residence Direction Faces: North Levels: Two Property Age: 5
-
Listing Price Information
Listing Price: $3100
-
Tax Information
Parcel Number: 02806205280000 Tax Lot: 80 Tax Block: A Tax Legal Desc: LOT 80 BLK A PARK AT BLACKHAWK VI PHS 4
-
Virtual Tour
Parking Information
DoorSingle, Driveway, Enclosed, GarageFacesFront, Garage, GarageDoorOpener, Tandem, ElectricVehicleChargingStationsGarage Information
Garage Space: 3.5 Pets Allowed: NegotiableHomeowners Association Information
Has Association: YesCommunity Features: BusinessCenter, BarLounge, CommonGroundsArea, Clubhouse, DogPark, FitnessCenter, Playground, PropertyManagerOnSite, Pool
-
School Information
Elementary School: Mott Junior High School: Cele Senior High School: Weiss -
Utility Information
ElectricityConnected, NaturalGasConnected, Other, SewerAvailable, UndergroundUtilities -
Location Information
Direction: From Spediel dr take a right on harrier flight trail WaterSource: Public
The information being provided by Miami Association of REALTORS® is for the consumer's personal, non-commercial use. Any information relating to real estate for sale referenced on this web site comes from the Internet Data Exchange (IDX) program of the Miami Association of REALTORS®. The accuracy of all information is deemed reliable but not guaranteed and should be personally verified through personal inspection by and/or with the appropriate professionals. The data contained herein is copyrighted by Miami Association of REALTORS® and is protected by all applicable copyright laws. Any unauthorized dissemination of this information is in violation of copyright laws and is strictly prohibited. Copyright 2026 Miami Association of REALTORS®. All rights reserved.
ByOwner last updated this listing 10/11/2026 @ 13:49
More Cities with for Rent by Owner Homes
- Pflugerville Homes for Rent By Owner
- Round Rock Homes for Rent By Owner
- Hutto Homes for Rent By Owner
- Manor Homes for Rent By Owner
- Cedar Park Homes for Rent By Owner
- Georgetown Homes for Rent By Owner
- Lakeway Homes for Rent By Owner
- Taylor Homes for Rent By Owner
- Leander Homes for Rent By Owner
- Elgin Homes for Rent By Owner
- Austin Homes for Rent By Owner
- Del Valle Homes for Rent By Owner
- Jonestown Homes for Rent By Owner
- Liberty Hill Homes for Rent By Owner
- Jarrell Homes for Rent By Owner
- Manchaca Homes for Rent By Owner
- Spicewood Homes for Rent By Owner
- Lago Vista Homes for Rent By Owner
- Creedmoor Homes for Rent By Owner
- Cedar Creek Homes for Rent By Owner
Homes around $3,100





Verify Your Email
Please enter the 6-digit verification code
sent to your email address.
Verify Your Phone Number
Please enter the 6-digit verification code
sent to your mobile phone.

 512-293-6192