
11129 Pond View Court
Providence Village, Texas 76227

 4
4
Bed
 2
2
Bath
 1,835
1,835Sqft
 0.14
0.14Acre(Lot)
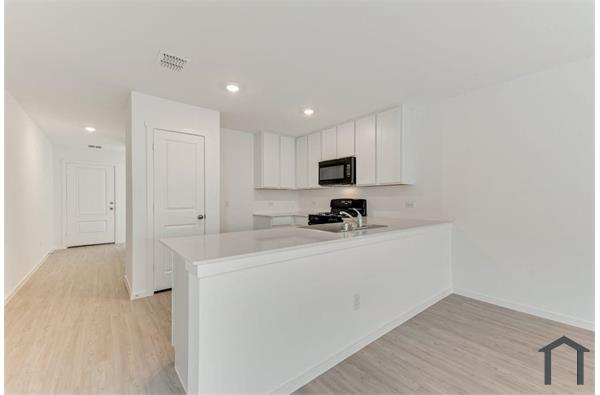
Built in 2022, this inviting D.R. Horton home set on a prime corner lot in The Enclave at Pecan Creek offers a bright, open layout with plenty of space that can flex to your needs. Vaulted ceilings & great natural light carry through the main living areas, where the kitchen opens directly to the dining & living spaces—making it easy to cook, gather & entertain without feeling closed off. The kitchen features granite countertops, a large island, abundant cabinetry & walk-in pantry providing ample prep & storage space. The oversized primary suite offers room for a sitting area & an ensuite bath with a large walk-in shower & closet. A second full bath is easily accessible from the main spaces & the three additional bedrooms—providing options for guests, a home office, playroom, workout space,

 Property Details
 Map
Map
 Map
Map
What's Nearby
Nearby Areas
 Features
-
Bedroom Information
Total Bedrooms: 4 Window Features: Window CoveringsBathroom Information
Total Baths: 2 Full Baths: 2 Half Baths: 0 -
Interior Features
Built-in Features,Cable TV Available,Decorative Lighting,Eat-in Kitchen,Flat Screen Wiring,Granite Counters,Kitchen Island,Open Floorplan,Pantry,Vaulted Ceiling(s),Walk-In Closet(s)Appliances
Dishwasher,Disposal,Electric Range,MicrowaveUtilities
City Sewer,City Water,Curbs -
Cooling Features
Central Air,ElectricHeating Source
Central,ElectricFireplace
Number of Fireplaces: 0
-
Building Information
Built Year: 2022 Construction: Brick,Wood Roof Type: Composition -
Exterior Features
Covered Patio/Porch,Rain Gutters,Lighting,Private Entrance,Private YardFoundation
SlabSecurity Features
Smoke Detector(s) -
Laundry Features
Utility Room,Full Size W/D AreaPatio And Porch
Covered,Front Porch,PatioFencing
Back Yard,Fenced,High Fence,Privacy,WoodConstruction Materials
Brick,Wood
-
Lot Information
Lot Size (Acr): 0.1410 Lot Size Units: Acres Lot Size Square Feet: 6,142 Lot Features: Corner Lot,Landscaped,Lrg. Backyard Grass -
Property Information
SQ ft (Living Area): 1,835 Property Type: Residential Lease Property Sub Type: Single Family Residence Architectural Style: Traditional Subdivision: Enclave at Pecan Crk Ph 1 City: Providence Village State: Texas Directions: GPS Property Status: Active Levels: One Property Age: 4
-
Listing Price Information
Original List Price: $2,000 List Price Tot SqFt: $1
-
Tax Information
Parcel Number: R966146 Tax Block: A Tax Legal Description: THE ENCLAVE AT PECAN CREEK PHASE 1 BLK A LOT Tax Lot: 14-R
-
Parking Information
Has Garage Garage Space: 2 Carport Spaces: 0 Parking Features: Covered,Direct Access,Driveway,Garage,Garage Door Opener,Garage Faces Front,Garage Single Door,Inside Entrance,Kitchen Level,Lighted,Private -
Homeowners Association Information
Included Fees: Maintenance Grounds HOA Type: Mandatory HOA: $400.00 HOA Frequency: Annually
-
School Information
Elementary School: Jackie Fuller Middle School: Aubrey High School: Aubrey School District: Aubrey ISD -
Utility Information
Utilities: City Sewer,City Water,Curbs

Disclosure: Listing information provided in part by the North Texas Real Estate Information Systems, Inc, for personal, non-commercial use by viewers of this site and may not be reproduced or redistributed. All information is deemed reliable but not guaranteed. Copyright © NTREIS 2026. All rights reserved
ByOwner last updated this listing 10/03/2026 @ 12:34
More Cities with for Rent by Owner Homes
- Providence Village Homes for Rent By Owner
- Savannah Homes for Rent By Owner
- Aubrey Homes for Rent By Owner
- Little Elm Homes for Rent By Owner
- Oak Point Homes for Rent By Owner
- Corinth Homes for Rent By Owner
- Lake Dallas Homes for Rent By Owner
- Denton Homes for Rent By Owner
- Frisco Homes for Rent By Owner
- Prosper Homes for Rent By Owner
- Pilot Point Homes for Rent By Owner
- The Colony Homes for Rent By Owner
- Lewisville Homes for Rent By Owner
- Argyle Homes for Rent By Owner
- Sanger Homes for Rent By Owner
- Celina Homes for Rent By Owner
- Krum Homes for Rent By Owner
- Flower Mound Homes for Rent By Owner
- McKinney Homes for Rent By Owner
- Ponder Homes for Rent By Owner
Homes around $2,000





Verify Your Email
Please enter the 6-digit verification code
sent to your email address.
Verify Your Phone Number
Please enter the 6-digit verification code
sent to your mobile phone.

 800-257-1242